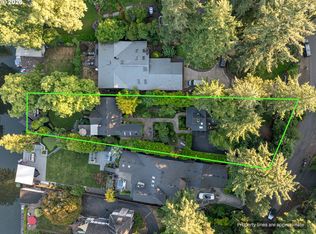
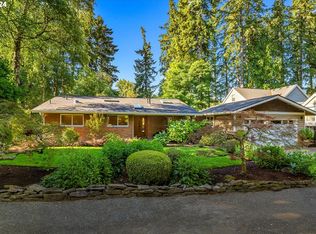
An exceptionally rare opportunity to live on a quiet cul-de-sac on Oswego Lake, ideally positioned for convenient access to top-rated schools, parks, dining, and shopping. Located just 0.2 miles from Lakeridge Middle School and nearby public tennis courts—easily reached via a neighborhood park shortcut—this home offers outstanding proximity to everyday amenities. A park directly across the cul-de-sac provides expansive green space, creating a park-like extension of the property. Enjoy being just minutes from local restaurants, cafes, and shopping destinations, making this location as practical as it is picturesque. The home features a flexible floor plan with 4 bedrooms, an office/den, living and dining room, and a spacious family/rec room with direct access to the backyard and water’s edge. Nearly every room captures serene water views. Outdoor living is enhanced with a built-in BBQ/kitchen area with granite countertops, a tranquil water feature, boathouse, and long canal views. Ample parking and an oversized detached garage complete this exceptional offering—where location, lifestyle, and rare amenities come together.
Active
$2,148,000
17810 Sarah Hill Ln, Lake Oswego, OR 97035
4beds
2,655sqft
:
Get pre-qualified$14,444/mo
Residential, Single Family Residence
Built in 1969
8,712 Square Feet Lot
$-- Zestimate®
$809/sqft
$239/mo HOA
What's special
Flexible floor planLiving and dining roomTranquil water featureAmple parkingLong canal viewsOversized detached garage
- 98 days |
- 494 |
- 17 |
Zillow last checked:
Listing updated:
Listed by:
Justin Harnish harnish@harnishproperties.com,
Harnish Company Realtors
Source: RMLS (OR),MLS#: 168310029
Facts & features
Interior
Bedrooms & bathrooms
- Bedrooms: 4
- Bathrooms: 3
- Full bathrooms: 3
Rooms
- Room types: Bedroom 4, Laundry, Den, Bedroom 2, Bedroom 3, Dining Room, Family Room, Kitchen, Living Room, Primary Bedroom
Primary bedroom
- Features: Closet Organizer, Double Closet, Double Sinks, Granite, Suite, Tile Floor, Walkin Shower
- Level: Upper
- Area: 240
- Dimensions: 16 x 15
Bedroom 2
- Features: Closet Organizer
- Level: Upper
- Area: 120
- Dimensions: 12 x 10
Bedroom 3
- Features: Closet Organizer
- Level: Upper
- Area: 165
- Dimensions: 15 x 11
Bedroom 4
- Features: Closet
- Level: Lower
- Area: 120
- Dimensions: 12 x 10
Dining room
- Features: Hardwood Floors
- Level: Main
- Area: 120
- Dimensions: 12 x 10
Family room
- Features: Builtin Features, Fireplace, Patio, Sliding Doors
- Level: Lower
- Area: 260
- Dimensions: 20 x 13
Kitchen
- Features: Deck, Eat Bar, Hardwood Floors, Nook
- Level: Main
- Area: 144
- Width: 12
Living room
- Features: Fireplace, Hardwood Floors, Sunken
- Level: Main
- Area: 273
- Dimensions: 21 x 13
Heating
- Forced Air 95 Plus, Fireplace(s)
Cooling
- Central Air
Appliances
- Included: Built In Oven, Built-In Range, Cooktop, Dishwasher, Disposal, Down Draft, Free-Standing Refrigerator, Gas Appliances, Instant Hot Water, Microwave, Stainless Steel Appliance(s), Gas Water Heater
Features
- Granite, High Speed Internet, Closet, Built-in Features, Sink, Closet Organizer, Eat Bar, Nook, Sunken, Double Closet, Double Vanity, Suite, Walkin Shower
- Flooring: Hardwood, Wall to Wall Carpet, Tile
- Doors: Sliding Doors
- Windows: Double Pane Windows, Vinyl Frames
- Basement: Crawl Space,Daylight
- Number of fireplaces: 2
- Fireplace features: Gas, Wood Burning, Outside
Interior area
- Total structure area: 2,655
- Total interior livable area: 2,655 sqft
Video & virtual tour
Property
Parking
- Total spaces: 2
- Parking features: Driveway, On Street, Detached
- Garage spaces: 2
- Has uncovered spaces: Yes
Features
- Levels: Tri Level
- Stories: 3
- Patio & porch: Deck, Patio
- Exterior features: Built-in Barbecue, Fire Pit, Gas Hookup, Raised Beds, Water Feature, Yard, Exterior Entry
- Fencing: Fenced
- Has view: Yes
- View description: Lake
- Has water view: Yes
- Water view: Lake
- Waterfront features: Lake
- Body of water: Oswego Lake
Lot
- Size: 8,712 Square Feet
- Features: Cul-De-Sac, Level, SqFt 7000 to 9999
Details
- Additional structures: BoatHouse, GasHookup, ToolShed
- Parcel number: 00323910
- Zoning: LO R-75
Construction
Type & style
- Home type: SingleFamily
- Architectural style: Traditional
- Property subtype: Residential, Single Family Residence
Materials
- Cedar
- Foundation: Pillar/Post/Pier, Slab
- Roof: Composition
Condition
- Resale
- New construction: No
- Year built: 1969
Utilities & green energy
- Gas: Gas Hookup, Gas
- Sewer: Public Sewer
- Water: Other, Public
- Utilities for property: Cable Connected
Community & HOA
Community
- Security: None
- Subdivision: Bryant
HOA
- Has HOA: Yes
- Amenities included: Boat Slip, Commons
- HOA fee: $2,862 annually
- Second HOA fee: $7,500 one time
Location
- Region: Lake Oswego
Financial & listing details
- Price per square foot: $809/sqft
- Tax assessed value: $1,483,964
- Annual tax amount: $12,757
- Date on market: 4/21/2026
- Listing terms: Cash,Conventional
- Road surface type: Paved
Estimated market value
Not available
Estimated sales range
Not available
Not available
Price history
| Date | Event | Price |
|---|---|---|
| 4/21/2026 | Listed for sale | $2,148,000+379.5%$809/sqft |
Source:  RMLS (OR) #168310029 Report a problem RMLS (OR) #168310029 Report a problem | ||
| 5/27/1997 | Sold | $448,000$169/sqft |
Source: Public Record Report a problem | ||
Public tax history
| Year | Property taxes | Tax assessment |
|---|---|---|
| 2025 | $12,757 +2.7% | $664,293 +3% |
| 2024 | $12,417 +3% | $644,945 +3% |
| 2023 | $12,052 +3.1% | $626,161 +3% |
| 2022 | $11,695 +8.3% | $607,924 +3% |
| 2021 | $10,801 +2.6% | $590,218 +3% |
| 2020 | $10,530 +2.5% | $573,028 +3% |
| 2019 | $10,271 +5.2% | $556,338 +3% |
| 2018 | $9,767 | $540,134 +3% |
| 2017 | $9,767 +13.8% | $524,402 +3% |
| 2016 | $8,580 | $509,128 +3% |
| 2015 | $8,580 +3.5% | $494,299 +3% |
| 2014 | $8,290 +3.2% | $479,902 +3% |
| 2013 | $8,033 +2.9% | $465,924 +3% |
| 2012 | $7,807 +3.5% | $452,353 +3% |
| 2011 | $7,540 +1.7% | $439,178 +3% |
| 2010 | $7,412 +1.1% | $426,386 +3% |
| 2009 | $7,335 +6.7% | $413,967 +3% |
| 2008 | $6,875 +4.6% | $401,910 +3% |
| 2007 | $6,572 +4.3% | $390,204 +3% |
| 2006 | $6,299 +0.3% | $378,839 +3% |
| 2005 | $6,280 +4.1% | $367,805 +3% |
| 2004 | $6,035 +4.9% | $357,092 +3% |
| 2003 | $5,756 +4.4% | $346,691 +3% |
| 2002 | $5,513 +1.9% | $336,593 +3% |
| 2001 | $5,411 +10.5% | $326,789 +3% |
| 2000 | $4,898 | $317,271 |
Find assessor info on the county website
Monthly payment
Est. payment
Payment breakdown
Explore the cost of this home by adjusting the details. Changes won't be saved.Climate risks
Neighborhood: Bryant
Nearby schools
GreatSchools rating
- 10/10Westridge Elementary SchoolGrades: K-5Distance: 0.4 mi
- 8/10Lakeridge Middle SchoolGrades: 6-8Distance: 0.3 mi
- 9/10Lakeridge High SchoolGrades: 9-12Distance: 1.2 mi
Schools provided by the listing agent
- Elementary: Westridge
- Middle: Lakeridge
- High: Lakeridge
Source: RMLS (OR). This data may not be complete. We recommend contacting the local school district to confirm school assignments for this home.
- $2,281,1004 bd3 ba3.3k sqft17820 Sarah Hill Ln, Lake Oswego, OR 97035Off Market
- $1,958,3004 bd3 ba2.7k sqft17760 Lake Haven Dr, Lake Oswego, OR 97035Off Market
- $2,838,8005 bd4 ba4.1k sqft17700 Lake Haven Dr, Lake Oswego, OR 97034Off Market
- $2,172,5003 bd2 ba1.4k sqft17622 Lake Haven Dr, Lake Oswego, OR 97035Off Market

- $2,157,4005 bd3 ba4k sqft17840 Sarah Hill Ln, Lake Oswego, OR 97035Off Market
- $320,425-- bd-- ba-- sqft17805 Sarah Hill Ln, Lake Oswego, OR 97035Off Market
- $975,3003 bd2 ba2.7k sqft17825 Sarah Hill Ln, Lake Oswego, OR 97035Off Market
- $2,698,6006 bd4 ba4.4k sqft17618 Lake Haven Dr, Lake Oswego, OR 97035Off Market
A local agent can set up tours, give advice and negotiate with sellers.
Similar homes
- $1,999,5004 bd2 ba2.7k sqft17332 Lake Haven Dr, Lake Oswego, OR 97035Active
 MLS ID #637966999, Karie Jett, Cascade Hasson Sotheby's International Realty. RMLS (OR)
 - $1,850,0003 bd3 ba3.5k sqft4550 Dogwood Dr, Lake Oswego, OR 97035Active
 MLS ID #162738707, Jeanie Williams, Berkshire Hathaway HomeServices NW Real Estate. RMLS (OR)
 - $2,195,0004 bd5 ba3.9k sqft14635 Uplands Dr, Lake Oswego, OR 97034Active
 MLS ID #781431021, Joelle Lewis, eXp Realty, LLC. RMLS (OR)
 - $1,400,0004 bd4 ba3.6k sqft5352 Washington Ct, Lake Oswego, OR 97035Active
 MLS ID #295879150, James Loos, Windermere Realty Trust. RMLS (OR)
 - $1,325,0004 bd3 ba2.9k sqft16723 Bonaire Ave, Lake Oswego, OR 97035ActiveMLS ID #545018925, Emily Corning, Hustle & Heart Homes. RMLS (OR)
- $1,449,0004 bd3 ba3.2k sqft4166 Glacier Lily St, Lake Oswego, OR 97035ActiveMLS ID #552325595, Mimi McCaslin, LUXE Forbes Global Properties. RMLS (OR)
- $1,595,0004 bd5 ba3.3k sqft16686 Maple Cir, Lake Oswego, OR 97034ActiveMLS ID #297717782, John Nieland, Cascade Hasson Sotheby's International Realty. RMLS (OR)
- $1,090,0004 bd3 ba2.8k sqft4217 Albert Cir, Lake Oswego, OR 97035ActiveMLS ID #261793254, Kimberly Gellatly, Berkshire Hathaway HomeServices NW Real Estate. RMLS (OR)
- $1,825,0004 bd4 ba3.8k sqft14067 Goodall Rd, Lake Oswego, OR 97034ActiveMLS ID #793931119, Bill Gaffney, Change Realty, LLC. RMLS (OR)
- $1,074,0004 bd3 ba2.7k sqft4089 Melissa Dr, Lake Oswego, OR 97034ActiveMLS ID #479642516, Mary Jo Avery, Avery Bunick Properties. RMLS (OR)
- $1,295,0003 bd3 ba2.8k sqft21 Westminster Dr, Lake Oswego, OR 97034ActiveMLS ID #232508728, Louise Levin, RE/MAX Equity Group. RMLS (OR)
- $2,695,0004 bd5 ba3.8k sqft701 Terrace Dr, Lake Oswego, OR 97034ActiveMLS ID #663841569, Justin Harnish, Harnish Company Realtors. RMLS (OR)
- $2,100,0003 bd3 ba3.2k sqft13290 SW Menlor Ln, Portland, OR 97223ActiveMLS ID #705727051, Carli Weckerly, MORE Realty. RMLS (OR)
- $1,495,0005 bd4 ba3.2k sqft13852 Taylors Crest Ln, Lake Oswego, OR 97035ActiveMLS ID #633604854, Jennifer Noble, Windermere Realty Trust. RMLS (OR)
- $1,075,0004 bd4 ba3.2k sqft107 Garibaldi St, Lake Oswego, OR 97035ActiveMLS ID #763891577, Brooklyn Morgan, MORE Realty. RMLS (OR)
- $1,199,0004 bd3 ba2.8k sqft14232 Meadow Grass St, Lake Oswego, OR 97035ActiveMLS ID #568960365, Whitney Parker, Redfin. RMLS (OR)
- $1,797,0005 bd3 ba3.9k sqft18370 River Edge Ln, Lake Oswego, OR 97034ActiveMLS ID #751694340, Terry Sprague, LUXE Forbes Global Properties. RMLS (OR)
- $1,095,0004 bd3 ba3.4k sqft5904 Bay Point Dr, Lake Oswego, OR 97035ActiveMLS ID #497997925, Kevin Hall, Cascade Hasson Sotheby's International Realty. RMLS (OR)
- $1,849,9005 bd3 ba3.9k sqft18965 Pilkington Rd, Lake Oswego, OR 97034ActiveMLS ID #454101663, Jeff Capen, Windermere Realty Trust. RMLS (OR)
- $1,485,0004 bd3 ba3.1k sqft361 Berwick Rd, Lake Oswego, OR 97034ActiveMLS ID #135879415, Terry Sprague, LUXE Forbes Global Properties. RMLS (OR)
