Rare opportunity for Tualatin River frontage w/ private dock! Situated on .58 acres, this captivating midcentury home plus guest house embraces its natural setting w/ sweeping views of the river, mature trees & beautifully landscaped grounds. The backyard is a true retreat, featuring winding garden paths, vibrant plantings & a large manicured lawn that gently leads to the water’s edge. Multiple decks & patios offer ideal spaces for entertaining or quiet relaxation. Follow the serene pathway to the lower river deck & private dock—perfect for swimming, kayaking & paddleboarding while enjoying wildlife including herons, bald eagles, beavers & mink. Inside, the daylight ranch design showcases classic midcentury elements including tongue & groove wood ceilings, exposed beams, skylights & walls of windows that bring in abundant natural light & frame the surrounding landscape. A custom showstopping kitchen features rift white oak cabinetry, Dekton countertops & an expansive island, along w/ an 8 burner double Wolf oven, Sub-Zero fridge & designer slatted wall detail. The kitchen flows seamlessly into the living & dining areas w/ vaulted wood ceilings, a Malm white metal gas fireplace & built-in bar w/ beverage fridge, all oriented toward the river views. The main-level primary suite enjoys its own peaceful outlook & includes a beautifully updated bathroom w/ rift oak cabinetry & a glass-enclosed walk-in shower w/ vibrant blue tile & skylight above. The lower level offers a spacious family room, 2 additional bedrooms, full bath, home gym & laundry room. Exposed beams & a wall of windows provide natural light & a comfortable, relaxed feel. A separate guest cottage w/ living room, bedroom, full kitchen & bathroom offers flexibility for guests, multigenerational living or rental potential. Coveted Lake Oswego address w/ top rated schools & Rivergrove taxes.
Active
Price cut: $25K (8/10)
$1,825,000
4550 Dogwood Dr, Lake Oswego, OR 97035
3beds
3,516sqft
Residential, Single Family Residence
Built in 1958
0.58 Acres Lot
$1,770,900 Zestimate®
$519/sqft
$-- HOA
What's special
- 218 days
- 1,450
- 128
Zillow last checked:
Listing updated:
Listed by:
Jeanie Williams 503-706-1802,
Berkshire Hathaway HomeServices NW Real Estate,
Jeff Williams 503-706-7931,
Berkshire Hathaway HomeServices NW Real Estate
Source: RMLS (OR),MLS#: 162738707
Facts & features
Interior
Bedrooms & bathrooms
- Bedrooms: 3
- Bathrooms: 3
- Full bathrooms: 2
- Partial bathrooms: 1
- Main level bathrooms: 2
Rooms
- Room types: Den, Laundry, Bedroom 2, Bedroom 3, Dining Room, Family Room, Kitchen, Living Room, Primary Bedroom
Primary bedroom
- Features: Beamed Ceilings, Deck, Exterior Entry, Hardwood Floors, Skylight, Sliding Doors, Solar Tube, Walkin Closet, Walkin Shower
- Level: Main
- Area: 156
- Dimensions: 13 x 12
Bedroom 2
- Features: Closet Organizer, Walkin Closet, Wallto Wall Carpet
- Level: Lower
- Area: 143
- Dimensions: 13 x 11
Bedroom 3
- Features: Closet Organizer, Closet, Wallto Wall Carpet
- Level: Lower
- Area: 143
- Dimensions: 13 x 11
Dining room
- Features: Beamed Ceilings, Builtin Features, Builtin Refrigerator, Hardwood Floors
- Level: Main
- Area: 169
- Dimensions: 13 x 13
Family room
- Features: Beamed Ceilings, Bookcases, Builtin Features, Builtin Refrigerator, Exterior Entry, Sliding Doors, Laminate Flooring
- Level: Lower
- Area: 256
- Dimensions: 16 x 16
Kitchen
- Features: Beamed Ceilings, Builtin Refrigerator, Dishwasher, Disposal, Gas Appliances, Hardwood Floors, Island, Microwave, Pantry, Skylight, Free Standing Range, Solid Surface Countertop
- Level: Main
- Area: 247
- Width: 13
Living room
- Features: Beamed Ceilings, Deck, Exterior Entry, Fireplace, Hardwood Floors, Skylight, Sliding Doors
- Level: Main
- Area: 322
- Dimensions: 23 x 14
Heating
- Forced Air 95 Plus, Fireplace(s)
Cooling
- Central Air
Appliances
- Included: Built-In Refrigerator, Convection Oven, Dishwasher, Disposal, Free-Standing Gas Range, Instant Hot Water, Microwave, Plumbed For Ice Maker, Range Hood, Stainless Steel Appliance(s), Water Softener, Gas Appliances, Free-Standing Range, Gas Water Heater, Tank Water Heater
- Laundry: Laundry Room
Features
- High Ceilings, Solar Tube(s), Beamed Ceilings, Sink, Closet Organizer, Walk-In Closet(s), Closet, Built-in Features, Bookcases, Kitchen Island, Pantry, Walkin Shower, Tile
- Flooring: Hardwood, Luxury Vinyl Plank, Tile, Wall to Wall Carpet, Laminate
- Doors: Sliding Doors
- Windows: Double Pane Windows, Vinyl Frames, Skylight(s)
- Basement: Finished,Full
- Number of fireplaces: 1
- Fireplace features: Gas, Stove
Interior area
- Total structure area: 3,516
- Total interior livable area: 3,516 sqft
Video & virtual tour
Property
Parking
- Total spaces: 2
- Parking features: Driveway, Garage Door Opener, Detached
- Garage spaces: 2
- Has uncovered spaces: Yes
Accessibility
- Accessibility features: Accessible Entrance, Garage On Main, Main Floor Bedroom Bath, Natural Lighting, Walkin Shower, Accessibility
Features
- Stories: 2
- Patio & porch: Deck, Patio
- Exterior features: Dock, Fire Pit, Raised Beds, Yard, Exterior Entry
- Has view: Yes
- View description: River, Trees/Woods
- Has water view: Yes
- Water view: River
- Waterfront features: River Front
- Body of water: Tualatin River
Lot
- Size: 0.58 Acres
- Features: Level, Private, Secluded, Trees, Sprinkler, SqFt 20000 to Acres1
Details
- Additional structures: Dock, GuestQuarters, SecondResidence, ToolShed
- Parcel number: 00348127
Construction
Type & style
- Home type: SingleFamily
- Architectural style: Daylight Ranch,Mid Century Modern
- Property subtype: Residential, Single Family Residence
Materials
- Brick, Cedar
- Foundation: Slab
- Roof: Composition
Condition
- Resale
- New construction: No
- Year built: 1958
Utilities & green energy
- Gas: Gas
- Sewer: Public Sewer
- Water: Public
Community & HOA
Community
- Subdivision: Rivergrove
HOA
- Has HOA: No
Location
- Region: Lake Oswego
Financial & listing details
- Price per square foot: $519/sqft
- Annual tax amount: $10,807
- Date on market: 1/22/2026
- Listing terms: Cash,Conventional,FHA,VA Loan
- Road surface type: Paved
Estimated market value
$1,770,900
$1.68M - $1.86M
$4,620/mo
Price history
| Date | Event | Price |
|---|---|---|
| 8/10/2026 | Price change | $1,825,000-1.4%$519/sqft |
Source:  RMLS (OR) #162738707 Report a problem RMLS (OR) #162738707 Report a problem | ||
| 7/15/2026 | Price change | $1,850,000-2.6%$526/sqft |
Source: RMLS (OR) #162738707 Report a problem | ||
| 6/6/2026 | Listed for sale | $1,899,000$540/sqft |
Source: RMLS (OR) #162738707 Report a problem | ||
| 5/29/2026 | Pending sale | $1,899,000$540/sqft |
Source: RMLS (OR) #162738707 Report a problem | ||
| 5/20/2026 | Listed for sale | $1,899,000-1.4%$540/sqft |
Source: RMLS (OR) #162738707 Report a problem | ||
| 5/13/2026 | Listing removed | $1,925,000$547/sqft |
Source:  Berkshire Hathaway HomeServices NW #162738707 Report a problem Berkshire Hathaway HomeServices NW #162738707 Report a problem | ||
| 4/4/2026 | Price change | $1,925,000-2%$547/sqft |
Source: RMLS (OR) #162738707 Report a problem | ||
| 1/23/2026 | Listed for sale | $1,965,000+3.4%$559/sqft |
Source: RMLS (OR) #162738707 Report a problem | ||
| 7/22/2024 | Listing removed | $1,900,000$540/sqft |
Source: Berkshire Hathaway HomeServices NW #24302320 Report a problem | ||
| 7/12/2024 | Listed for sale | $1,900,000+131.7%$540/sqft |
Source: Berkshire Hathaway HomeServices NW #24302320 Report a problem | ||
| 11/17/2016 | Sold | $820,000$233/sqft |
Source: RMLS (OR) #16253200 Report a problem | ||
Public tax history
Tax history is unavailable.
Monthly payment
Est. payment
Payment breakdown
Explore the cost of this home by adjusting the details. Changes won't be saved.Climate risks
Neighborhood: 97035
Nearby schools
Schools provided by the listing agent
- Elementary: River Grove
- Middle: Lakeridge
- High: Lakeridge
Source: RMLS (OR). This data may not be complete. We recommend contacting the local school district to confirm school assignments for this home.


Similar homes
- $1,950,0004 bd2 ba2.7k sqft17332 Lake Haven Dr, Lake Oswego, OR 97035Active

 MLS ID #637966999, Karie Jett, Cascade Hasson Sotheby's International Realty. RMLS (OR)
 - $1,695,0005 bd3 ba3.7k sqft6040 Lakeview Blvd, Lake Oswego, OR 97035Active
 MLS ID #288488592, Pam Waldman, Keller Williams Realty Portland Premiere. RMLS (OR)
 - $2,148,0004 bd3 ba2.6k sqft17810 Sarah Hill Ln, Lake Oswego, OR 97035Active
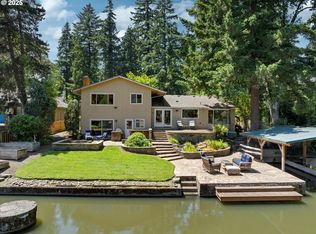 MLS ID #168310029, Justin Harnish, Harnish Company Realtors. RMLS (OR)
 - $1,295,0003 bd3 ba3.8k sqft2591 Overlook Dr, Lake Oswego, OR 97034Active
 MLS ID #579983047, Dawn Cordiner, eXp Realty, LLC. RMLS (OR)
 - $1,799,9004 bd3 ba3.9k sqft18965 Pilkington Rd, Lake Oswego, OR 97034ActiveMLS ID #454101663, Jeff Capen, Windermere Realty Trust. RMLS (OR)
- $1,549,0005 bd3 ba3.5k sqft18148 Pioneer Ct, Lake Oswego, OR 97034ActiveMLS ID #408158986, Debbe Crawford, eXp Realty, LLC. RMLS (OR)
- $2,195,0004 bd5 ba3.9k sqft14635 Uplands Dr, Lake Oswego, OR 97034ActiveMLS ID #781431021, Joelle Lewis, eXp Realty, LLC. RMLS (OR)
- $1,999,9005 bd4 ba3.9k sqft3151 Alber Spring Ct, Lake Oswego, OR 97034ActiveMLS ID #390613483, Carrie Wellhouser, Real Broker. RMLS (OR)
- $2,195,0004 bd4 ba4.2k sqft920 Fairway Rd, Lake Oswego, OR 97034ActiveMLS ID #103977290, Mimi Porter, Windermere Heritage. RMLS (OR)
- $1,950,0004 bd4 ba4.1k sqft3777 Parkwood Way, West Linn, OR 97068ActiveMLS ID #213019055, Kelly Miller, Knipe Realty ERA Powered. RMLS (OR)
- $1,485,0004 bd3 ba3.1k sqft361 Berwick Rd, Lake Oswego, OR 97034ActiveMLS ID #135879415, Terry Sprague, LUXE Forbes Global Properties. RMLS (OR)
- $1,449,0005 bd3 ba3.1k sqft1488 SW Borland Rd, West Linn, OR 97068ActiveMLS ID #696849393, Cortney Robinson, Pacific Lifestyle Homes Inc. RMLS (OR)
- $1,799,9004 bd4 ba3.3k sqft21360 SW Hillsboro Hwy, Newberg, OR 97132ActiveMLS ID #128640493, Tina Smith, Coldwell Banker Professional. RMLS (OR)
- $1,350,0004 bd3 ba4.4k sqft4393 Sundew Ct, Lake Oswego, OR 97035ActiveMLS ID #541141563, Kelly Calabria, Opt. RMLS (OR)
- $1,500,0005 bd5 ba4.2k sqft1300 Tyndall Ct, Lake Oswego, OR 97034ActiveMLS ID #505215135, Mark Scholz, Keller Williams Realty Portland Premiere. RMLS (OR)
- $1,995,0005 bd3 ba3.4k sqft13344 Briarwood Ln, Lake Oswego, OR 97034ActiveMLS ID #414321084, Lynda O'Neill, John L. Scott. RMLS (OR)
- $979,9004 bd3 ba3.5k sqft6 Goya St, Lake Oswego, OR 97035ActiveMLS ID #627793565, Jeanne Able, Windermere Realty Trust. RMLS (OR)
- $1,175,0004 bd3 ba4k sqft8 Garibaldi St, Lake Oswego, OR 97035ActiveMLS ID #761755564, Karie Jett, Cascade Hasson Sotheby's International Realty. RMLS (OR)
- $1,695,0005 bd3 ba4.8k sqft11025 S Tryon Ave, Portland, OR 97219ActiveMLS ID #588309205, Steve Kaer, Kaer Property Group. RMLS (OR)
- $1,399,9005 bd3 ba3.7k sqft725 Carrera Ln, Lake Oswego, OR 97034ActiveMLS ID #705935910, Sean Shepard, Opt. RMLS (OR)
