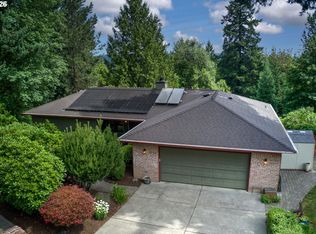
$1,550,000 | 5 Bed | 3 Full + 2 Half Baths | 4,209 SF | 4-Car parking. Discover your own private park in the heart of Lake Oswego’s coveted South Shore Estates neighborhood. Set on a sprawling .85-acre lot, this meticulously updated home offers a rare blend of serene privacy, modern luxury, and incredible lifestyle flexibility. The expansive backyard, complete with a sport court and covered patio, creates a secluded setting for year-round recreation and entertaining. The thoughtful floor plan is designed for modern living, featuring dual owner's suites. The first owner’s suite on the main floor has a full bathroom and walk-in closet, plus a separate half-bath that features a second walk-in closet and a tranquil infrared cedar sauna. The main level flows effortlessly, with rich hardwoods connecting the living and dining rooms, while the updated kitchen shines with a new gas stovetop, stainless steel appliances, and new pendant lighting. Upstairs, the home continues to impress with a second bedroom suite, perfect for guests or multi-generational living. Three additional bedrooms provide ample space, with one perfectly suited for a private home office or den. The home's unique spaces are what truly set it apart, including a versatile workout studio with cork floors and a skylight for yoga, plus a finished dance studio above the garage—offering endless possibilities for hobbies and passions. With over $300,000 invested in recent improvements, peace of mind comes standard. This extensive list includes a new architectural roof, new upstairs windows, a new furnace and A/C, an on-demand water heater, and an EV charger. The exterior and interior were repainted in 2021, and all bathrooms have been tastefully updated with new tile floors, quartz countertops, and custom glass showers. Located just minutes from top-rated Lake Oswego schools and the shores of Oswego Lake, this exceptional property delivers an unmatched living experience.
Active
$1,550,000
1300 Tyndall Ct, Lake Oswego, OR 97034
5beds
4,209sqft
:
Get pre-qualified$10,304/mo
Residential, Single Family Residence
Built in 1989
0.88 Acres Lot
$-- Zestimate®
$368/sqft
$54/mo HOA
What's special
Tranquil infrared cedar saunaExpansive backyardUpdated kitchenCovered patioNew upstairs windowsWalk-in closetSport court
- 268 days |
- 848 |
- 42 |
Zillow last checked:
Listing updated:
Listed by:
Mark Scholz 503-703-0618,
Keller Williams Realty Portland Premiere
Source: RMLS (OR),MLS#: 505215135
Facts & features
Interior
Bedrooms & bathrooms
- Bedrooms: 5
- Bathrooms: 5
- Full bathrooms: 3
- Partial bathrooms: 2
- Main level bathrooms: 3
Rooms
- Room types: Bedroom 5, Bedroom 2, Bedroom 3, Dining Room, Family Room, Kitchen, Living Room, Primary Bedroom
Primary bedroom
- Features: Bathroom, Sauna, See Amenities Form, Suite, Walkin Closet, Wallto Wall Carpet
- Level: Main
- Area: 304
- Dimensions: 19 x 16
Bedroom 2
- Features: Wallto Wall Carpet
- Level: Upper
- Area: 169
- Dimensions: 13 x 13
Bedroom 3
- Features: Flex Room, Wallto Wall Carpet
- Level: Upper
- Area: 170
- Dimensions: 17 x 10
Bedroom 5
- Features: Builtin Features, Wallto Wall Carpet
- Level: Upper
- Area: 209
- Dimensions: 11 x 19
Dining room
- Features: Builtin Features, Hardwood Floors
- Level: Main
- Area: 252
- Dimensions: 14 x 18
Family room
- Features: Bookcases, Builtin Features, Exterior Entry, Fireplace, Hardwood Floors
- Level: Main
- Area: 340
- Dimensions: 17 x 20
Kitchen
- Level: Main
- Area: 323
- Width: 17
Living room
- Features: Fireplace, Wallto Wall Carpet
- Level: Main
- Area: 357
- Dimensions: 21 x 17
Heating
- Forced Air 90, Fireplace(s)
Cooling
- Central Air
Appliances
- Included: Built In Oven, Dishwasher, Double Oven, Down Draft, ENERGY STAR Qualified Appliances, Gas Appliances, Stainless Steel Appliance(s), Tankless Water Heater
- Laundry: Laundry Room
Features
- High Ceilings, Marble, Plumbed For Central Vacuum, Bathroom, Built-in Features, See Amenities Form, Suite, Walk-In Closet(s), Bookcases, Sauna, Cook Island, Pantry
- Flooring: Hardwood, Wall to Wall Carpet, Wood, Cork
- Windows: Double Pane Windows, Vinyl Frames
- Basement: Crawl Space
- Number of fireplaces: 2
- Fireplace features: Gas
Interior area
- Total structure area: 4,209
- Total interior livable area: 4,209 sqft
Video & virtual tour
Property
Parking
- Total spaces: 4
- Parking features: Carport, Off Street, RV Access/Parking, Attached
- Attached garage spaces: 4
- Has carport: Yes
Accessibility
- Accessibility features: Accessible Entrance, Main Floor Bedroom Bath, Utility Room On Main, Accessibility
Features
- Stories: 2
- Patio & porch: Covered Patio, Patio
- Exterior features: Basketball Court, Yard, Exterior Entry
- Has view: Yes
- View description: Territorial, Trees/Woods
Lot
- Size: 0.88 Acres
- Features: Cul-De-Sac, Gentle Sloping, Private, Wooded, SqFt 20000 to Acres1
Details
- Additional structures: RVParking
- Parcel number: 01335978
Construction
Type & style
- Home type: SingleFamily
- Architectural style: Georgian,Traditional
- Property subtype: Residential, Single Family Residence
Materials
- Brick, Cedar
- Foundation: Concrete Perimeter
- Roof: Composition
Condition
- Updated/Remodeled
- New construction: No
- Year built: 1989
Utilities & green energy
- Gas: Gas
- Sewer: Public Sewer
- Water: Public
- Utilities for property: Cable Connected, DSL
Community & HOA
Community
- Security: Security Lights
- Subdivision: South Shore Estates
HOA
- Has HOA: Yes
- HOA fee: $650 annually
Location
- Region: Lake Oswego
Financial & listing details
- Price per square foot: $368/sqft
- Tax assessed value: $1,569,218
- Annual tax amount: $19,339
- Date on market: 11/5/2025
- Listing terms: Cash,Conventional,FHA,FMHA Loan
- Road surface type: Paved
Estimated market value
Not available
Estimated sales range
Not available
Not available
Price history
| Date | Event | Price |
|---|---|---|
| 6/24/2026 | Listed for sale | $1,550,000+3.3%$368/sqft |
Source:  RMLS (OR) #505215135 Report a problem RMLS (OR) #505215135 Report a problem | ||
| 5/19/2026 | Listing removed | $1,500,000$356/sqft |
Source: RMLS (OR) #505215135 Report a problem | ||
| 4/16/2026 | Pending sale | $1,500,000$356/sqft |
Source: RMLS (OR) #505215135 Report a problem | ||
| 3/16/2026 | Listing removed | $1,500,000$356/sqft |
Source: RMLS (OR) #505215135 Report a problem | ||
| 11/26/2025 | Price change | $1,500,000-3.2%$356/sqft |
Source: RMLS (OR) #505215135 Report a problem | ||
| 11/5/2025 | Listed for sale | $1,550,000+10.6%$368/sqft |
Source: RMLS (OR) #505215135 Report a problem | ||
| 12/22/2021 | Sold | $1,400,888+7.8%$333/sqft |
Source: RMLS (OR) #21434825 Report a problem | ||
| 11/23/2021 | Pending sale | $1,299,950$309/sqft |
Source: RMLS (OR) #21434825 Report a problem | ||
| 11/16/2021 | Listed for sale | $1,299,950+95.5%$309/sqft |
Source: RMLS (OR) #21434825 Report a problem | ||
| 4/25/2012 | Sold | $665,000-1.5%$158/sqft |
Source: RMLS (OR) #12670806 Report a problem | ||
| 2/2/2012 | Price change | $675,000-8.2%$160/sqft |
Source: Summa Real Estate Group #12670806 Report a problem | ||
| 10/21/2011 | Price change | $735,000-8%$175/sqft |
Source: Summa Real Estate Group #11143502 Report a problem | ||
| 7/29/2011 | Listed for sale | $799,000$190/sqft |
Source: Summa Real Estate Group #11143502 Report a problem | ||
Public tax history
| Year | Property taxes | Tax assessment |
|---|---|---|
| 2025 | $19,340 +2.7% | $1,009,263 +3% |
| 2024 | $18,824 +3% | $979,867 +3% |
| 2023 | $18,271 +3.1% | $951,328 +3% |
| 2022 | $17,729 +8.3% | $923,620 +3% |
| 2021 | $16,373 +3.6% | $896,719 +3% |
| 2020 | $15,809 +3.2% | $870,601 +3% |
| 2019 | $15,326 +3.9% | $845,244 +3% |
| 2018 | $14,748 | $820,625 +3% |
| 2017 | $14,748 +13.9% | $796,723 +3% |
| 2016 | $12,950 | $773,517 +3% |
| 2015 | $12,950 +6.6% | $750,987 +3% |
| 2014 | $12,149 +9.4% | $729,114 +4.7% |
| 2013 | $11,102 -1.7% | $696,519 -1.6% |
| 2012 | $11,298 +0.2% | $707,878 +3% |
| 2011 | $11,278 -2.5% | $687,260 +3% |
| 2010 | $11,571 +1% | $667,243 +3% |
| 2009 | $11,451 +6.7% | $647,809 +3% |
| 2008 | $10,732 +4.6% | $628,941 +3% |
| 2007 | $10,258 +4.3% | $610,622 +3% |
| 2006 | $9,832 +0.3% | $592,837 +3% |
| 2005 | $9,803 +4.1% | $575,570 +3% |
| 2004 | $9,421 +4.9% | $558,806 +3% |
| 2003 | $8,984 -47.8% | $542,530 +3% |
| 2002 | $17,211 +103.8% | $526,728 +3% |
| 2001 | $8,445 +10.5% | $511,386 +3% |
| 2000 | $7,644 | $496,491 |
Find assessor info on the county website
Monthly payment
Est. payment
Payment breakdown
Explore the cost of this home by adjusting the details. Changes won't be saved.Climate risks
Neighborhood: Palisades
Nearby schools
GreatSchools rating
- 9/10Hallinan Elementary SchoolGrades: K-5Distance: 1.2 mi
- 8/10Lakeridge Middle SchoolGrades: 6-8Distance: 2 mi
- 9/10Lakeridge High SchoolGrades: 9-12Distance: 0.7 mi
Schools provided by the listing agent
- Elementary: Hallinan
- Middle: Lakeridge
- High: Lakeridge
Source: RMLS (OR). This data may not be complete. We recommend contacting the local school district to confirm school assignments for this home.
- $1,231,4004 bd3 ba2.1k sqft1455 Nelson Ct, Lake Oswego, OR 97034Off Market
- $1,528,3005 bd4 ba5.7k sqft1471 Woodland Ter, Lake Oswego, OR 97034Off Market
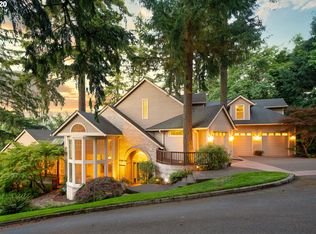
- $1,891,1004 bd4 ba4.1k sqft1281 Tyndall Ct, Lake Oswego, OR 97034Off Market
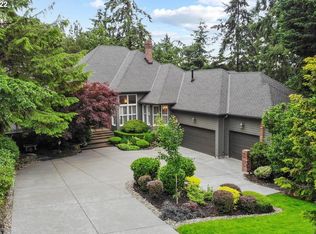
- $1,344,2004 bd3 ba2.8k sqft1483 Woodland Ter, Lake Oswego, OR 97034Off Market
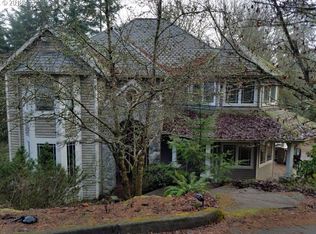
- $1,550,0005 bd4 ba4.1k sqft1224 Tyndall Ct, Lake Oswego, OR 97034Sold
- $818,0004 bd3 ba1.9k sqft1435 Nelson Ct, Lake Oswego, OR 97034Off Market
- $1,198,1004 bd2 ba3.1k sqft1466 Nelson Ct, Lake Oswego, OR 97034Off Market
- $2,185,3007 bd6 ba6.7k sqft17190 Wall St, Lake Oswego, OR 97034Off Market
A local agent can set up tours, give advice and negotiate with sellers.
Similar homes
- $1,549,0004 bd4 ba4.9k sqft19158 Megan Pl, Lake Oswego, OR 97034Active
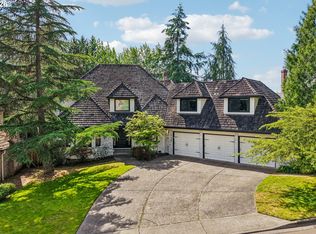
 MLS ID #267065636, Pamela Ruble, Redfin. RMLS (OR)
 - $1,180,0005 bd3 ba3.4k sqft1511 Woodland Ter, Lake Oswego, OR 97034Active
 MLS ID #654502082, Kevin Smallbeck, RE/MAX Equity Group. RMLS (OR)
 - $2,195,0004 bd5 ba3.9k sqft14635 Uplands Dr, Lake Oswego, OR 97034Active
 MLS ID #781431021, Joelle Lewis, eXp Realty, LLC. RMLS (OR)
 - $1,500,0005 bd3 ba3.1k sqft1488 SW Borland Rd, West Linn, OR 97068Active
 MLS ID #696849393, Cortney Robinson, Pacific Lifestyle Homes Inc. RMLS (OR)
 - $1,385,0004 bd3 ba2.7k sqft762 Lake Forest Dr, Lake Oswego, OR 97034ActiveMLS ID #597610339, Pam Waldman, Keller Williams Realty Portland Premiere. RMLS (OR)
- $1,599,9004 bd4 ba4.2k sqft965 S Comus St, Portland, OR 97219ActiveMLS ID #392852908, Marc Fox, Keller Williams Realty Portland Premiere. RMLS (OR)
- $1,449,0004 bd3 ba3.2k sqft4166 Glacier Lily St, Lake Oswego, OR 97035ActiveMLS ID #552325595, Mimi McCaslin, LUXE Forbes Global Properties. RMLS (OR)
- $2,100,0006 bd5 ba6k sqft1505 Country Club Rd, Lake Oswego, OR 97034ActiveMLS ID #181972080, Libby Benz, Windermere Realty Trust. RMLS (OR)
- $1,699,0003 bd4 ba4k sqft18108 Pilkington Rd, Lake Oswego, OR 97035ActiveMLS ID #517422686, Chris Larsson, Real Broker. RMLS (OR)
- $2,299,0004 bd5 ba4.6k sqft13912 Goodall Rd, Lake Oswego, OR 97034ActiveMLS ID #700434307, Haiting Qi, Oregon First. RMLS (OR)
- $1,645,9004 bd5 ba4.6k sqft3046 SW Fairmount Blvd, Portland, OR 97239ActiveMLS ID #157851502, Monika Gray, Opt. RMLS (OR)
- $795,0003 bd3 ba2.1k sqft1662 Fircrest Dr, Lake Oswego, OR 97034ActiveMLS ID #318585292, Lara James, Keller Williams Realty Portland Premiere. RMLS (OR)
- $1,475,0005 bd5 ba5.3k sqft3921 Northhampton Ct, West Linn, OR 97068ActiveMLS ID #376313348, Steve Nassar, Premiere Property Group, LLC. RMLS (OR)
- $1,350,0004 bd3 ba4.4k sqft4393 Sundew Ct, Lake Oswego, OR 97035ActiveMLS ID #130519613, Kelly Calabria, Eleete Real Estate. RMLS (OR)
- $1,895,0005 bd4 ba4.7k sqft1537 S Aventine Ct, Portland, OR 97219ActiveMLS ID #269320830, Steve Odermann, LUXE Forbes Global Properties. RMLS (OR)
- $999,0004 bd3 ba2.7k sqft4089 Melissa Dr, Lake Oswego, OR 97034ActiveMLS ID #479642516, Mary Jo Avery, Avery Bunick Properties. RMLS (OR)
- $1,349,0004 bd3 ba3.4k sqft4321 SW Dosch Rd, Portland, OR 97239ActiveMLS ID #760981452, Jacob Serrill, Kelly Right Real Estate of Portland, LLC. RMLS (OR)
- $1,495,0005 bd5 ba6.1k sqft8145 SW 57th Ave, Portland, OR 97219ActiveMLS ID #265039146, Sandra Bittler, MORE Realty. RMLS (OR)
- $1,395,0002 bd3 ba2.1k sqft131 Furnace St Unit 18, Lake Oswego, OR 97034ActiveMLS ID #237801237, Kevin Hall, Cascade Hasson Sotheby's International Realty. RMLS (OR)
- $1,125,0003 bd3 ba2.1k sqft217 5th St, Lake Oswego, OR 97034ActiveMLS ID #147619922, Steve White, RE/MAX Equity Group. RMLS (OR)
