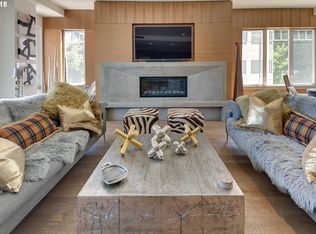
With sweeping big water views that take in the Willamette River’s abundance of graceful birds, wildlife, and crew teams out for a training session, this refined single-level residence is ideally positioned to enjoy the complete Lake Oswego luxury lifestyle with its own rare 940 sf outdoor veranda, the perfect locale for river view soirees! This elegant oasis is situated in graceful Riverbend, a vibrant community built by Hoffman Construction to to an exceptional quality standard with steel reinforcement, 'total silence' concrete soundproofing, recently replaced roofs, elevators, lobbies, and fresh exterior paint. The beautifully appointed interiors feature walls of windows overlooking the water and the annual Christmas ship parade, and two generous bedroom suites, one with dual walk-in closets and both with recently remodeled spa bathrooms, are primed for guests plus a handsome and versatile office/den. Move easily between the open-concept great room with chef’s kitchen, hardwood floors, and custom finishes to the almost 1,000 sf bonus private outdoor living space. #18 features 2 private parking spaces and an enclosed storage unit in the secure garage with elevator access directly to your front door as well as excellent proximity to the heart of Oregon’s leading luxury suburb. Downtown Lake Oswego tasting rooms, boutiques, dining, theaters, and gourmet market shopping are only a few blocks away, and riverfront access plus George Rogers Park mere steps away for endless kayaking, paddle boarding, and scenic waterfront path strolls. An exceptional offering where location, luxurious livability, and serene style all align!
Active
Price cut: $130K (7/24)
$1,395,000
131 Furnace St Unit 18, Lake Oswego, OR 97034
2beds
2,126sqft
:
Get pre-qualified$11,165/mo
Residential, Condominium
Built in 1999
-- sqft lot
$-- Zestimate®
$656/sqft
$1,760/mo HOA
What's special
Sweeping big water viewsRecently remodeled spa bathroomsDual walk-in closetsCustom finishesTwo generous bedroom suitesHardwood floors
- 98 days |
- 649 |
- 15 |
Zillow last checked:
Listing updated:
Listed by:
Kevin Hall 503-799-7255,
Cascade Hasson Sotheby's International Realty,
Kathy Hall 503-720-3900,
Cascade Hasson Sotheby's International Realty
Source: RMLS (OR),MLS#: 237801237
Facts & features
Interior
Bedrooms & bathrooms
- Bedrooms: 2
- Bathrooms: 3
- Full bathrooms: 2
- Partial bathrooms: 1
- Main level bathrooms: 3
Rooms
- Room types: Office, Bedroom 2, Dining Room, Family Room, Kitchen, Living Room, Primary Bedroom
Primary bedroom
- Features: Builtin Features, Ceiling Fan, Closet Organizer, Double Closet, Double Sinks, Suite, Walkin Closet, Walkin Shower, Wallto Wall Carpet
- Level: Main
- Area: 180
- Dimensions: 12 x 15
Bedroom 2
- Features: Ceiling Fan, Closet Organizer, Closet, Shower, Suite, Wallto Wall Carpet
- Level: Main
- Area: 156
- Dimensions: 12 x 13
Dining room
- Features: Builtin Features, Hardwood Floors, Patio, Sliding Doors
- Level: Main
- Area: 216
- Dimensions: 12 x 18
Kitchen
- Features: Dishwasher, Disposal, Gas Appliances, Hardwood Floors, Microwave, Free Standing Refrigerator, Granite
- Level: Main
- Area: 132
- Width: 12
Living room
- Features: Eating Area, Fireplace, French Doors, Hardwood Floors, Living Room Dining Room Combo, Patio, Sound System
- Level: Main
- Area: 468
- Dimensions: 26 x 18
Office
- Features: Builtin Features, Hardwood Floors
- Level: Main
- Area: 192
- Dimensions: 16 x 12
Heating
- Forced Air, Fireplace(s)
Cooling
- Central Air
Appliances
- Included: Built In Oven, Cooktop, Dishwasher, Disposal, Free-Standing Gas Range, Free-Standing Refrigerator, Gas Appliances, Microwave, Range Hood, Stainless Steel Appliance(s), Washer/Dryer, Gas Water Heater
- Laundry: Laundry Room
Features
- Ceiling Fan(s), Elevator, Granite, Marble, Quartz, Sound System, Built-in Features, Closet Organizer, Closet, Shower, Suite, Eat-in Kitchen, Living Room Dining Room Combo, Double Closet, Double Vanity, Walk-In Closet(s), Walkin Shower, Tile
- Flooring: Hardwood, Tile, Wall to Wall Carpet
- Doors: Sliding Doors, French Doors
- Windows: Double Pane Windows
- Number of fireplaces: 1
- Fireplace features: Gas
- Common walls with other units/homes: 1 Common Wall
Interior area
- Total structure area: 2,126
- Total interior livable area: 2,126 sqft
Property
Parking
- Total spaces: 2
- Parking features: Covered, Secured, Condo Garage (Attached), Attached, Shared Garage
- Attached garage spaces: 2
Accessibility
- Accessibility features: Accessible Elevator Installed, Main Floor Bedroom Bath, Walkin Shower, Accessibility
Features
- Levels: One
- Stories: 1
- Entry location: Lower Floor
- Patio & porch: Patio
- Exterior features: Gas Hookup
- Has view: Yes
- View description: River, Trees/Woods
- Has water view: Yes
- Water view: River
- Waterfront features: River Front
Lot
- Features: Level
Details
- Additional structures: GasHookup
- Parcel number: 05001022
Construction
Type & style
- Home type: Condo
- Property subtype: Residential, Condominium
Materials
- Cement Siding
- Roof: Composition
Condition
- Resale
- New construction: No
- Year built: 1999
Utilities & green energy
- Gas: Gas Hookup, Gas
- Sewer: Public Sewer
- Water: Public
- Utilities for property: Cable Connected
Community & HOA
Community
- Features: Condo Elevator
- Security: Entry, Fire Escape
HOA
- Has HOA: Yes
- Amenities included: Commons, Exterior Maintenance, Management, Sewer, Trash, Water
- HOA fee: $1,760 monthly
Location
- Region: Lake Oswego
Financial & listing details
- Price per square foot: $656/sqft
- Annual tax amount: $19,365
- Date on market: 4/21/2026
- Listing terms: Cash,Conventional
- Road surface type: Paved
Estimated market value
Not available
Estimated sales range
Not available
Not available
Price history
| Date | Event | Price |
|---|---|---|
| 7/24/2026 | Price change | $1,395,000-8.5%$656/sqft |
Source:  RMLS (OR) #237801237 Report a problem RMLS (OR) #237801237 Report a problem | ||
| 4/21/2026 | Listed for sale | $1,525,000$717/sqft |
Source: RMLS (OR) #237801237 Report a problem | ||
Public tax history
Tax history is unavailable.
Monthly payment
Est. payment
Payment breakdown
Explore the cost of this home by adjusting the details. Changes won't be saved.Climate risks
Neighborhood: Old Town
Nearby schools
GreatSchools rating
- 9/10Hallinan Elementary SchoolGrades: K-5Distance: 0.7 mi
- 8/10Lakeridge Middle SchoolGrades: 6-8Distance: 3.4 mi
- 9/10Lakeridge High SchoolGrades: 9-12Distance: 2 mi
Schools provided by the listing agent
- Elementary: Hallinan
- Middle: Lakeridge
- High: Lakeridge
Source: RMLS (OR). This data may not be complete. We recommend contacting the local school district to confirm school assignments for this home.
- $1,331,6003 bd2 ba2.1k sqft131 Furnace St, Lake Oswego, OR 97034Off Market
- $1,404,2003 bd3 ba2.2k sqft143 Furnace St, Lake Oswego, OR 97034Off Market
- $1,625,9002 bd2 ba2.1k sqft141 Furnace St, Lake Oswego, OR 97034Off Market
- $1,163,4002 bd2 ba-- sqft133 Furnace St, Lake Oswego, OR 97034Off Market
- $2,208,2003 bd3 ba4.7k sqft149 Furnace St, Lake Oswego, OR 97034Off Market
- $1,178,1002 bd2 ba1.8k sqft147 Furnace St, Lake Oswego, OR 97034Off Market
- $1,191,0002 bd3 ba1.9k sqft135 Furnace St, Lake Oswego, OR 97034Sold
- $1,200,0002 bd2 ba2k sqft145 Furnace St, Lake Oswego, OR 97034Sold
A local agent can set up tours, give advice and negotiate with sellers.
Similar homes
- $1,385,0004 bd3 ba2.7k sqft762 Lake Forest Dr, Lake Oswego, OR 97034Active

 MLS ID #597610339, Pam Waldman, Keller Williams Realty Portland Premiere. RMLS (OR)
 - $899,0002 bd2 ba1.2k sqft123 3rd St, Lake Oswego, OR 97034Active
 MLS ID #164115510, Sara Lewis, Windermere Realty Trust. RMLS (OR)
 - $870,0003 bd3 ba2.1k sqft1005 S Shore Blvd, Lake Oswego, OR 97034Active
 MLS ID #515616754, Vyvan Hayzlett, Modern Homes Collective. RMLS (OR)
 - $795,0003 bd3 ba2.1k sqft1662 Fircrest Dr, Lake Oswego, OR 97034Active
 MLS ID #318585292, Lara James, Keller Williams Realty Portland Premiere. RMLS (OR)
 - $999,0004 bd3 ba2.7k sqft4089 Melissa Dr, Lake Oswego, OR 97034ActiveMLS ID #479642516, Mary Jo Avery, Avery Bunick Properties. RMLS (OR)
- $925,0003 bd3 ba2.4k sqft1060 Upper Devon Ln, Lake Oswego, OR 97034ActiveMLS ID #197610558, Jordan McAllister, MORE Realty. RMLS (OR)
- $995,0003 bd3 ba2.5k sqft15677 Fieldstone Dr, Lake Oswego, OR 97035ActiveMLS ID #524060358, Jenna Hasson, Cascade Hasson Sotheby's International Realty. RMLS (OR)
- $1,199,0004 bd3 ba2.8k sqft14232 Meadow Grass St, Lake Oswego, OR 97035ActiveMLS ID #568960365, Whitney Parker, Redfin. RMLS (OR)
- $1,399,0003 bd3 ba2.4k sqft29965 SW Buckhaven Rd, Hillsboro, OR 97123ActiveMLS ID #515462920, Suzan Hopman, RE/MAX Equity Group. RMLS (OR)
- $1,399,0004 bd3 ba3.1k sqft11811 SW Tooze Rd, Wilsonville, OR 97070ActiveMLS ID #340619186, Lara James, Keller Williams Realty Portland Premiere. RMLS (OR)
- $799,0003 bd3 ba2.8k sqft4735 Amherst Ct, Lake Oswego, OR 97035ActiveMLS ID #760108735, Matthew Tercek, Real Broker. RMLS (OR)
- $765,0003 bd3 ba1.5k sqft17902 Belmore Ave, Lake Oswego, OR 97035ActiveMLS ID #762235790, Joy Dale, Knipe Realty ERA Powered. RMLS (OR)
- $799,0002 bd3 ba2.5k sqft4701 Cambridge Ct, Lake Oswego, OR 97035ActiveMLS ID #383551084, Laura Johansen, Premiere Property Group, LLC. RMLS (OR)
- $749,5003 bd3 ba2.3k sqft13340 Auburn Ct, Portland, OR 97035ActiveMLS ID #745952901, Joe Fustolo, Soldera Properties, Inc. RMLS (OR)
- $975,0003 bd3 ba2.4k sqft5921 S Kelly Ave, Portland, OR 97239ActiveMLS ID #264762871, Cary Perkins, Windermere Realty Trust. RMLS (OR)
- $1,345,0003 bd3 ba2.3k sqft5841 SE Columbia Way Unit 104, Vancouver, WA 98661ActiveMLS ID #627548589, Bryan Fix, John L. Scott Real Estate. RMLS (OR)
- $1,199,7054 bd4 ba3.1k sqft1634 SE Spokane St, Portland, OR 97202ActiveMLS ID #213885710, Patrick Williams, Windermere Realty Trust. RMLS (OR)
- $725,0002 bd3 ba2.1k sqft14 Preakness Ct, Lake Oswego, OR 97035ActiveMLS ID #173530656, Michaeleen McNerney, Windermere Realty Trust. RMLS (OR)
- $1,025,0004 bd3 ba3k sqft1738 Gallery Way, West Linn, OR 97068ActiveMLS ID #519379415, Jenny Bright, Urban Pacific Real Estate. RMLS (OR)
- $1,245,0004 bd3 ba3.1k sqft2939 NW Cornell Rd, Portland, OR 97210ActiveMLS ID #571874754, Suzann Baricevic Murphy, Where, Inc.. RMLS (OR)
