This one-of-a-kind, architect designed custom home, designed to blend in with the historic homes of Johns Landing, was built in 1999 with modern technology, generous use of elegant millwork, bookshelves and trim, paned transom windows, hardwood floors throughout and a gorgeous cherry island kitchen with sunny eating area. Generously landscaped all around the house, with elevated front porch to enjoy the neighborhood privately, and a quiet, private rear patio and lush, gorgeous gardens, plus a small studio for your art, yoga, hobbies or private work space. Hot tub for soaking and relaxing. Three bedrooms upstairs, plus laundry and two great baths. The master is a sweet suite with fireplace, bathroom, custom walk-in closet, and balcony, plus amazing light via a vaulted ceiling with skylight. The warmth and coziness in this home is spectacular, its layout is just perfect, and the location on a quiet street with tremendous neighbors makes it extremely special. The epitome of a "jewel box" property! Back yard also features a hot/cold dog wash and yard is fenced for your pet. Just up the street from Willamette Park, and 14 coffee and eateries nearby. Super convenient to OHSU or Portland State & downtown. Please watch the video! [Home Energy Score = 6. HES Report at https://rpt.greenbuildingregistry.com/hes/OR10249686]
Pending
$975,000
5921 S Kelly Ave, Portland, OR 97239
3beds
2,457sqft
Residential, Single Family Residence
Built in 1999
3,920 Square Feet Lot
$-- Zestimate®
$397/sqft
$-- HOA
What's special
Modern technologyHardwood floors throughoutPaned transom windowsLush gorgeous gardensQuiet private rear patioThree bedrooms upstairsTwo great baths
- 80 days
- 317
- 15
Zillow last checked:
Listing updated:
Listed by:
Cary Perkins 503-720-4455,
Windermere Realty Trust
Source: RMLS (OR),MLS#: 264762871
Facts & features
Interior
Bedrooms & bathrooms
- Bedrooms: 3
- Bathrooms: 3
- Full bathrooms: 2
- Partial bathrooms: 1
- Main level bathrooms: 1
Rooms
- Room types: Laundry, Utility Room, Wine Cellar, Bedroom 2, Bedroom 3, Dining Room, Family Room, Kitchen, Living Room, Primary Bedroom
Primary bedroom
- Features: Bathroom, Closet Organizer, Fireplace, Hardwood Floors, Skylight, Bathtub, Ensuite, Walkin Closet, Walkin Shower
- Level: Upper
- Area: 196
- Dimensions: 14 x 14
Bedroom 2
- Features: Hardwood Floors
- Level: Upper
- Area: 156
- Dimensions: 13 x 12
Bedroom 3
- Features: Hardwood Floors
- Level: Upper
- Area: 110
- Dimensions: 11 x 10
Dining room
- Features: Formal, Hardwood Floors
- Level: Main
- Area: 143
- Dimensions: 13 x 11
Family room
- Features: Bookcases, Hardwood Floors
- Level: Main
- Area: 120
- Dimensions: 12 x 10
Kitchen
- Features: Builtin Features, Builtin Range, Dishwasher, Disposal, Eating Area, Hardwood Floors, Island, Microwave, Free Standing Refrigerator
- Level: Main
- Area: 208
- Width: 13
Living room
- Features: Fireplace, Formal, Hardwood Floors
- Level: Main
- Area: 208
- Dimensions: 16 x 13
Heating
- Forced Air, Fireplace(s)
Cooling
- Central Air
Appliances
- Included: Built In Oven, Built-In Range, Dishwasher, Disposal, Free-Standing Refrigerator, Gas Appliances, Microwave, Plumbed For Ice Maker, Range Hood, Stainless Steel Appliance(s), Washer/Dryer, Gas Water Heater
- Laundry: Laundry Room
Features
- High Ceilings, High Speed Internet, Quartz, Soaking Tub, Vaulted Ceiling(s), Built-in Features, Sink, Formal, Bookcases, Eat-in Kitchen, Kitchen Island, Bathroom, Closet Organizer, Bathtub, Walk-In Closet(s), Walkin Shower
- Flooring: Hardwood, Heated Tile
- Windows: Vinyl Frames, Skylight(s)
- Basement: Partial,Partially Finished
- Number of fireplaces: 2
- Fireplace features: Gas
Interior area
- Total structure area: 2,457
- Total interior livable area: 2,457 sqft
Video & virtual tour
Property
Parking
- Total spaces: 1
- Parking features: Driveway, Garage Door Opener, Attached, Extra Deep Garage
- Attached garage spaces: 1
- Has uncovered spaces: Yes
Features
- Stories: 3
- Patio & porch: Covered Patio, Patio, Porch
- Exterior features: Garden, Yard
- Has spa: Yes
- Spa features: Free Standing Hot Tub
- Fencing: Fenced
- Has view: Yes
- View description: Mountain(s), Territorial
Lot
- Size: 3,920 Square Feet
- Features: Gentle Sloping, Level, Private, Trees, Sprinkler, SqFt 3000 to 4999
Details
- Additional structures: Outbuilding
- Parcel number: R273620
Construction
Type & style
- Home type: SingleFamily
- Architectural style: Bungalow,Craftsman
- Property subtype: Residential, Single Family Residence
Materials
- Cement Siding
- Foundation: Concrete Perimeter
- Roof: Composition
Condition
- Resale
- New construction: No
- Year built: 1999
Utilities & green energy
- Gas: Gas
- Sewer: Public Sewer
- Water: Public
- Utilities for property: Cable Connected
Community & HOA
Community
- Subdivision: Johns Landing
HOA
- Has HOA: No
Location
- Region: Portland
Financial & listing details
- Price per square foot: $397/sqft
- Tax assessed value: $689,230
- Annual tax amount: $9,494
- Date on market: 7/23/2026
- Cumulative days on market: 81 days
- Listing terms: Cash,Conventional
- Road surface type: Paved
Estimated market value
Not available
Estimated sales range
Not available
Not available
Price history
| Date | Event | Price |
|---|---|---|
| 10/2/2026 | Pending sale | $975,000$397/sqft |
Source:  RMLS (OR) #264762871 Report a problem RMLS (OR) #264762871 Report a problem | ||
| 7/23/2026 | Listed for sale | $975,000+93.1%$397/sqft |
Source: RMLS (OR) #264762871 Report a problem | ||
| 6/2/2005 | Sold | $505,000$206/sqft |
Source: Public Record Report a problem | ||
Public tax history
| Year | Property taxes | Tax assessment |
|---|---|---|
| 2025 | $9,495 +3.7% | $352,700 +3% |
| 2024 | $9,153 +4% | $342,430 +3% |
| 2023 | $8,801 +2.2% | $332,460 +3% |
| 2022 | $8,611 +1.7% | $322,780 +3% |
| 2021 | $8,465 +9% | $313,380 +3% |
| 2020 | $7,765 +3.8% | $304,260 +3% |
| 2019 | $7,480 | $295,400 +3% |
| 2018 | $7,480 +3% | $286,800 +3% |
| 2017 | $7,260 +14% | $278,450 +3% |
| 2016 | $6,367 | $270,340 +3% |
| 2015 | $6,367 +2.7% | $262,470 +3% |
| 2014 | $6,200 +3.9% | $254,830 +3% |
| 2013 | $5,965 +10.5% | $247,410 +3% |
| 2012 | $5,396 +3.9% | $240,210 +3% |
| 2011 | $5,192 +5.5% | $233,220 +3% |
| 2010 | $4,920 +2.7% | $226,430 +3% |
| 2009 | $4,790 +5.9% | $219,840 +3% |
| 2008 | $4,522 +0.2% | $213,440 +3% |
| 2007 | $4,512 +11.4% | $207,230 +3% |
| 2006 | $4,052 +4.8% | $201,200 +3% |
| 2005 | $3,868 -8.4% | $195,340 +3% |
| 2004 | $4,222 +2.3% | $189,660 +3% |
| 2003 | $4,128 +8.9% | $184,140 +3% |
| 2002 | $3,791 +7.4% | $178,780 +6.1% |
| 2000 | $3,531 | $168,530 |
Find assessor info on the county website
Monthly payment
Est. payment
Payment breakdown
Explore the cost of this home by adjusting the details. Changes won't be saved.Climate risks
Neighborhood: Corbett-Terwilliger-Lair Hill
Nearby schools
Schools provided by the listing agent
- Elementary: Capitol Hill
- Middle: Jackson
- High: Ida B Wells
Source: RMLS (OR). This data may not be complete. We recommend contacting the local school district to confirm school assignments for this home.

Similar homes
- $769,9004 bd2 ba2.6k sqft2824 SW Illinois St, Portland, OR 97239Active
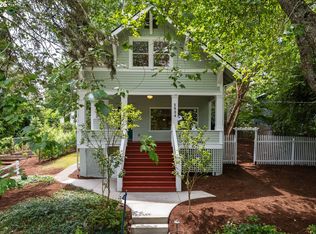
 MLS ID #747723371, Jack Waddle, Keller Williams Realty Portland Elite. RMLS (OR)
 - $625,0003 bd2 ba1.7k sqft31 S Gibbs St, Portland, OR 97239Active
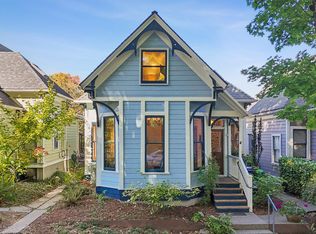 MLS ID #662059568, Camille Cassada, Works Real Estate. RMLS (OR)
 - $875,0004 bd3 ba2.7k sqft2635 SE Market St, Portland, OR 97214Active
 MLS ID #582958135, Charity Chesnek, Think Real Estate. RMLS (OR)
 - $590,0003 bd3 ba2.2k sqft3611 SW Condor Ave, Portland, OR 97239Active
 MLS ID #440613112, Cinnamin Webb, Redfin. RMLS (OR)
 - $780,0003 bd2 ba2.4k sqft6826 SW 10th Ave, Portland, OR 97219ActiveMLS ID #499541398, Breylan Deal-Eriksen, Think Real Estate. RMLS (OR)
- $715,0004 bd2 ba2.2k sqft4920 SW 31st Dr, Portland, OR 97239ActiveMLS ID #567517485, Sara Gray, John L. Scott Portland Central. RMLS (OR)
- $925,0003 bd2 ba3.4k sqft8023 SW 31st Ave, Portland, OR 97219ActiveMLS ID #535114791, Lorna Murray, RE/MAX Equity Group. RMLS (OR)
- $899,9994 bd2 ba2.3k sqft2440 SW Hoffman Ave, Portland, OR 97201ActiveMLS ID #434938447, Megan Jumago-Simpson, Keller Williams Realty Professionals. RMLS (OR)
- $995,0004 bd4 ba2.8k sqft3148 SW Fairview Blvd, Portland, OR 97205ActiveMLS ID #441033275, Joe Stilwell, Windermere Realty Trust. RMLS (OR)
- $915,0004 bd3 ba2.5k sqft7531 SE Reed College Pl, Portland, OR 97202ActiveMLS ID #622098183, Kimberly Gellatly, Berkshire Hathaway HomeServices NW Real Estate. RMLS (OR)
- $899,0004 bd3 ba3.4k sqft625 SW Comus Ct, Portland, OR 97219ActiveMLS ID #624243263, Amanda Tahayori, MORE Realty. RMLS (OR)
- $889,0004 bd4 ba2.4k sqft2798 SW Old Orchard Rd, Portland, OR 97201ActiveMLS ID #639565294, Marilyn Whitaker, Where, Inc. RMLS (OR)
- $875,0003 bd3 ba2.5k sqft3402 NW Luray Ter, Portland, OR 97210ActiveMLS ID #475468514, Elizabeth James, Windermere Realty Trust. RMLS (OR)
- $999,9995 bd4 ba3.4k sqft4500 W Burnside Rd, Portland, OR 97210ActiveMLS ID #151774397, Chris Suarez, Keller Williams Sunset Corridor. RMLS (OR)
- $899,9005 bd3 ba2.5k sqft2237 NE Clackamas St, Portland, OR 97232ActiveMLS ID #777551354, Beth Benner, Real Broker. RMLS (OR)
- $1,050,0004 bd4 ba3.3k sqft1201 SW Ophelia St, Portland, OR 97219ActiveMLS ID #586240572, Hannah Novak, The Agency Portland. RMLS (OR)
- $1,095,0004 bd3 ba3.4k sqft4414 SW Eleanor Ln, Portland, OR 97221ActiveMLS ID #394189513, Leia Carlton, Portland's Alternative Inc., Realtors. RMLS (OR)
- $919,9004 bd3 ba3.3k sqft8902 NW Benson St, Portland, OR 97229ActiveMLS ID #127539573, Brittany Gibbs, Move Real Estate Inc. RMLS (OR)
- $995,0004 bd3 ba3.4k sqft9325 NW Hopedale Ct, Portland, OR 97229ActiveMLS ID #670981487, Darcie VanderZanden, Keller Williams Sunset Corridor. RMLS (OR)
- $850,0004 bd2 ba2.7k sqft330 NW 101st Ave, Portland, OR 97229ActiveMLS ID #407246636, Randy Schumock, John L. Scott. RMLS (OR)
