Few Portland Heights homes come with a paper trail like this one. This 1918 Arts and Crafts bungalow has over a century of documented ownership history, including a 46-year chapter with one family and a historically-informed renovation that researched the home's original character before a single wall came down. A complete 10-page history is available for serious buyers, the kind of provenance that's genuinely rare to find on the market.The renovation itself is no less thorough: Sub-Zero, Monogram, Bosch, and Dacor appliances, both bathrooms retiled, a paint palette pulled room by room from Arts and Crafts-era references, and a former art studio converted into a primary suite with a custom Portland Closets walk-in. Outside, four distinct yards hold a custom stone kitchen, a Finlandia sauna, a hot tub, water features, and app-controlled low-voltage lighting. And then there's the view: Mt. Hood, Mt. St. Helens, Mt. Adams, and Mt. Rainier, all four volcanoes from one property, a rarity even in the West Hills. Before you write it off as out of reach: this home comes with an assumable mortgage at a rate from 2021, well below what's available today. For the right buyer, that's real monthly savings baked into the deal.History, craftsmanship, and a rate most buyers can only dream of. This is Portland Heights living, done right. [Home Energy Score = 1. HES Report at https://rpt.greenbuildingregistry.com/hes/OR10238842]
Active
$899,999
2440 SW Hoffman Ave, Portland, OR 97201
4beds
2,330sqft
Residential, Single Family Residence
Built in 1920
2,613 Square Feet Lot
$-- Zestimate®
$386/sqft
$-- HOA
What's special
Finlandia saunaHot tubWater featuresApp-controlled low-voltage lightingBoth bathrooms retiledFour distinct yards
- 27 days
- 1,202
- 148
Zillow last checked:
Listing updated:
Listed by:
Megan Jumago-Simpson 503-804-4049,
Keller Williams Realty Professionals
Source: RMLS (OR),MLS#: 434938447
Facts & features
Interior
Bedrooms & bathrooms
- Bedrooms: 4
- Bathrooms: 2
- Full bathrooms: 2
- Main level bathrooms: 1
Rooms
- Room types: Workshop, Bedroom 4, Office, Bedroom 2, Bedroom 3, Dining Room, Family Room, Kitchen, Living Room, Primary Bedroom
Primary bedroom
- Features: Bay Window, Exterior Entry, Hardwood Floors, Closet, Ensuite
- Level: Main
- Area: 143
- Dimensions: 13 x 11
Bedroom 2
- Features: Hardwood Floors, Closet
- Level: Main
- Area: 153
- Dimensions: 17 x 9
Bedroom 3
- Features: Hardwood Floors, Closet
- Level: Main
- Area: 90
- Dimensions: 10 x 9
Bedroom 4
- Features: Hardwood Floors, Closet
- Level: Lower
- Area: 99
- Dimensions: 11 x 9
Dining room
- Features: Bay Window, Deck, Hardwood Floors
- Level: Main
- Area: 120
- Dimensions: 12 x 10
Family room
- Features: Fireplace, Hardwood Floors
- Level: Lower
- Area: 286
- Dimensions: 26 x 11
Kitchen
- Features: Builtin Refrigerator, Disposal, Gas Appliances, Gourmet Kitchen, Hardwood Floors, Microwave, Builtin Oven, Free Standing Range, Quartz
- Level: Main
- Area: 120
- Width: 8
Living room
- Features: Fireplace, Hardwood Floors
- Level: Main
- Area: 260
- Dimensions: 20 x 13
Office
- Features: Hardwood Floors
- Level: Lower
- Area: 77
- Dimensions: 11 x 7
Heating
- Forced Air, Fireplace(s)
Cooling
- Central Air
Appliances
- Included: Built In Oven, Built-In Refrigerator, Convection Oven, Dishwasher, Disposal, Free-Standing Gas Range, Gas Appliances, Microwave, Range Hood, Stainless Steel Appliance(s), Washer/Dryer, Free-Standing Range, Gas Water Heater
- Laundry: Laundry Room
Features
- Central Vacuum, Granite, High Speed Internet, Closet, Gourmet Kitchen, Quartz, Pot Filler
- Flooring: Hardwood
- Windows: Wood Frames, Bay Window(s)
- Basement: Finished
- Number of fireplaces: 2
- Fireplace features: Wood Burning
Interior area
- Total structure area: 2,330
- Total interior livable area: 2,330 sqft
Video & virtual tour
Property
Parking
- Parking features: Driveway, On Street
- Has uncovered spaces: Yes
Accessibility
- Accessibility features: Main Floor Bedroom Bath, Accessibility
Features
- Stories: 2
- Patio & porch: Deck, Patio
- Exterior features: Sauna, Water Feature, Exterior Entry
- Has spa: Yes
- Spa features: Free Standing Hot Tub
- Fencing: Fenced
- Has view: Yes
- View description: City, Mountain(s), River
- Has water view: Yes
- Water view: River
Lot
- Size: 2,613 Square Feet
- Features: Private, SqFt 0K to 2999
Details
- Additional structures: ToolShed
- Parcel number: R268502
Construction
Type & style
- Home type: SingleFamily
- Architectural style: Cottage,Craftsman
- Property subtype: Residential, Single Family Residence
Materials
- Cedar
- Foundation: Slab
- Roof: Composition
Condition
- Resale
- New construction: No
- Year built: 1920
Utilities & green energy
- Gas: Gas
- Sewer: Public Sewer
- Water: Public
Community & HOA
HOA
- Has HOA: No
Location
- Region: Portland
Financial & listing details
- Price per square foot: $386/sqft
- Tax assessed value: $835,060
- Annual tax amount: $14,910
- Date on market: 9/9/2026
- Listing terms: Assumable,Cash,Conventional,FHA,VA Loan
- Road surface type: Paved
Estimated market value
Not available
Estimated sales range
Not available
Not available
Price history
| Date | Event | Price |
|---|---|---|
| 9/9/2026 | Listed for sale | $899,999+28.6%$386/sqft |
Source:  RMLS (OR) #434938447 Report a problem RMLS (OR) #434938447 Report a problem | ||
| 4/6/2015 | Sold | $700,000+23.9%$300/sqft |
Source: Public Record Report a problem | ||
| 9/7/2012 | Sold | $565,000$242/sqft |
Source: Public Record Report a problem | ||
| 6/12/2009 | Sold | $565,000+95.5%$242/sqft |
Source: Public Record Report a problem | ||
| 5/11/1998 | Sold | $289,000$124/sqft |
Source: Public Record Report a problem | ||
Public tax history
| Year | Property taxes | Tax assessment |
|---|---|---|
| 2025 | $14,910 +5% | $579,030 +3% |
| 2024 | $14,202 -1.5% | $562,170 +3% |
| 2023 | $14,419 +2% | $545,800 +3% |
| 2022 | $14,137 +3.1% | $529,910 +3% |
| 2021 | $13,709 +8.2% | $514,480 +3% |
| 2020 | $12,668 +3.2% | $499,500 +3% |
| 2019 | $12,280 | $484,960 +3% |
| 2018 | $12,280 +17.5% | $470,840 +9.3% |
| 2015 | $10,453 +2.7% | $430,900 +3% |
| 2014 | $10,179 +3.9% | $418,350 +3% |
| 2013 | $9,792 +20.2% | $406,170 +9.2% |
| 2012 | $8,147 +1.4% | $371,910 +3% |
| 2011 | $8,038 +5.5% | $361,080 +3% |
| 2010 | $7,617 +2.7% | $350,570 +3% |
| 2009 | $7,415 +5.9% | $340,360 +3% |
| 2008 | $7,000 +0.2% | $330,450 +3% |
| 2007 | $6,985 +11.4% | $320,830 +3% |
| 2006 | $6,272 +8% | $311,490 +3% |
| 2005 | $5,806 -0.6% | $302,420 +3% |
| 2004 | $5,840 +7.1% | $293,620 +3% |
| 2003 | $5,452 +5.9% | $285,070 +3% |
| 2002 | $5,149 +7.2% | $276,770 +17.5% |
| 2000 | $4,801 +4.6% | $235,530 +3% |
| 1999 | $4,588 | $228,670 |
Find assessor info on the county website
Monthly payment
Est. payment
Payment breakdown
Explore the cost of this home by adjusting the details. Changes won't be saved.Climate risks
Neighborhood: Southwest Hills
Nearby schools
Schools provided by the listing agent
- Elementary: Ainsworth
- Middle: West Sylvan
- High: Lincoln
Source: RMLS (OR). This data may not be complete. We recommend contacting the local school district to confirm school assignments for this home.

Similar homes
- $889,0004 bd4 ba2.4k sqft2798 SW Old Orchard Rd, Portland, OR 97201Active
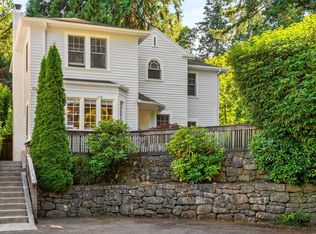
 MLS ID #639565294, Marilyn Whitaker, Where, Inc. RMLS (OR)
 - $890,0003 bd2 ba3.1k sqft1740 SE 47th Ave, Portland, OR 97215Active
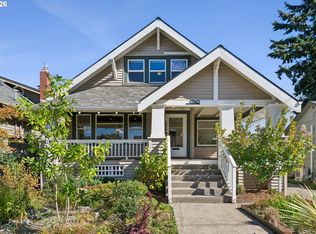 MLS ID #287363748, Erika George, Living Room Realty. RMLS (OR)
 - $995,0004 bd4 ba2.8k sqft3148 SW Fairview Blvd, Portland, OR 97205Active
 MLS ID #441033275, Joe Stilwell, Windermere Realty Trust. RMLS (OR)
 - $749,0003 bd4 ba3k sqft2656 SW Gerald Ave, Portland, OR 97201Active
 MLS ID #270964832, Kim Davis, Brad Davis Properties, Inc.. RMLS (OR)
 - $699,9005 bd4 ba2.2k sqft1411 SW Hall St, Portland, OR 97201ActiveMLS ID #121796080, Corey Rudolph, The Agency Lake Oswego. RMLS (OR)
- $899,9005 bd3 ba2.5k sqft2237 NE Clackamas St, Portland, OR 97232ActiveMLS ID #777551354, Beth Benner, Real Broker. RMLS (OR)
- $885,0004 bd3 ba2.4k sqft461 SE 72nd Ave, Portland, OR 97215ActiveMLS ID #177910370, Heather Parmley, Coldwell Banker Bain. RMLS (OR)
- $915,0004 bd3 ba2.5k sqft7531 SE Reed College Pl, Portland, OR 97202ActiveMLS ID #622098183, Kimberly Gellatly, Berkshire Hathaway HomeServices NW Real Estate. RMLS (OR)
- $899,0004 bd3 ba3.2k sqft2930 NE 24th Ave, Portland, OR 97212ActiveMLS ID #598077072, Brian Bostick, Windermere Realty Trust. RMLS (OR)
- $900,0004 bd3 ba3.2k sqft1517 SW Highland Pkwy, Portland, OR 97221ActiveMLS ID #455892178, Megan Jumago-Simpson, Keller Williams Realty Professionals. RMLS (OR)
- $825,0004 bd2 ba2.6k sqft811 SW Evans St, Portland, OR 97219ActiveMLS ID #546798174, Suzanne Page, John L. Scott. RMLS (OR)
- $749,0004 bd3 ba2.7k sqft4315 SE 16th Ave, Portland, OR 97202ActiveMLS ID #753451524, Melaney Dittler, MORE Realty. RMLS (OR)
- $765,0003 bd3 ba2.2k sqft516 SE 54th Ave, Portland, OR 97215ActiveMLS ID #535908580, Russell Clum, Cascade Hasson Sotheby's International Realty. RMLS (OR)
- $769,9004 bd2 ba2.6k sqft2824 SW Illinois St, Portland, OR 97239ActiveMLS ID #747723371, Jack Waddle, Keller Williams Realty Portland Elite. RMLS (OR)
- $799,9005 bd3 ba2.4k sqft5225 SE 18th Ave Unit A, Portland, OR 97202ActiveMLS ID #441061085, Tabitha Solano, HomeSmart Realty Group. RMLS (OR)
- $780,0003 bd2 ba2.4k sqft6826 SW 10th Ave, Portland, OR 97219ActiveMLS ID #499541398, Breylan Deal-Eriksen, Think Real Estate. RMLS (OR)
- $949,9004 bd3 ba3.3k sqft8902 NW Benson St, Portland, OR 97229ActiveMLS ID #127539573, Brittany Gibbs, Move Real Estate Inc. RMLS (OR)
- $949,9003 bd2 ba2.5k sqft2511 NE 31st Ave, Portland, OR 97212ActiveMLS ID #553330094, Declan O'Connor, Cascade Hasson Sotheby's International Realty. RMLS (OR)
- $775,0004 bd3 ba3.3k sqft100 NW Pittock Ave, Portland, OR 97210ActiveMLS ID #563235313, Robert Edwardsen, Real Broker. RMLS (OR)
- $949,0005 bd5 ba3.2k sqft7111 SE 63rd Ave, Portland, OR 97206ActiveMLS ID #392319881, Beth Hamilton, Keller Williams Realty Professionals. RMLS (OR)
