1929 Portland charm meets thoughtful updates in this Mt. Tabor beauty! With 4 bedrooms, 3 bathrooms, and 2,407 square feet, there’s plenty to love here—from the original character to the comfortable, updated spaces throughout. A bathroom on each level adds everyday convenience, while the beautiful, flat backyard offers a wonderful extension of the home with space for outdoor dining, gardening or simply enjoying the outdoors. And the location? So good. Enjoy easy access to Mt. Tabor’s trails and green space, plus nearby neighborhood favorites including Coquine Market, Bipartisan Cafe, and Arbor Hall.Classic Portland character, thoughtful updates, a fabulous backyard, and all that Mt. Tabor has to offer— 461 SE 72nd is one you won't want to miss!
Active
Price cut: $36K (10/6)
$849,000
461 SE 72nd Ave, Portland, OR 97215
4beds
2,407sqft
Residential, Single Family Residence
Built in 1929
3,920 Square Feet Lot
$-- Zestimate®
$353/sqft
$-- HOA
What's special
Fabulous backyardBeautiful flat backyardBathroom on each levelClassic portland characterSpace for outdoor diningThoughtful updates
- 22 days
- 1,153
- 117
Likely to sell faster than
Zillow last checked:
Listing updated:
Listed by:
Heather Parmley 503-953-3668,
Coldwell Banker Bain
Source: RMLS (OR),MLS#: 177910370
Facts & features
Interior
Bedrooms & bathrooms
- Bedrooms: 4
- Bathrooms: 3
- Full bathrooms: 3
- Main level bathrooms: 1
Rooms
- Room types: Bedroom 4, EatingArea, Bonus Room, Bedroom 2, Bedroom 3, Dining Room, Family Room, Kitchen, Living Room, Primary Bedroom
Primary bedroom
- Features: Hardwood Floors
- Level: Main
- Area: 132
- Dimensions: 11 x 12
Bedroom 2
- Features: Hardwood Floors
- Level: Main
- Area: 110
- Dimensions: 11 x 10
Bedroom 3
- Features: Hardwood Floors
- Level: Upper
- Area: 182
- Dimensions: 13 x 14
Bedroom 4
- Level: Upper
Dining room
- Features: Hardwood Floors
- Level: Main
- Area: 90
- Dimensions: 10 x 9
Kitchen
- Features: Builtin Range, Hardwood Floors, Pantry, Quartz
- Level: Main
Living room
- Features: Bookcases, Hardwood Floors
- Level: Main
- Area: 216
- Dimensions: 18 x 12
Heating
- Forced Air 95 Plus
Cooling
- Central Air
Appliances
- Included: Dishwasher, Disposal, Free-Standing Range, Range Hood, Washer/Dryer, Built-In Range, Electric Water Heater
Features
- Bookcases, Pantry, Quartz
- Flooring: Hardwood, Tile
- Windows: Aluminum Frames, Wood Frames
- Basement: Full,Partially Finished
- Number of fireplaces: 1
- Fireplace features: Wood Burning
Interior area
- Total structure area: 2,407
- Total interior livable area: 2,407 sqft
Property
Parking
- Total spaces: 1
- Parking features: Off Street, On Street, Garage Door Opener, Detached
- Garage spaces: 1
- Has uncovered spaces: Yes
Features
- Stories: 3
- Patio & porch: Patio, Porch
- Exterior features: Garden, Yard
- Fencing: Fenced
- Has view: Yes
- View description: Mountain(s), Seasonal
- Waterfront features: Seasonal
Lot
- Size: 3,920 Square Feet
- Features: Private, Sloped, Trees, SqFt 3000 to 4999
Details
- Parcel number: R221116
- Zoning: R5
Construction
Type & style
- Home type: SingleFamily
- Architectural style: English
- Property subtype: Residential, Single Family Residence
Materials
- Lap Siding, Stucco
- Roof: Composition
Condition
- Resale
- New construction: No
- Year built: 1929
Utilities & green energy
- Gas: Gas
- Sewer: Public Sewer
- Water: Public
- Utilities for property: Cable Connected
Community & HOA
Community
- Subdivision: Morningside, Block 4, Lot 3
HOA
- Has HOA: No
Location
- Region: Portland
Financial & listing details
- Price per square foot: $353/sqft
- Tax assessed value: $852,690
- Annual tax amount: $9,405
- Date on market: 9/16/2026
- Listing terms: Cash,Conventional,VA Loan
- Road surface type: Paved
Estimated market value
Not available
Estimated sales range
Not available
Not available
Price history
| Date | Event | Price |
|---|---|---|
| 10/6/2026 | Price change | $849,000-4.1%$353/sqft |
Source:  RMLS (OR) #177910370 Report a problem RMLS (OR) #177910370 Report a problem | ||
| 9/16/2026 | Listed for sale | $885,000+2.3%$368/sqft |
Source: RMLS (OR) #177910370 Report a problem | ||
| 3/3/2023 | Sold | $865,000+0.6%$359/sqft |
Source: RMLS (OR) #22304098 Report a problem | ||
| 3/2/2023 | Pending sale | $860,000$357/sqft |
Source: RMLS (OR) #22304098 Report a problem | ||
| 1/17/2023 | Contingent | $860,000$357/sqft |
Source: RMLS (OR) #22304098 Report a problem | ||
| 11/4/2022 | Price change | $860,000-4.3%$357/sqft |
Source: RMLS (OR) #22304098 Report a problem | ||
| 10/29/2022 | Listed for sale | $899,000+57.7%$373/sqft |
Source: RMLS (OR) #22304098 Report a problem | ||
| 4/21/2022 | Sold | $570,000+6%$237/sqft |
Source: RMLS (OR) #22692613 Report a problem | ||
| 3/19/2022 | Pending sale | $537,500$223/sqft |
Source: RMLS (OR) #22692613 Report a problem | ||
| 3/11/2022 | Listed for sale | $537,500$223/sqft |
Source: RMLS (OR) #22692613 Report a problem | ||
Public tax history
| Year | Property taxes | Tax assessment |
|---|---|---|
| 2025 | $9,405 +3.7% | $349,050 +3% |
| 2024 | $9,067 +4% | $338,890 +3% |
| 2023 | $8,719 +35.8% | $329,020 +36.8% |
| 2022 | $6,420 +1.7% | $240,440 +3% |
| 2021 | $6,312 +9% | $233,440 +3% |
| 2020 | $5,790 +3.8% | $226,650 +3% |
| 2019 | $5,577 | $220,050 +3% |
| 2018 | $5,577 +3% | $213,650 +3% |
| 2017 | $5,414 +14% | $207,430 +3% |
| 2016 | $4,748 | $201,390 +3% |
| 2015 | $4,748 +2.7% | $195,530 +3% |
| 2014 | $4,624 +3.9% | $189,840 +3% |
| 2013 | $4,448 +10.5% | $184,320 +3% |
| 2012 | $4,024 +3.9% | $178,960 +3% |
| 2011 | $3,873 +5.4% | $173,750 +3% |
| 2010 | $3,674 +2.7% | $168,690 +3% |
| 2009 | $3,578 +6% | $163,780 +3% |
| 2008 | $3,377 +0.3% | $159,010 +3% |
| 2007 | $3,366 +11.4% | $154,380 +3% |
| 2006 | $3,023 +4.7% | $149,890 +3% |
| 2005 | $2,888 -8.2% | $145,530 +3% |
| 2004 | $3,145 +2.3% | $141,300 +3% |
| 2003 | $3,076 +8.9% | $137,190 +3% |
| 2002 | $2,825 +10.9% | $133,200 +6.1% |
| 2000 | $2,546 | $125,570 |
Find assessor info on the county website
Monthly payment
Est. payment
Payment breakdown
Explore the cost of this home by adjusting the details. Changes won't be saved.Climate risks
Neighborhood: Mount Tabor
Nearby schools
Schools provided by the listing agent
- Elementary: Glencoe
- Middle: Mt Tabor
- High: Franklin
Source: RMLS (OR). This data may not be complete. We recommend contacting the local school district to confirm school assignments for this home.
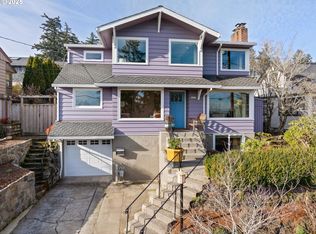
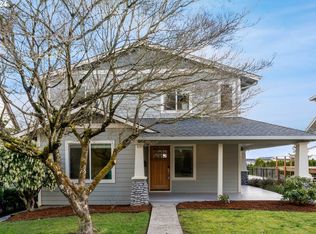
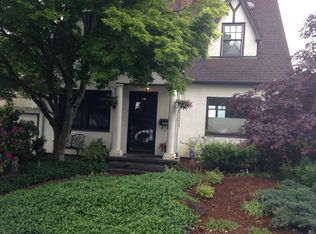
Similar homes
- $759,0003 bd3 ba2k sqft2371 SE 51st Ave, Portland, OR 97215Active

 MLS ID #221028977, Jordan Snook, Dream Dwelling. RMLS (OR)
 - $925,0003 bd2 ba2.4k sqft6626 SE Stark St, Portland, OR 97215Active
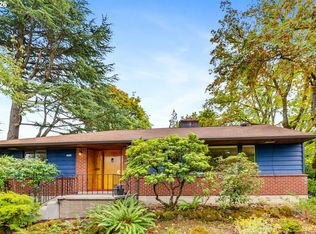 MLS ID #114488804, Jessica Brunt, Lark and Fir Realty LLC. RMLS (OR)
 - $849,0004 bd3 ba2.9k sqft3745 NE Mallory Ave, Portland, OR 97212Active
 MLS ID #109023173, Robin Springer, Windermere Realty Trust. RMLS (OR)
 - $615,0004 bd4 ba2.3k sqft4300 NE Lombard St, Portland, OR 97218Active
 MLS ID #638392319, Stephanie Fox, Neighbors Realty. RMLS (OR)
 - $675,0004 bd2 ba2.4k sqft2530 NE 58th Ave, Portland, OR 97213ActiveMLS ID #763365426, Ariel Sasser, Property Group NW. RMLS (OR)
- $599,9002 bd1 ba1.8k sqft117 SE 70th Ave, Portland, OR 97215ActiveMLS ID #535385392, Tran Rogers, RE/MAX Equity Group. RMLS (OR)
- $899,0004 bd3 ba3.2k sqft2930 NE 24th Ave, Portland, OR 97212ActiveMLS ID #598077072, Brian Bostick, Windermere Realty Trust. RMLS (OR)
- $899,9005 bd3 ba2.5k sqft2237 NE Clackamas St, Portland, OR 97232ActiveMLS ID #777551354, Beth Benner, Real Broker. RMLS (OR)
- $899,9994 bd2 ba2.3k sqft2440 SW Hoffman Ave, Portland, OR 97201ActiveMLS ID #434938447, Megan Jumago-Simpson, Keller Williams Realty Professionals. RMLS (OR)
- $915,0004 bd3 ba2.5k sqft7531 SE Reed College Pl, Portland, OR 97202ActiveMLS ID #622098183, Kimberly Gellatly, Berkshire Hathaway HomeServices NW Real Estate. RMLS (OR)
- $600,0004 bd2 ba1.9k sqft6204 NE Willow St, Portland, OR 97213ActiveMLS ID #193312957, Angie Hobson, Summa Real Estate Group. RMLS (OR)
- $949,9003 bd2 ba2.5k sqft2511 NE 31st Ave, Portland, OR 97212ActiveMLS ID #553330094, Declan O'Connor, Cascade Hasson Sotheby's International Realty. RMLS (OR)
- $729,0004 bd3 ba2.9k sqft8611 SW 19th Ave, Portland, OR 97219ActiveMLS ID #103832662, Kim Rose, Cascade Hasson Sotheby's International Realty. RMLS (OR)
- $749,9003 bd3 ba2.5k sqft4135 NE Multnomah St, Portland, OR 97232ActiveMLS ID #208892046, Russell Clum, Cascade Hasson Sotheby's International Realty. RMLS (OR)
- $780,0003 bd2 ba2.4k sqft6826 SW 10th Ave, Portland, OR 97219ActiveMLS ID #499541398, Breylan Deal-Eriksen, Think Real Estate. RMLS (OR)
- $639,9004 bd3 ba1.6k sqft6111 NE 49th Ave, Portland, OR 97218ActiveMLS ID #700086073, Jaime Arb Haessig, Think Real Estate. RMLS (OR)
- $749,9005 bd3 ba2.4k sqft5225 SE 18th Ave Unit A, Portland, OR 97202ActiveMLS ID #441061085, Tabitha Solano, HomeSmart Realty Group. RMLS (OR)
- $675,0003 bd2 ba2.1k sqft514 NE Going St, Portland, OR 97211ActiveMLS ID #126214050, Brian Eustis, Rarebird Real Estate. RMLS (OR)
- $775,0004 bd3 ba3.3k sqft100 NW Pittock Ave, Portland, OR 97210ActiveMLS ID #563235313, Robert Edwardsen, Real Broker. RMLS (OR)
- $649,9003 bd1 ba2k sqft3329 NE Tillamook St, Portland, OR 97212ActiveMLS ID #113377274, Steve Odermann, LUXE Forbes Global Properties. RMLS (OR)
