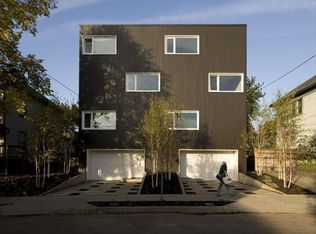
Welcome home to the Z-Haus, designed by noted architect Ben Waechter and featured in Dwell magazine, Portland Monthly and other publications. This sophisticated, award-winning sustainable home whose sleek architecture immediately catches your eye. From the gorgeous design around a central stairwell to the beautiful finishes, every detail was thoughtfully considered to make this home truly special. Recently refinished white oak hardwood floors create a light, vibrant feel throughout, while floor-to-ceiling windows welcome in the changing light throughout the day and make every room feel spacious and elevated. The large sliding walls instead of traditional doors allow the home to feel open or close them for privacy. Sustainable touches include radiant floor heating, a TPO membrane roof, newer Daikon mini-split heat pumps, a tankless water heater, double paned UPVC tilt & turn windows on two sides and stacked ventilation cooling — thoughtful details that make this home as efficient as it is beautiful. The kitchen is clean, modern, and inviting — the kind of space that inspires beautifully curated meals and lively dinner parties. Across six levels, the home offers a versatile floor plan with two living rooms and four generously sized bedrooms. Outside, a private retreat awaits, complete with lush landscaping and a drip irrigation system. This space is the perfect setting for fall dinners with friends or a quiet afternoon lounging with a good book. Nestled in the sought-after Boise neighborhood and close to the lively Williams and Mississippi corridors, where you'll find fantastic restaurants (Eem, Mamma Khouri, Life of Pi), cozy coffee shops (Either/Or and Change), and so much more. [Home Energy Score = 7. HES Report at https://rpt.greenbuildingregistry.com/hes/OR10203352]
Active
$849,000
3745 NE Mallory Ave, Portland, OR 97212
4beds
2,907sqft
Residential
Built in 2008
2,613 Square Feet Lot
$-- Zestimate®
$292/sqft
$-- HOA
What's special
Sleek architectureBeautiful finishesRadiant floor heatingTpo membrane roofFloor-to-ceiling windowsFour generously sized bedroomsDrip irrigation system
- 30 days
- 735
- 86
Zillow last checked:
Listing updated:
Listed by:
Robin Springer rspringer@windermere.com,
Windermere Realty Trust
Source: RMLS (OR),MLS#: 109023173
Facts & features
Interior
Bedrooms & bathrooms
- Bedrooms: 4
- Bathrooms: 3
- Full bathrooms: 2
- Partial bathrooms: 1
- Main level bathrooms: 1
Rooms
- Room types: Laundry, Bedroom 2, Bedroom 3, Dining Room, Family Room, Kitchen, Living Room, Primary Bedroom
Primary bedroom
- Features: Central Vacuum, Hardwood Floors, Skylight, Closet, Ensuite
- Level: Upper
- Area: 266
- Dimensions: 19 x 14
Bedroom 2
- Features: Central Vacuum, Hardwood Floors, Closet
- Level: Upper
- Area: 266
- Dimensions: 19 x 14
Bedroom 3
- Features: Builtin Features, Central Vacuum, Hardwood Floors
- Level: Upper
- Area: 266
- Dimensions: 19 x 14
Dining room
- Features: Hardwood Floors
- Level: Main
- Area: 112
- Dimensions: 14 x 8
Family room
- Features: Hardwood Floors
- Level: Main
- Area: 154
- Dimensions: 14 x 11
Kitchen
- Features: Dishwasher, Disposal, Gas Appliances, E N E R G Y S T A R Qualified Appliances, Free Standing Refrigerator, Quartz, Water Purifier
- Level: Main
- Area: 120
- Width: 10
Living room
- Features: Central Vacuum, Hardwood Floors, Patio, Sliding Doors, Quartz, Water Purifier
- Level: Main
- Area: 266
- Dimensions: 19 x 14
Heating
- Hot Water, Radiant, Zoned, Mini Split
Cooling
- Heat Pump
Appliances
- Included: Appliance Garage, Built In Oven, Built-In Range, Convection Oven, Cooktop, Dishwasher, Disposal, ENERGY STAR Qualified Appliances, Free-Standing Refrigerator, Gas Appliances, Plumbed For Ice Maker, Stainless Steel Appliance(s), Water Purifier, Washer/Dryer, Tankless Water Heater
- Laundry: Laundry Room
Features
- Floor 3rd, Floor 4th, Central Vacuum, Quartz, Closet, Built-in Features
- Flooring: Hardwood
- Doors: Sliding Doors
- Windows: Double Pane Windows, Vinyl Frames, Skylight(s)
- Basement: None
Interior area
- Total structure area: 2,907
- Total interior livable area: 2,907 sqft
Video & virtual tour
Property
Parking
- Total spaces: 1
- Parking features: Driveway, Off Street, Garage Door Opener, Electric Vehicle Charging Station(s), Attached
- Attached garage spaces: 1
- Has uncovered spaces: Yes
Features
- Stories: 4
- Patio & porch: Patio
- Exterior features: Yard
- Fencing: Fenced
- Has view: Yes
- View description: City, Territorial
Lot
- Size: 2,613 Square Feet
- Features: Level, Sprinkler, SqFt 0K to 2999
Details
- Parcel number: R610342
- Zoning: R2.5
Construction
Type & style
- Home type: SingleFamily
- Architectural style: Contemporary
- Property subtype: Residential
- Attached to another structure: Yes
Materials
- Cedar, Wood Siding
- Foundation: Concrete Perimeter
- Roof: Membrane
Condition
- Approximately
- New construction: No
- Year built: 2008
Utilities & green energy
- Gas: Gas
- Sewer: Public Sewer
- Water: Public
Green energy
- Indoor air quality: Lo VOC Material
- Water conservation: Dual Flush Toilet
Community & HOA
Community
- Security: Security System Owned
- Subdivision: Boise
HOA
- Has HOA: No
Location
- Region: Portland
Financial & listing details
- Price per square foot: $292/sqft
- Tax assessed value: $757,280
- Annual tax amount: $10,289
- Date on market: 9/21/2026
- Listing terms: Cash,Conventional
- Road surface type: Paved
Estimated market value
Not available
Estimated sales range
Not available
Not available
Price history
| Date | Event | Price |
|---|---|---|
| 9/21/2026 | Listed for sale | $849,000-1.3%$292/sqft |
Source:  RMLS (OR) #109023173 Report a problem RMLS (OR) #109023173 Report a problem | ||
| 10/24/2025 | Sold | $860,000-1.7%$296/sqft |
Source: RMLS (OR) #727679221 Report a problem | ||
| 9/27/2025 | Pending sale | $875,000$301/sqft |
Source: RMLS (OR) #727679221 Report a problem | ||
| 9/23/2025 | Listed for sale | $875,000-5.4%$301/sqft |
Source: RMLS (OR) #727679221 Report a problem | ||
| 7/27/2022 | Sold | $925,000-4.6%$318/sqft |
Source: RMLS (OR) #22337316 Report a problem | ||
| 7/18/2022 | Pending sale | $970,000$334/sqft |
Source: RMLS (OR) #22337316 Report a problem | ||
| 6/28/2022 | Listed for sale | $970,000+58.5%$334/sqft |
Source: RMLS (OR) #22337316 Report a problem | ||
| 5/5/2014 | Sold | $612,000-4.2%$211/sqft |
Source: RMLS (OR) #14146781 Report a problem | ||
| 3/5/2014 | Listed for sale | $639,000+28.1%$220/sqft |
Source: Homes By Clarity #14146781 Report a problem | ||
| 2/4/2011 | Listing removed | $499,000$172/sqft |
Source: Realty Trust Group, Inc. #10077529 Report a problem | ||
| 9/29/2010 | Listed for sale | $499,000+4%$172/sqft |
Source: Realty Trust Group, Inc. #10077529 Report a problem | ||
| 5/22/2009 | Sold | $480,000$165/sqft |
Source: Public Record Report a problem | ||
Public tax history
| Year | Property taxes | Tax assessment |
|---|---|---|
| 2025 | $10,289 +3.7% | $381,860 +3% |
| 2024 | $9,919 +4% | $370,740 +3% |
| 2023 | $9,538 +2.2% | $359,950 +3% |
| 2022 | $9,332 +1.7% | $349,470 +3% |
| 2021 | $9,174 +9% | $339,300 +3% |
| 2020 | $8,416 +3.8% | $329,420 +3% |
| 2019 | $8,106 | $319,830 +3% |
| 2018 | $8,106 +3% | $310,520 +3% |
| 2017 | $7,868 +14% | $301,480 +3% |
| 2016 | $6,901 | $292,700 +3% |
| 2015 | $6,901 +2.7% | $284,180 +3% |
| 2014 | $6,720 +19.8% | $275,910 +3% |
| 2013 | $5,610 +13.4% | $267,880 +3% |
| 2012 | $4,949 -0.9% | $260,080 +3% |
| 2011 | $4,996 -6.5% | $252,510 +3% |
| 2010 | $5,340 +2.7% | $245,160 +3% |
| 2009 | $5,200 +175.9% | $238,020 +168.1% |
| 2008 | $1,885 | $88,770 |
Find assessor info on the county website
Monthly payment
Est. payment
Payment breakdown
Explore the cost of this home by adjusting the details. Changes won't be saved.Climate risks
Neighborhood: Boise
Nearby schools
Schools provided by the listing agent
- Elementary: Boise-Eliot
- Middle: Harriet Tubman
- High: Jefferson,Grant
Source: RMLS (OR). This data may not be complete. We recommend contacting the local school district to confirm school assignments for this home.
Similar homes
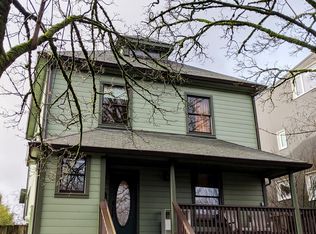
- $849,0004 bd3 ba2.4k sqft461 SE 72nd Ave, Portland, OR 97215Active
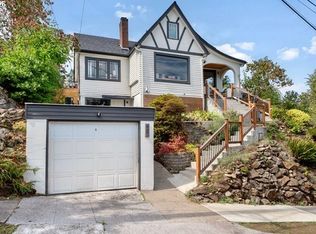
 MLS ID #177910370, Heather Parmley, Coldwell Banker Bain. RMLS (OR)
 - $815,0004 bd2 ba2.5k sqft2333 SE 40th Ave, Portland, OR 97214Active
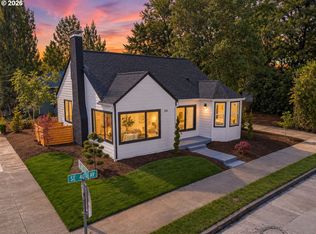 MLS ID #176208294, Kristina Horning, Premiere Property Group, LLC. RMLS (OR)
 - $915,0004 bd4 ba2.6k sqft11689 NW Kearney St, Portland, OR 97229Active
 MLS ID #144114811, Carrie Welch, Oregon First. RMLS (OR)
 - $599,0002 bd1 ba1.7k sqft3807 NE Grand Ave, Portland, OR 97212Active
 MLS ID #552224065, Connor McWilliams, Kelly Right Real Estate of Portland, LLC. RMLS (OR)
 - $1,075,0004 bd3 ba2.6k sqft4942 NE 35th Ave, Portland, OR 97211ActiveMLS ID #576813576, Atussa Valenti, Coldwell Banker Bain. RMLS (OR)
- $615,0004 bd4 ba2.3k sqft4300 NE Lombard St, Portland, OR 97218ActiveMLS ID #638392319, Stephanie Fox, Neighbors Realty. RMLS (OR)
- $785,0004 bd3 ba2.3k sqft8817 SW 49th Ave, Portland, OR 97219ActiveMLS ID #171263525, Megan Banta, Opt. RMLS (OR)
- $975,0004 bd3 ba2.3k sqft9342 NW Skyline Blvd, Portland, OR 97231ActiveMLS ID #459550180, Kristin Rader, Keller Williams Sunset Corridor. RMLS (OR)
- $729,0004 bd3 ba2.9k sqft8611 SW 19th Ave, Portland, OR 97219ActiveMLS ID #103832662, Kim Rose, Cascade Hasson Sotheby's International Realty. RMLS (OR)
- $875,0005 bd4 ba3.7k sqft431 SW Colony Dr, Portland, OR 97219ActiveMLS ID #106908201, Ruth Maher, Opt. RMLS (OR)
- $750,0004 bd4 ba2.3k sqft1587 NE 22nd Ave, Portland, OR 97232ActiveMLS ID #346752356, Jordan Snook, Dream Dwelling. RMLS (OR)
- $959,0003 bd3 ba2.6k sqft1111 SW Coronado St, Portland, OR 97219ActiveMLS ID #569174121, Danielle Bade, Better Homes & Gardens Realty. RMLS (OR)
- $759,0003 bd3 ba2k sqft2371 SE 51st Ave, Portland, OR 97215ActiveMLS ID #221028977, Jordan Snook, Dream Dwelling. RMLS (OR)
- $639,9004 bd3 ba1.6k sqft6111 NE 49th Ave, Portland, OR 97218ActiveMLS ID #700086073, Jaime Arb Haessig, Think Real Estate. RMLS (OR)
- $799,0003 bd3 ba1.9k sqft2100 Kauffman Ave, Vancouver, WA 98660ActiveMLS ID #106549137, Dianne Morris, Premiere Property Group LLC. RMLS (OR)
- $710,0004 bd4 ba2.5k sqft3104 SE Francis St, Portland, OR 97202ActiveMLS ID #589886818, Kenny Yoder, Home Team Realty, LLC.. RMLS (OR)
- $780,0003 bd2 ba2.4k sqft6826 SW 10th Ave, Portland, OR 97219ActiveMLS ID #499541398, Breylan Deal-Eriksen, Think Real Estate. RMLS (OR)
- $700,0004 bd2 ba3.3k sqft2534 SE 18th Ave, Portland, OR 97202ActiveMLS ID #654893680, Brian Eustis, Rarebird Real Estate. RMLS (OR)
- $925,0005 bd5 ba3.2k sqft7111 SE 63rd Ave, Portland, OR 97206ActiveMLS ID #392319881, Beth Hamilton, Keller Williams Realty Professionals. RMLS (OR)
- $725,0003 bd3 ba2.6k sqft2210 SW Broadway Dr, Portland, OR 97201ActiveMLS ID #276560642, Beth Nelsen, Keller Williams Realty Professionals. RMLS (OR)
