Modern Portland Townhome | Earth Advantage Platinum Certified | Built 2019 Some homes check boxes. This one raises the bar. Built in 2019 to Earth Advantage Platinum standards, this meticulously crafted luxury townhome delivers on every front — refined design, intelligent engineering, and a location that makes Portland living genuinely effortless. The main level sets the tone immediately. An open, light-saturated floor plan flows from living to dining to a designer kitchen anchored by a waterfall island that's as functional as it is striking. A tile-wrapped gas fireplace grounds the living room with warmth and sophistication, while a covered outdoor living area extends your entertaining season well past what Portland weather typically allows — stepping out to a fully fenced backyard that offers privacy and room to breathe. A conveniently located powder room completes the main level. Upstairs, the primary suite is a proper retreat — generous walk-in closet, spa-caliber ensuite bath, and the kind of quiet that reminds you why you bought here. Two additional bedrooms share a well-appointed full bathroom, handling guests, family, or a dedicated home office without compromise. The lower level is where flexibility lives. A spacious bonus room with its own full bathroom adapts effortlessly to whatever you need it to be — guest suite, media room, fitness studio, or a fully private work-from-home sanctuary. The infrastructure matches the aesthetics: EV charging station, built-in whole home vacuum system, smart home integration throughout, and a heated garage storage room that keeps your gear organized and protected year-round. And the location? NE 22nd puts you squarely in one of Portland's most walkable, bikeable, and genuinely livable corridors — minutes from acclaimed restaurants, neighborhood cafes, parks, and transit, with easy access to everything the city has to offer. Luxury without compromise. Sustainability without sacrifice. Portland without settling.
Active
Price cut: $10K (9/7)
$750,000
1587 NE 22nd Ave, Portland, OR 97232
4beds
2,352sqft
Residential, Condominium
Built in 2019
-- sqft lot
$-- Zestimate®
$319/sqft
$75/mo HOA
What's special
Heated garage storage roomTile-wrapped gas fireplaceSpa-caliber ensuite bathOpen light-saturated floor planGenerous walk-in closet
- 103 days
- 522
- 57
Zillow last checked:
Listing updated:
Listed by:
Jordan Snook jordan@pdxworksrealestate.com,
Works Real Estate
Source: RMLS (OR),MLS#: 565493303
Facts & features
Interior
Bedrooms & bathrooms
- Bedrooms: 4
- Bathrooms: 4
- Full bathrooms: 3
- Partial bathrooms: 1
- Main level bathrooms: 1
Rooms
- Room types: Bedroom 2, Bedroom 3, Dining Room, Family Room, Kitchen, Living Room, Primary Bedroom
Primary bedroom
- Features: High Ceilings, Suite, Walkin Closet
- Level: Upper
- Area: 180
- Dimensions: 15 x 12
Bedroom 2
- Features: Hardwood Floors, Closet
- Level: Upper
- Area: 100
- Dimensions: 10 x 10
Bedroom 3
- Features: Hardwood Floors, Closet
- Level: Upper
- Area: 121
- Dimensions: 11 x 11
Dining room
- Features: Eating Area, Formal, Hardwood Floors
- Level: Main
- Area: 144
- Dimensions: 12 x 12
Family room
- Level: Lower
- Area: 266
- Dimensions: 19 x 14
Kitchen
- Features: Island, Pantry, Quartz
- Level: Main
Living room
- Features: Builtin Features, Fireplace, Great Room, Hardwood Floors
- Level: Main
- Area: 272
- Dimensions: 17 x 16
Heating
- Forced Air 95 Plus, Fireplace(s)
Cooling
- Central Air
Appliances
- Included: Built In Oven, Built-In Range, Dishwasher, Disposal, ENERGY STAR Qualified Appliances, Gas Appliances, Microwave, Stainless Steel Appliance(s), Tankless Water Heater
- Laundry: Laundry Room
Features
- Floor 3rd, Ceiling Fan(s), Central Vacuum, High Ceilings, Quartz, Closet, Eat-in Kitchen, Formal, Kitchen Island, Pantry, Built-in Features, Great Room, Suite, Walk-In Closet(s)
- Flooring: Hardwood, Tile, Wall to Wall Carpet
- Windows: Double Pane Windows
- Basement: Crawl Space
- Number of fireplaces: 1
- Fireplace features: Gas
- Common walls with other units/homes: 1 Common Wall
Interior area
- Total structure area: 2,352
- Total interior livable area: 2,352 sqft
Property
Parking
- Total spaces: 1
- Parking features: Driveway, On Street, Condo Garage (Other), Attached
- Attached garage spaces: 1
- Has uncovered spaces: Yes
Accessibility
- Accessibility features: Garage On Main, Main Floor Bedroom Bath, Accessibility
Features
- Stories: 3
- Patio & porch: Deck, Porch
- Exterior features: Yard
- Fencing: Fenced
Lot
- Features: Corner Lot, Level, On Busline, Sprinkler
Details
- Parcel number: R697624
- Zoning: R2.5
Construction
Type & style
- Home type: Condo
- Architectural style: Contemporary
- Property subtype: Residential, Condominium
Materials
- Cement Siding
- Foundation: Slab
- Roof: Composition
Condition
- Resale
- New construction: No
- Year built: 2019
Utilities & green energy
- Gas: Gas
- Sewer: Public Sewer
- Water: Public
Community & HOA
Community
- Security: Security Lights, Fire Sprinkler System
- Subdivision: Weidler Street Condo
HOA
- Has HOA: Yes
- Amenities included: Commons
- HOA fee: $75 monthly
Location
- Region: Portland
Financial & listing details
- Price per square foot: $319/sqft
- Tax assessed value: $907,720
- Annual tax amount: $10,365
- Date on market: 6/24/2026
- Listing terms: Cash,Conventional,FHA
- Road surface type: Paved
Estimated market value
Not available
Estimated sales range
Not available
Not available
Price history
| Date | Event | Price |
|---|---|---|
| 9/7/2026 | Price change | $750,000-1.3%$319/sqft |
Source:  RMLS (OR) #565493303 Report a problem RMLS (OR) #565493303 Report a problem | ||
| 8/19/2026 | Price change | $760,000-1.9%$323/sqft |
Source: RMLS (OR) #565493303 Report a problem | ||
| 7/14/2026 | Price change | $775,000-3%$330/sqft |
Source: RMLS (OR) #565493303 Report a problem | ||
| 6/26/2026 | Listed for sale | $799,000+6.5%$340/sqft |
Source: RMLS (OR) #565493303 Report a problem | ||
| 12/19/2023 | Sold | $750,000$319/sqft |
Source: RMLS (OR) #23007388 Report a problem | ||
| 12/7/2023 | Pending sale | $750,000$319/sqft |
Source: RMLS (OR) #23007388 Report a problem | ||
| 11/22/2023 | Listed for sale | $750,000$319/sqft |
Source: RMLS (OR) #23007388 Report a problem | ||
| 11/16/2023 | Pending sale | $750,000$319/sqft |
Source: RMLS (OR) #23007388 Report a problem | ||
| 10/19/2023 | Listed for sale | $750,000+7.9%$319/sqft |
Source: RMLS (OR) #23007388 Report a problem | ||
| 2/26/2021 | Sold | $695,000-0.7%$295/sqft |
Source: RMLS (OR) #21519482 Report a problem | ||
| 1/25/2021 | Pending sale | $699,900$298/sqft |
Source: RMLS (OR) #21519482 Report a problem | ||
| 1/21/2021 | Listed for sale | $699,900$298/sqft |
Source: RMLS (OR) #21519482 Report a problem | ||
| 1/1/2021 | Listing removed | $699,900$298/sqft |
Source: Everett Real Estate Group #19228149 Report a problem | ||
| 9/26/2020 | Listed for sale | $699,900$298/sqft |
Source: Everett Real Estate Group #19228149 Report a problem | ||
| 7/29/2020 | Pending sale | $699,900$298/sqft |
Source: Everett Real Estate Group #19228149 Report a problem | ||
| 5/16/2020 | Price change | $699,900-1.4%$298/sqft |
Source: Everett Real Estate Group #19228149 Report a problem | ||
| 2/6/2020 | Listed for sale | $709,900$302/sqft |
Source: Everett Real Estate Group #19228149 Report a problem | ||
Public tax history
| Year | Property taxes | Tax assessment |
|---|---|---|
| 2025 | $10,366 +3.7% | $384,700 +3% |
| 2024 | $9,993 +4% | $373,500 +3% |
| 2023 | $9,609 +2.2% | $362,630 +3% |
| 2022 | $9,401 +1.7% | $352,070 +3% |
| 2021 | $9,242 +9% | $341,820 +3% |
| 2020 | $8,478 +22.3% | $331,870 +21.4% |
| 2019 | $6,931 | $273,470 |
| 2018 | $6,931 | -- |
Find assessor info on the county website
Monthly payment
Est. payment
Payment breakdown
Explore the cost of this home by adjusting the details. Changes won't be saved.Climate risks
Neighborhood: Sullivan's Gulch
Nearby schools
Schools provided by the listing agent
- Elementary: Irvington
- Middle: Harriet Tubman
- High: Grant,Jefferson
Source: RMLS (OR). This data may not be complete. We recommend contacting the local school district to confirm school assignments for this home.


Similar homes
- $700,0004 bd4 ba2.3k sqft6491 SE Ramona St Unit A, Portland, OR 97206Active
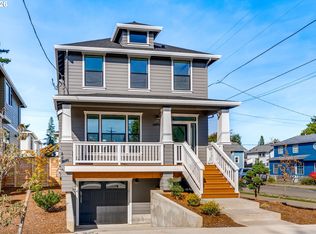
 MLS ID #555652386, Claire Paris, Paris Group Realty LLC. RMLS (OR)
 - $639,9004 bd3 ba1.6k sqft6111 NE 49th Ave, Portland, OR 97218Active
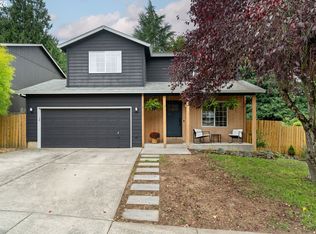 MLS ID #700086073, Jaime Arb Haessig, Think Real Estate. RMLS (OR)
 - $775,0004 bd3 ba3.3k sqft100 NW Pittock Ave, Portland, OR 97210Active
 MLS ID #563235313, Robert Edwardsen, Real Broker. RMLS (OR)
 - $775,0004 bd3 ba2.3k sqft10210 NW Engleman St, Portland, OR 97229Active
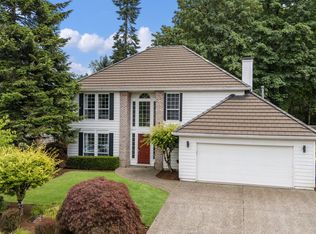 MLS ID #418022316, Livia Goodlett, Keller Williams Sunset Corridor. RMLS (OR)
 - $770,0004 bd4 ba2.8k sqft9592 NW Arborview Dr, Portland, OR 97229ActiveMLS ID #472300586, Julie Spear, The Agency Portland. RMLS (OR)
- $695,0002 bd2 ba2.4k sqft703 SE Tenino St, Portland, OR 97202ActiveMLS ID #608551657, Sara Bakkum, Premiere Property Group, LLC. RMLS (OR)
- $749,0005 bd4 ba2.3k sqft8328 SW 9th Ave, Portland, OR 97219ActiveMLS ID #586042827, Dustin Miller, Kelly Right Real Estate of Portland, LLC. RMLS (OR)
- $625,0004 bd3 ba1.9k sqft3815 N Willis Blvd, Portland, OR 97217ActiveMLS ID #674512586, Kathleen O'Donnell, ODonnell Group Realty. RMLS (OR)
- $995,0004 bd3 ba2.8k sqft490 SE 18th Ave, Portland, OR 97214ActiveMLS ID #607300716, Andrew Pienovi, Christie's International Real Estate Evergreen. RMLS (OR)
- $729,0004 bd3 ba2.9k sqft8611 SW 19th Ave, Portland, OR 97219ActiveMLS ID #103832662, Kim Rose, Cascade Hasson Sotheby's International Realty. RMLS (OR)
- $875,0003 bd3 ba2.5k sqft3402 NW Luray Ter, Portland, OR 97210ActiveMLS ID #475468514, Elizabeth James, Windermere Realty Trust. RMLS (OR)
- $719,0003 bd4 ba2k sqft1408 SE Glenwood St #2, Portland, OR 97202ActiveMLS ID #305773973, Marc Hansen, Harnish Company Realtors. RMLS (OR)
- $649,9504 bd3 ba2k sqft8275 SE 29th Pl, Portland, OR 97202ActiveMLS ID #731094994, Bradley Thurman, Windermere Realty Trust. RMLS (OR)
- $599,9003 bd4 ba1.9k sqft506 NE Sacramento St, Portland, OR 97212ActiveMLS ID #538812109, Andrew Pienovi, Christie's International Real Estate Evergreen. RMLS (OR)
- $749,9003 bd3 ba2.3k sqft13136 NE Sumac Ct, Brush Prairie, WA 98606ActiveMLS ID #499500272, Lance Dallum, Kelly Right Real Estate of Seattle LLC. RMLS (OR)
- $975,0004 bd3 ba2.3k sqft9342 NW Skyline Blvd, Portland, OR 97231ActiveMLS ID #459550180, Kristin Rader, Keller Williams Sunset Corridor. RMLS (OR)
- $679,9004 bd4 ba2.3k sqft6481 SE Ramona St Unit A, Portland, OR 97206ActiveMLS ID #631940190, Thomas Hall, Paris Group Realty LLC. RMLS (OR)
- $619,9004 bd3 ba2.4k sqft4849 SE Anderegg Loop, Portland, OR 97236ActiveMLS ID #393907357, Mitchell Heiner, Works Real Estate. RMLS (OR)
- $899,0004 bd3 ba3.5k sqft4937 SW Humphrey Park Rd, Portland, OR 97221ActiveMLS ID #185701092, Michele Shea-han, ELEETE Real Estate. RMLS (OR)
- $775,0003 bd4 ba3.3k sqft2206 SW Hoffman Ave, Portland, OR 97201ActiveMLS ID #523583845, Jenna Hasson, Cascade Hasson Sotheby's International Realty. RMLS (OR)
