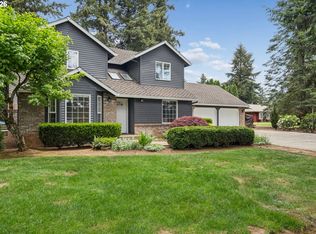
Step inside this inviting Oregon City retreat where comfort meets everyday practicality. Built in 2017, this Boulder Run home offers laminate flooring, a bright, open main level floor plan, anchored by a cozy gas fireplace. The open kitchen makes cooking and hosting effortless, featuring stainless steel appliances, quartz countertops, a walk-in pantry, cheerful breakfast nook, and an adjacent formal dining room. Convenient work-from-home potential, with a dedicated main-floor den, then head upstairs to find four generous bedrooms—including a private primary suite—plus a versatile bonus room and laundry room. Outside, relax year-round on the covered patio overlooking a large, fully fenced yard. All of this complemented by a spacious 3-car tandem garage. This home delivers the perfect balance of comfort, function, and charm. Schedule your showing today!
Active
$749,900
12362 Hampton Dr, Oregon City, OR 97045
4beds
2,789sqft
Residential, Single Family Residence
Built in 2017
-- sqft lot
$-- Zestimate®
$269/sqft
$-- HOA
What's special
Cozy gas fireplaceLarge fully fenced yardVersatile bonus roomCovered patioDedicated main-floor denCheerful breakfast nookAdjacent formal dining room
- 19 days
- 463
- 47
Likely to sell faster than
Zillow last checked:
Listing updated:
Listed by:
Morgan Cox 503-349-7873,
MORE Realty
Source: RMLS (OR),MLS#: 312117529
Facts & features
Interior
Bedrooms & bathrooms
- Bedrooms: 4
- Bathrooms: 3
- Full bathrooms: 2
- Partial bathrooms: 1
Rooms
- Room types: Bedroom 4, Bonus Room, Den, Bedroom 2, Bedroom 3, Dining Room, Family Room, Kitchen, Living Room, Primary Bedroom
Primary bedroom
- Features: Bathroom, Bathtub, Shower, Walkin Closet
- Level: Upper
- Area: 255
- Dimensions: 17 x 15
Bedroom 2
- Features: Closet, Wallto Wall Carpet
- Level: Upper
- Area: 143
- Dimensions: 11 x 13
Bedroom 3
- Features: Closet, Wallto Wall Carpet
- Level: Upper
- Area: 156
- Dimensions: 12 x 13
Bedroom 4
- Features: Closet, Wallto Wall Carpet
- Level: Upper
- Area: 132
- Dimensions: 11 x 12
Dining room
- Features: Laminate Flooring
- Level: Lower
- Area: 121
- Dimensions: 11 x 11
Kitchen
- Features: Builtin Range, Dishwasher, Disposal, Eat Bar, Island, Microwave, Pantry, Patio, Builtin Oven, Free Standing Refrigerator, Laminate Flooring
- Level: Lower
- Area: 198
- Width: 18
Living room
- Features: Builtin Features, Fireplace, Laminate Flooring
- Level: Lower
- Area: 342
- Dimensions: 18 x 19
Heating
- Forced Air 90, Fireplace(s)
Cooling
- Central Air
Appliances
- Included: Built In Oven, Built-In Range, Disposal, Free-Standing Refrigerator, Gas Appliances, Microwave, Range Hood, Stainless Steel Appliance(s), Washer/Dryer, Dishwasher, Gas Water Heater
- Laundry: Laundry Room
Features
- High Ceilings, Quartz, Soaking Tub, Vaulted Ceiling(s), Closet, Eat Bar, Kitchen Island, Pantry, Built-in Features, Bathroom, Bathtub, Shower, Walk-In Closet(s)
- Flooring: Laminate, Tile, Wall to Wall Carpet
- Windows: Vinyl Frames
- Basement: Crawl Space
- Number of fireplaces: 1
- Fireplace features: Gas
Interior area
- Total structure area: 2,789
- Total interior livable area: 2,789 sqft
Video & virtual tour
Property
Parking
- Total spaces: 3
- Parking features: Driveway, Secured, Garage Door Opener, Attached, Tandem
- Attached garage spaces: 3
- Has uncovered spaces: Yes
Features
- Stories: 2
- Patio & porch: Covered Patio, Patio
- Exterior features: Fire Pit, Gas Hookup, Yard
- Fencing: Fenced
Lot
- Features: Level, Trees, SqFt 7000 to 9999
Details
- Additional structures: GasHookup
- Parcel number: 05031279
Construction
Type & style
- Home type: SingleFamily
- Architectural style: Craftsman,Traditional
- Property subtype: Residential, Single Family Residence
Materials
- Lap Siding, Stone
- Roof: Composition
Condition
- Resale
- New construction: No
- Year built: 2017
Utilities & green energy
- Gas: Gas Hookup, Gas
- Sewer: Public Sewer
- Water: Public
Community & HOA
Community
- Subdivision: Boulder Run
HOA
- Has HOA: No
Location
- Region: Oregon City
Financial & listing details
- Price per square foot: $269/sqft
- Tax assessed value: $738,653
- Annual tax amount: $8,352
- Date on market: 10/21/2026
- Listing terms: Cash,Conventional,Other
- Road surface type: Paved
Estimated market value
Not available
Estimated sales range
Not available
Not available
Price history
| Date | Event | Price |
|---|---|---|
| 10/22/2026 | Listed for sale | $749,900+47.5%$269/sqft |
Source:  RMLS (OR) #312117529 Report a problem | ||
| 4/27/2018 | Sold | $508,420$182/sqft |
Source: Public Record Report a problem | ||
Public tax history
| Year | Property taxes | Tax assessment |
|---|---|---|
| 2025 | $8,352 +10.2% | $416,883 +3% |
| 2024 | $7,576 +2.5% | $404,741 +3% |
| 2023 | $7,391 +6% | $392,953 +3% |
| 2022 | $6,971 +4.2% | $381,508 +3% |
| 2021 | $6,690 +2.9% | $370,397 +3% |
| 2020 | $6,499 +2.2% | $359,609 +3% |
| 2019 | $6,361 +5.2% | $349,135 +3% |
| 2018 | $6,045 +355.3% | $338,966 +343.2% |
| 2017 | $1,328 | $76,488 |
Find assessor info on the county website
Monthly payment
Est. payment
Payment breakdown
Explore the cost of this home by adjusting the details. Changes won't be saved.Climate risks
Neighborhood: Tower Vista
Nearby schools
Schools provided by the listing agent
- Elementary: John Mcloughlin
- Middle: Gardiner
- High: Oregon City
Source: RMLS (OR). This data may not be complete. We recommend contacting the local school district to confirm school assignments for this home.

Similar homes
- $634,9004 bd3 ba2.3k sqft11466 Brandow St, Oregon City, OR 97045Active

 MLS ID #446270469, Kayley Anderson, MORE Realty. RMLS (OR)
- $725,0003 bd3 ba1.9k sqft20920 S Ridge Rd, Oregon City, OR 97045Active
 MLS ID #103583967, Kevin Caplener, Windermere Realty Trust. RMLS (OR)
- $609,9953 bd3 ba2.7k sqft14713 Catalpa Way, Oregon City, OR 97045Active
 MLS ID #239153310, Teresa Handris, Handris Realty Co.. RMLS (OR)
- $765,0004 bd3 ba2.5k sqft2910 Carriage Way, West Linn, OR 97068Active
 MLS ID #498875794, Kelly Hagglund, The Kelly Group Real Estate. RMLS (OR)
- $869,0004 bd3 ba3k sqft4992 Summit St, West Linn, OR 97068ActiveMLS ID #354925153, Emily Corning, Hustle & Heart Homes. RMLS (OR)
- $749,9004 bd4 ba2.6k sqft10216 SW 57th Pl, Portland, OR 97229ActiveMLS ID #423398643, Nicholas Swann, Windermere Realty Trust. RMLS (OR)
- $740,0004 bd3 ba2.7k sqft14317 SE Vista Heights St, Happy Valley, OR 97086ActiveMLS ID #226935927, Christine Binge, MORE Realty. RMLS (OR)
- $890,0004 bd3 ba2.5k sqft2937 Winkel Way, West Linn, OR 97068ActiveMLS ID #463333843, Ashley Malpass, Real Broker. RMLS (OR)
- $824,9004 bd3 ba3.1k sqft4680 SW Joshua St, Tualatin, OR 97062ActiveMLS ID #212161374, Summer Browner, Keller Williams Realty Professionals. RMLS (OR)
- $639,9004 bd3 ba2.9k sqft12596 SE Maplewood Ct, Milwaukie, OR 97222ActiveMLS ID #574728717, Danny Phanphackdy, Modern Realty. RMLS (OR)
- $685,0004 bd3 ba2.9k sqft13115 SE Normandy Dr, Clackamas, OR 97015ActiveMLS ID #350536378, Leigh Flynn, MORE Realty. RMLS (OR)
- $765,0004 bd3 ba3.7k sqft330 SE 13th Pl, Canby, OR 97013ActiveMLS ID #150071443, Travis Dunn, Move Real Estate Inc. RMLS (OR)
- $699,0004 bd3 ba2.5k sqft14652 SE Megan Way, Clackamas, OR 97015ActiveMLS ID #488137725, April Turner, RE/MAX Advantage Group. RMLS (OR)
- $435,0004 bd4 ba1.9k sqft14031 Traveler Rd, Oregon City, OR 97045ActiveMLS ID #311806058, Sharilynn Taylor, Premiere Property Group, LLC. RMLS (OR)
- $668,0005 bd3 ba2.7k sqft1524 NE 17th Ave, Canby, OR 97013ActiveMLS ID #568376457, Marie Boatsman, Berkshire Hathaway HomeServices NW Real Estate. RMLS (OR)
- $819,9005 bd3 ba2.9k sqft533 NE 21st Ave, Canby, OR 97013ActiveMLS ID #475469517, Mary Jeanne Sheveland, RE/MAX Equity Group. RMLS (OR)
- $749,9004 bd2 ba2.6k sqft2824 SW Illinois St, Portland, OR 97239ActiveMLS ID #747723371, Jack Waddle, Keller Williams Realty Portland Elite. RMLS (OR)
- $750,0005 bd3 ba2.9k sqft8115 SW Valley View Dr, Portland, OR 97225ActiveMLS ID #543569804, Connie Vera, eXp Realty, LLC. RMLS (OR)
- $675,0004 bd2 ba1.6k sqft14050 SW Wilson Dr, Beaverton, OR 97008ActiveMLS ID #781122180, Tyler Coble, Keller Williams Realty Professionals. RMLS (OR)
- $849,0004 bd3 ba3.2k sqft23183 SW Greengate Pl, Sherwood, OR 97140ActiveMLS ID #655004649, Jason Gardner, Premiere Property Group, LLC. RMLS (OR)
