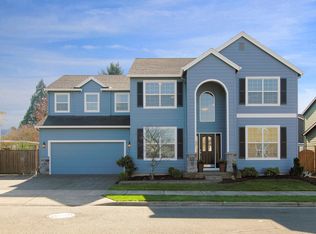
Beautifully maintained, one owner home in North Canby. 5 bedroom Two and a half bath. Wonderful flexibility of space! Main level bedroom currently serves as a office. Upstairs, large fourth bedroom serves as family room/bonus room. Incredible spa like bath in the primary suite. Whole house sound system. Central Vacuum. Enjoy outdoor living? Wait 'til you see this covered patio. Just two blocks from Willamette Valley Country Club. Brand new park, Daphne Glen, just opened nearby. Attached drying rack on wall in laundry will be removed prior to close (not included in sale).
Active
$819,900
533 NE 21st Ave, Canby, OR 97013
5beds
2,920sqft
Residential, Single Family Residence
Built in 1996
-- sqft lot
$806,200 Zestimate®
$281/sqft
$-- HOA
What's special
Covered patioCentral vacuumWhole house sound system
- 30 days
- 1,139
- 32
Likely to sell faster than
Zillow last checked:
Listing updated:
Listed by:
Mary Jeanne Sheveland 503-799-3428,
RE/MAX Equity Group
Source: RMLS (OR),MLS#: 475469517
Facts & features
Interior
Bedrooms & bathrooms
- Bedrooms: 5
- Bathrooms: 3
- Full bathrooms: 2
- Partial bathrooms: 1
- Main level bathrooms: 1
Rooms
- Room types: Nook, Bedroom 4, Utility Room, Bedroom 2, Bedroom 3, Dining Room, Family Room, Kitchen, Living Room, Primary Bedroom
Primary bedroom
- Features: Builtin Features, Updated Remodeled, Double Sinks, Ensuite, Jetted Tub, Tile Floor, Walkin Closet, Walkin Shower
- Level: Upper
- Area: 224
- Dimensions: 16 x 14
Bedroom 2
- Features: Walkin Closet, Wallto Wall Carpet
- Level: Upper
- Area: 154
- Dimensions: 14 x 11
Bedroom 3
- Features: Bookcases, Builtin Features, Closet, Wallto Wall Carpet
- Level: Upper
Bedroom 4
- Features: Walkin Closet, Wallto Wall Carpet
- Level: Main
- Area: 156
- Dimensions: 12 x 13
Dining room
- Features: Hardwood Floors, Vaulted Ceiling
- Level: Main
- Area: 156
- Dimensions: 13 x 12
Family room
- Features: Skylight, Closet, Wallto Wall Carpet
- Level: Upper
- Area: 322
- Dimensions: 23 x 14
Kitchen
- Features: Builtin Range, Cook Island, Dishwasher, Disposal, Eat Bar, Gas Appliances, Hardwood Floors, Pantry, Sound System, Free Standing Refrigerator, Granite, High Ceilings
- Level: Main
- Area: 165
- Width: 11
Living room
- Features: Fireplace Insert, High Ceilings, Wallto Wall Carpet
- Level: Main
- Area: 315
- Dimensions: 21 x 15
Heating
- Heat Pump
Cooling
- Heat Pump
Appliances
- Included: Built In Oven, Built-In Range, Dishwasher, Disposal, Free-Standing Refrigerator, Gas Appliances, Plumbed For Ice Maker, Stainless Steel Appliance(s), Washer/Dryer, Gas Water Heater, Tank Water Heater
- Laundry: Laundry Room
Features
- Granite, High Ceilings, High Speed Internet, Soaking Tub, Sound System, Vaulted Ceiling(s), Walk-In Closet(s), Built-in Features, Sink, Bookcases, Closet, Cook Island, Eat Bar, Pantry, Updated Remodeled, Double Vanity, Walkin Shower, Kitchen Island, Tile
- Flooring: Hardwood, Tile, Wall to Wall Carpet
- Windows: Double Pane Windows, Vinyl Frames, Skylight(s)
- Basement: Crawl Space
- Number of fireplaces: 1
- Fireplace features: Gas, Insert
Interior area
- Total structure area: 2,920
- Total interior livable area: 2,920 sqft
Video & virtual tour
Property
Parking
- Total spaces: 3
- Parking features: Driveway, On Street, Garage Door Opener, Attached
- Attached garage spaces: 3
- Has uncovered spaces: Yes
Accessibility
- Accessibility features: Garage On Main, Utility Room On Main, Accessibility
Features
- Levels: Two
- Stories: 2
- Patio & porch: Covered Patio, Patio, Porch
- Exterior features: Garden, Raised Beds, Water Feature, Yard, Exterior Entry
- Has spa: Yes
- Spa features: Bath
- Fencing: Fenced
Lot
- Dimensions: 153 x 66 x 38 x 33 x 143
- Features: Corner Lot, Cul-De-Sac, Level, Private, Trees, Sprinkler, SqFt 10000 to 14999
Details
- Parcel number: 01680513
- Zoning: R1
Construction
Type & style
- Home type: SingleFamily
- Architectural style: Traditional
- Property subtype: Residential, Single Family Residence
Materials
- Brick, Lap Siding
- Foundation: Concrete Perimeter, Pillar/Post/Pier
- Roof: Composition,Shingle
Condition
- Resale,Updated/Remodeled
- New construction: No
- Year built: 1996
Utilities & green energy
- Gas: Gas
- Sewer: Public Sewer
- Water: Public
Community & HOA
Community
- Security: Sidewalk
- Subdivision: Villanova Estates
HOA
- Has HOA: No
Location
- Region: Canby
Financial & listing details
- Price per square foot: $281/sqft
- Tax assessed value: $839,544
- Annual tax amount: $9,179
- Date on market: 9/17/2026
- Listing terms: Cash,Conventional
- Road surface type: Paved
Estimated market value
$806,200
$766,000 - $847,000
$3,395/mo
Price history
| Date | Event | Price |
|---|---|---|
| 9/17/2026 | Listed for sale | $819,900$281/sqft |
Source:  RMLS (OR) #475469517 Report a problem RMLS (OR) #475469517 Report a problem | ||
Public tax history
| Year | Property taxes | Tax assessment |
|---|---|---|
| 2025 | $9,180 +2.9% | $518,157 +3% |
| 2024 | $8,923 +2.4% | $503,066 +3% |
| 2023 | $8,713 +6.2% | $488,414 +3% |
| 2022 | $8,207 +3.8% | $474,189 +3% |
| 2021 | $7,903 +1.8% | $460,378 +3% |
| 2020 | $7,762 +7.4% | $446,969 +5.3% |
| 2019 | $7,227 +2.3% | $424,322 +3% |
| 2018 | $7,066 | $411,963 +3% |
| 2017 | $7,066 +6.1% | $399,964 +3% |
| 2016 | $6,657 | $388,315 +3% |
| 2015 | $6,657 +3.6% | $377,005 +3% |
| 2014 | $6,429 +5.9% | $366,024 +3% |
| 2013 | $6,071 +5.5% | $355,363 +4.8% |
| 2012 | $5,753 -3.8% | $339,166 -3.4% |
| 2011 | $5,982 +2.8% | $350,967 +3% |
| 2010 | $5,817 +2.6% | $340,745 +3% |
| 2009 | $5,667 +7.8% | $330,820 +3% |
| 2008 | $5,259 +2.4% | $321,184 +3% |
| 2007 | $5,137 +4.1% | $311,829 +3% |
| 2006 | $4,935 -0.5% | $302,747 +3% |
| 2005 | $4,961 +1.5% | $293,929 +3% |
| 2004 | $4,887 +2.5% | $285,368 +3% |
| 2003 | $4,770 +3.6% | $277,056 +3% |
| 2002 | $4,602 +3.3% | $268,986 +3% |
| 2001 | $4,457 +3.8% | $261,151 +3% |
| 2000 | $4,295 | $253,545 |
Find assessor info on the county website
Monthly payment
Est. payment
Payment breakdown
Explore the cost of this home by adjusting the details. Changes won't be saved.Climate risks
Neighborhood: 97013
Nearby schools
Schools provided by the listing agent
- Elementary: Eccles
- Middle: Baker Prairie
- High: Canby
Source: RMLS (OR). This data may not be complete. We recommend contacting the local school district to confirm school assignments for this home.
Similar homes
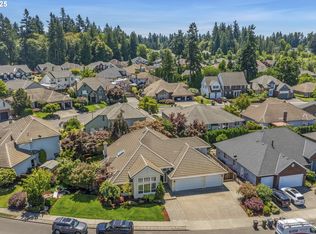
- $749,9004 bd3 ba3.4k sqft1947 NE 21st Ave, Canby, OR 97013Active
 MLS ID #482495110, Kelly Hagglund, The Kelly Group Real Estate. RMLS (OR)
 - $1,200,0003 bd3 ba2.7k sqft770 NE 31st Pl, Canby, OR 97013Active
 MLS ID #224953439, Dustin Funes, Premiere Property Group, LLC. RMLS (OR)
 - $780,0003 bd3 ba2.1k sqft32279 SW Lake Dr, Wilsonville, OR 97070Active
 MLS ID #716441301, Nathan Jensen, Knipe Realty ERA Powered. RMLS (OR)
 - $849,9004 bd3 ba2.7k sqft2104 Club House Dr, West Linn, OR 97068Active
 MLS ID #526560104, Jake Barakat, Opt. RMLS (OR)
 - $775,0004 bd3 ba3.8k sqft2311 Falcon Dr, West Linn, OR 97068ActiveMLS ID #152071178, Nick Shivers, eXp Realty, LLC. RMLS (OR)
- $849,0004 bd3 ba3.2k sqft4707 Summer Run Dr, West Linn, OR 97068ActiveMLS ID #785007924, Brian Migliaccio, Premiere Property Group, LLC. RMLS (OR)
- $925,0004 bd4 ba3.5k sqft6850 Apollo Rd, West Linn, OR 97068ActiveMLS ID #660559235, Chris Hoem, Soldera Properties, Inc. RMLS (OR)
- $850,0005 bd3 ba3.9k sqft12616 SW 60th Ct, Portland, OR 97219ActiveMLS ID #787682030, Jon Gooley, Opt. RMLS (OR)
- $719,0004 bd3 ba2.8k sqft2445 Debok Rd, West Linn, OR 97068ActiveMLS ID #129340162, Tammie Crane, Homes by Crane. RMLS (OR)
- $750,0004 bd4 ba3.1k sqft19874 Bennington Ct, West Linn, OR 97068ActiveMLS ID #329163928, Alia Marie Hazen, The Agency Portland. RMLS (OR)
- $799,9004 bd3 ba3.2k sqft15943 SW Enna Ct, Tigard, OR 97224ActiveMLS ID #566682657, Mindi Holstein, Premiere Property Group, LLC. RMLS (OR)
- $825,0003 bd3 ba3.1k sqft20495 SW Tremont Way, Beaverton, OR 97007ActiveMLS ID #520223768, Tanya Smith, Redfin. RMLS (OR)
- $839,0003 bd3 ba2.1k sqft19775 Spring Ridge Dr, West Linn, OR 97068ActiveMLS ID #225169938, Dawn Meaney, Real Broker. RMLS (OR)
- $899,0004 bd4 ba3.2k sqft1943 NW Millcrest Pl, Portland, OR 97229ActiveMLS ID #755519486, Karina Stark, Keller Williams Realty Professionals. RMLS (OR)
- $865,0004 bd3 ba3.2k sqft19757 Bellevue Way, West Linn, OR 97068ActiveMLS ID #120519368, Alicia Dart, Soldera Properties, Inc. RMLS (OR)
- $709,0004 bd3 ba2.7k sqft30777 SW Kensington Dr, Wilsonville, OR 97070ActiveMLS ID #638566526, Robert Piatt, John L. Scott. RMLS (OR)
- $849,9004 bd4 ba2.7k sqft14 Morningview Cir, Lake Oswego, OR 97035ActiveMLS ID #298714577, Richard Wold, Reger Homes, LLC. RMLS (OR)
- $750,0004 bd3 ba2.8k sqft16283 SW Stahl Dr, Tigard, OR 97223ActiveMLS ID #492770616, Mike Mercado-Smith, Willcuts Company Real Estate. RMLS (OR)
- $799,0004 bd4 ba3.1k sqft9625 NW Fleischner St, Portland, OR 97229ActiveMLS ID #480528452, Linda Locker, Locker Properties. RMLS (OR)
- $759,0004 bd3 ba2.5k sqft12727 SW 60th Ct, Portland, OR 97219ActiveMLS ID #174896480, Thomas Patterson, Belrose Realty, LLC. RMLS (OR)
