A rare opportunity to live in Hidden Springs, one of West Linn’s most desirable neighborhoods! 2026 renovations include refinished oak hardwood floors, interior paint throughout, new plush carpet with upgraded carpet pad. Exterior Painted in July 2024. Presidential Roof. The well-appointed kitchen boasts granite counters, oak hardwood floors, island with gas cooktop, pantry, stainless appliances, & a breakfast nook. Family room opens to the kitchen and features a cozy fireplace, built-ins, and access to backyard. The formal living with a fireplace and dining room with wainscotting provide a beautiful space for entertaining. Main-level office with French doors, built-ins, and a closet offers the perfect work-from-home space. Main level spacious utility room with a built in cabinets and closet. Upstairs, the spacious primary suite with a generously sized bathroom and walk-in closet.Step outside to a private, fenced backyard, with mature landscaping and a covered patio, situated on a private corner lot.
Active
$899,900
19757 Bellevue Way, West Linn, OR 97068
4beds
3,278sqft
:
Get pre-qualified$6,286/mo
Residential, Single Family Residence
Built in 1990
-- sqft lot
$-- Zestimate®
$275/sqft
$39/mo HOA
What's special
Cozy fireplacePrivate fenced backyardGenerously sized bathroomInterior paint throughoutCovered patioAccess to backyardWalk-in closet
- 10 days |
- 559 |
- 28 |
Likely to sell faster than
Zillow last checked:
Listing updated:
Listed by:
Alicia Dart 503-318-6716,
Soldera Properties, Inc,
Bobbi Inman 503-970-2740,
Soldera Properties, Inc
Source: RMLS (OR),MLS#: 120519368
Facts & features
Interior
Bedrooms & bathrooms
- Bedrooms: 4
- Bathrooms: 3
- Full bathrooms: 2
- Partial bathrooms: 1
- Main level bathrooms: 1
Rooms
- Room types: Den, Bedroom 4, Bonus Room, Bedroom 2, Bedroom 3, Dining Room, Family Room, Kitchen, Living Room, Primary Bedroom
Primary bedroom
- Features: Ceiling Fan, Double Sinks, Shower, Soaking Tub, Walkin Closet
- Level: Upper
- Area: 285
- Dimensions: 15 x 19
Bedroom 2
- Level: Upper
- Area: 99
- Dimensions: 9 x 11
Bedroom 3
- Level: Upper
- Area: 143
- Dimensions: 11 x 13
Bedroom 4
- Level: Upper
- Area: 140
- Dimensions: 10 x 14
Dining room
- Features: Formal, Wainscoting
- Level: Main
- Area: 198
- Dimensions: 11 x 18
Family room
- Features: Fireplace
- Level: Main
- Area: 208
- Dimensions: 13 x 16
Kitchen
- Features: Builtin Range, Dishwasher, Disposal, Gas Appliances, Hardwood Floors, Island, Microwave, Nook, Pantry, Builtin Oven, Free Standing Refrigerator, Granite
- Level: Main
- Area: 220
- Width: 20
Living room
- Features: Fireplace
- Level: Main
- Area: 255
- Dimensions: 15 x 17
Heating
- Forced Air, Fireplace(s)
Cooling
- Central Air
Appliances
- Included: Built In Oven, Cooktop, Dishwasher, Disposal, Down Draft, Free-Standing Refrigerator, Gas Appliances, Microwave, Plumbed For Ice Maker, Stainless Steel Appliance(s), Washer/Dryer, Built-In Range, Gas Water Heater
Features
- Ceiling Fan(s), Granite, Soaking Tub, Wainscoting, Built-in Features, Closet, Formal, Kitchen Island, Nook, Pantry, Double Vanity, Shower, Walk-In Closet(s), Cook Island
- Flooring: Hardwood, Wall to Wall Carpet, Wood
- Doors: French Doors
- Windows: Double Pane Windows
- Basement: Crawl Space
- Number of fireplaces: 2
- Fireplace features: Gas, Wood Burning
Interior area
- Total structure area: 3,278
- Total interior livable area: 3,278 sqft
Video & virtual tour
Property
Parking
- Total spaces: 3
- Parking features: Driveway, Garage Door Opener, Attached
- Attached garage spaces: 3
- Has uncovered spaces: Yes
Features
- Stories: 2
- Patio & porch: Covered Patio
- Fencing: Fenced
Lot
- Features: Corner Lot, Level, Sprinkler, SqFt 7000 to 9999
Details
- Parcel number: 00366730
Construction
Type & style
- Home type: SingleFamily
- Architectural style: Traditional
- Property subtype: Residential, Single Family Residence
Materials
- Wood Siding
- Foundation: Stem Wall
- Roof: Composition
Condition
- Resale
- New construction: No
- Year built: 1990
Utilities & green energy
- Gas: Gas
- Sewer: Public Sewer
- Water: Public
- Utilities for property: Cable Connected
Community & HOA
Community
- Security: Security System
HOA
- Has HOA: Yes
- HOA fee: $39 monthly
Location
- Region: West Linn
Financial & listing details
- Price per square foot: $275/sqft
- Tax assessed value: $867,056
- Annual tax amount: $10,926
- Date on market: 7/16/2026
- Listing terms: Cash,Conventional,FHA,VA Loan
- Road surface type: Paved
Estimated market value
Not available
Estimated sales range
Not available
Not available
Price history
| Date | Event | Price |
|---|---|---|
| 7/16/2026 | Listed for sale | $899,900+102.2%$275/sqft |
Source:  RMLS (OR) #120519368 Report a problem RMLS (OR) #120519368 Report a problem | ||
| 12/17/2004 | Sold | $445,000$136/sqft |
Source: Public Record Report a problem | ||
Public tax history
| Year | Property taxes | Tax assessment |
|---|---|---|
| 2025 | $10,927 +3.9% | $566,987 +3% |
| 2024 | $10,518 +2.8% | $550,473 +3% |
| 2023 | $10,228 +3% | $534,440 +3% |
| 2022 | $9,927 +9.3% | $518,874 +3% |
| 2021 | $9,085 +0.6% | $503,762 +3% |
| 2020 | $9,029 +4.6% | $489,090 +3% |
| 2019 | $8,629 +5% | $474,845 +3% |
| 2018 | $8,219 | $461,015 +3% |
| 2017 | $8,219 +7.2% | $447,587 +3% |
| 2016 | $7,668 | $434,550 +3% |
| 2015 | $7,668 +4.3% | $421,893 +3% |
| 2014 | $7,354 +12% | $409,605 +3% |
| 2013 | $6,564 +3% | $397,675 +3% |
| 2012 | $6,372 +0.9% | $386,092 +3% |
| 2011 | $6,314 -1.1% | $374,847 +3% |
| 2010 | $6,385 +2.3% | $363,929 +3% |
| 2009 | $6,240 +1.8% | $353,329 +3% |
| 2008 | $6,133 +2% | $343,038 +3% |
| 2007 | $6,010 +0.6% | $333,047 +3% |
| 2006 | $5,975 +6.3% | $323,347 +3% |
| 2005 | $5,623 +5.5% | $313,929 +3% |
| 2004 | $5,329 +8.1% | $304,785 +3% |
| 2003 | $4,929 +2.4% | $295,908 +3% |
| 2002 | $4,812 +6% | $287,289 +3% |
| 2001 | $4,537 +1.2% | $278,921 +3% |
| 2000 | $4,484 | $270,797 |
Find assessor info on the county website
Monthly payment
Est. payment
Payment breakdown
Explore the cost of this home by adjusting the details. Changes won't be saved.Climate risks
Neighborhood: 97068
Nearby schools
GreatSchools rating
- 8/10Trillium Creek Primary SchoolGrades: PK-5Distance: 0.5 mi
- 8/10Rosemont Ridge Middle SchoolGrades: 6-8Distance: 0.8 mi
- 10/10West Linn High SchoolGrades: 9-12Distance: 2 mi
Schools provided by the listing agent
- Elementary: Trillium Creek
- Middle: Rosemont Ridge
- High: West Linn
Source: RMLS (OR). This data may not be complete. We recommend contacting the local school district to confirm school assignments for this home.
- $841,0004 bd2 ba2.8k sqft19761 Bellevue Way, West Linn, OR 97068Off Market
- $867,2003 bd3 ba2.9k sqft2720 Surrey Ln, West Linn, OR 97068Off Market
- $944,5004 bd3 ba3.3k sqft19750 Derby St, West Linn, OR 97068Off Market
- $930,6006 bd5 ba4.5k sqft19737 Bellevue Way, West Linn, OR 97068Off Market
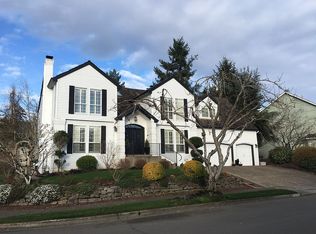
- $1,022,2004 bd2 ba3k sqft19752 Bellevue Way, West Linn, OR 97068Off Market
- $880,4004 bd2 ba3k sqft19773 Bellevue Way, West Linn, OR 97068Off Market
- $955,1004 bd3 ba3.6k sqft19760 Bellevue Way, West Linn, OR 97068Off Market
- $1,042,8004 bd3 ba3.5k sqft19730 Derby St, West Linn, OR 97068Off Market
A local agent can set up tours, give advice and negotiate with sellers.
Similar homes
- $850,0004 bd3 ba2.8k sqft19602 Wildwood Dr, West Linn, OR 97068Active
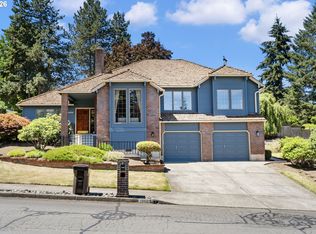
 MLS ID #353949146, Rick Sadle, Keller Williams Realty Professionals. RMLS (OR)
 - $899,9005 bd3 ba2.6k sqft2418 Saddle Ct, West Linn, OR 97068Active
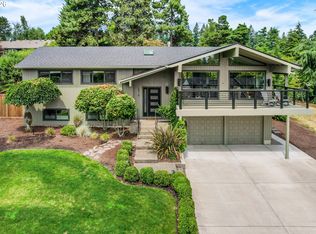 MLS ID #529439374, Marty Francis, Realty First. RMLS (OR)
 - $950,0004 bd3 ba2.7k sqft1201 Rosemont Rd, West Linn, OR 97068Active
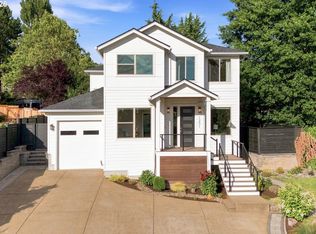 MLS ID #558606616, Heather Robbins, Robbins Realty Group. RMLS (OR)
 - $875,9004 bd3 ba2.9k sqft19788 Wildwood Dr, West Linn, OR 97068Active
 MLS ID #276635997, David Shevchenko, Atlas Realty Advisors LLC. RMLS (OR)
 - $975,0004 bd3 ba3.6k sqft1334 Troon Dr, West Linn, OR 97068ActiveMLS ID #513616063, Kim Woodhouse, Soldera Properties, Inc. RMLS (OR)
- $879,0004 bd3 ba2.4k sqft725 Marylhurst Dr, West Linn, OR 97068ActiveMLS ID #688113160, Shastine Bredlie, eXp Realty, LLC. RMLS (OR)
- $970,0004 bd3 ba3.5k sqft2105 Club House Dr, West Linn, OR 97068ActiveMLS ID #524165999, Edwina Feeney, City of Bridges Realty. RMLS (OR)
- $950,0004 bd3 ba3.3k sqft3371 Coeur D Alene Dr, West Linn, OR 97068For Sale
 MLS ID #843067, BRETT P. CASEY, The Sanders Company. WVMLS
 - $929,9003 bd3 ba3.3k sqft1496 Braemar Dr, West Linn, OR 97068ActiveMLS ID #586653978, Cricket Forsey, Keller Williams Realty Portland Premiere. RMLS (OR)
- $899,9003 bd4 ba2.6k sqft4622 Mapleton Dr, West Linn, OR 97068ActiveMLS ID #265931671, Tim Shannon, Tim Shannon Realty, Inc.. RMLS (OR)
- $1,099,9004 bd3 ba3.6k sqft19700 Derby St, West Linn, OR 97068ActiveMLS ID #255166640, Shayda Rohani, Lovejoy Real Estate. RMLS (OR)
- $799,9004 bd3 ba3.9k sqft2005 Carriage Way, West Linn, OR 97068ActiveMLS ID #346037248, Nicholas Chamberlin, Matin Real Estate. RMLS (OR)
- $869,0004 bd3 ba3k sqft1314 Stonehaven Dr, West Linn, OR 97068ActiveMLS ID #439207431, Jimi Hendrix, Neighbors Realty. RMLS (OR)
- $1,025,0004 bd3 ba3k sqft1738 Gallery Way, West Linn, OR 97068ActiveMLS ID #519379415, Jenny Bright, Urban Pacific Real Estate. RMLS (OR)
- $899,0004 bd3 ba3.2k sqft4707 Summer Run Dr, West Linn, OR 97068ActiveMLS ID #785007924, Brian Migliaccio, Premiere Property Group, LLC. RMLS (OR)
- $721,5004 bd3 ba2.2k sqft2935 Ascot Cir, West Linn, OR 97068ActiveMLS ID #785507720, Matt Ralphe, TreeHouse Realty. RMLS (OR)
- $670,0004 bd3 ba1.7k sqft18782 Upper Midhill Dr, West Linn, OR 97068ActiveMLS ID #558600435, Amy Savage, A Group Real Estate. RMLS (OR)
- $849,9003 bd3 ba2.9k sqft21280 Serango Dr, West Linn, OR 97068ActiveMLS ID #363274244, Scott Galloway, MORE Realty. RMLS (OR)
- $775,0004 bd4 ba3.1k sqft19874 Bennington Ct, West Linn, OR 97068ActiveMLS ID #329163928, Alia Marie Hazen, The Agency Portland. RMLS (OR)
- $925,0004 bd3 ba2.8k sqft3024 Winkel Way, West Linn, OR 97068ActiveMLS ID #314959448, James Peterson, eXp Realty, LLC. RMLS (OR)
