Move in ready. Five bedrooms, Three full baths. Panoramic Mt Hood views in a private setting. New roof, windows, flooring, cabinets, counters, bathrooms, gas fireplace, furnace, electrical, appliances, paint, plumbing, fencing, siding, decking, driveway, garage door openers, all fixtures, blinds, landscaping. Zero carpet. Enjoy the private and covered outdoor living that wraps around from front to back. No HOA's. Access to community pool. Award winning schools. Seller may entertain a lease option.
Active
$899,900
2418 Saddle Ct, West Linn, OR 97068
5beds
2,651sqft
:
Get pre-qualified$6,247/mo
Residential, Single Family Residence
Built in 1975
-- sqft lot
$-- Zestimate®
$339/sqft
$-- HOA
What's special
Gas fireplacePanoramic mt hood viewsPrivate settingZero carpetNew roofFive bedrooms
- 2 days |
- 478 |
- 55 |
Zillow last checked:
Listing updated:
Listed by:
Marty Francis 503-320-7747,
Realty First,
Carol Williams 503-810-9189,
Realty First
Source: RMLS (OR),MLS#: 529439374
Facts & features
Interior
Bedrooms & bathrooms
- Bedrooms: 5
- Bathrooms: 3
- Full bathrooms: 3
- Main level bathrooms: 2
Rooms
- Room types: Laundry, Bedroom 2, Bedroom 3, Dining Room, Family Room, Kitchen, Living Room, Primary Bedroom
Primary bedroom
- Features: Bathtub With Shower, Double Sinks, Walkin Closet
- Level: Main
Bedroom 2
- Level: Main
Bedroom 3
- Level: Main
Dining room
- Level: Main
Family room
- Level: Lower
Kitchen
- Level: Main
Living room
- Level: Main
Heating
- Forced Air, Forced Air 90
Cooling
- Central Air
Appliances
- Included: Built In Oven, Built-In Refrigerator, Convection Oven, Dishwasher, Disposal, Free-Standing Range, Gas Appliances, Microwave, Plumbed For Ice Maker, Range Hood, Stainless Steel Appliance(s), Gas Water Heater
- Laundry: Laundry Room
Features
- High Ceilings, Quartz, Vaulted Ceiling(s), Bathtub With Shower, Double Vanity, Walk-In Closet(s), Tile
- Flooring: Luxury Vinyl Plank
- Windows: Double Pane Windows
- Basement: Finished,Full,Storage Space
- Number of fireplaces: 1
- Fireplace features: Gas
Interior area
- Total structure area: 2,651
- Total interior livable area: 2,651 sqft
Property
Parking
- Total spaces: 2
- Parking features: Driveway, RV Access/Parking, Garage Door Opener, Attached, Oversized
- Attached garage spaces: 2
- Has uncovered spaces: Yes
Features
- Levels: Multi/Split
- Stories: 2
- Patio & porch: Covered Deck, Deck, Porch
- Exterior features: Garden, Gas Hookup, Raised Beds, Yard
- Fencing: Fenced
- Has view: Yes
- View description: Mountain(s), Territorial
Lot
- Features: Level, Private, Terraced, Sprinkler, SqFt 7000 to 9999
Details
- Additional structures: GasHookup
- Parcel number: 00369648
Construction
Type & style
- Home type: SingleFamily
- Architectural style: NW Contemporary
- Property subtype: Residential, Single Family Residence
Materials
- Cedar, Wood Siding
- Foundation: Concrete Perimeter
- Roof: Composition
Condition
- Updated/Remodeled
- New construction: No
- Year built: 1975
Utilities & green energy
- Gas: Gas Hookup, Gas
- Sewer: Public Sewer
- Water: Public
- Utilities for property: Cable Connected
Community & HOA
Community
- Security: Security Lights
HOA
- Has HOA: No
Location
- Region: West Linn
Financial & listing details
- Price per square foot: $339/sqft
- Tax assessed value: $776,816
- Annual tax amount: $8,674
- Date on market: 7/22/2026
- Listing terms: Cash,Conventional,Lease Option,Owner Will Carry
- Road surface type: Paved
Estimated market value
Not available
Estimated sales range
Not available
Not available
Price history
| Date | Event | Price |
|---|---|---|
| 7/23/2026 | Listed for sale | $899,900+66.6%$339/sqft |
Source:  RMLS (OR) #529439374 Report a problem RMLS (OR) #529439374 Report a problem | ||
| 9/10/2025 | Listing removed | $4,250$2/sqft |
Source: Zillow Rentals Report a problem | ||
| 8/27/2025 | Price change | $4,250-3.4%$2/sqft |
Source: Zillow Rentals Report a problem | ||
| 8/10/2025 | Price change | $4,400-4.3%$2/sqft |
Source: Zillow Rentals Report a problem | ||
| 7/15/2025 | Listed for rent | $4,600+1.1%$2/sqft |
Source: Zillow Rentals Report a problem | ||
| 8/18/2023 | Listing removed | -- |
Source: Zillow Rentals Report a problem | ||
| 7/21/2023 | Listed for rent | $4,550$2/sqft |
Source: Zillow Rentals Report a problem | ||
| 5/15/2023 | Listing removed | -- |
Source: Zillow Rentals Report a problem | ||
| 5/3/2023 | Price change | $4,550-2.2%$2/sqft |
Source: Zillow Rentals Report a problem | ||
| 4/26/2023 | Price change | $4,650-2.1%$2/sqft |
Source: Zillow Rentals Report a problem | ||
| 4/18/2023 | Price change | $4,750-2.1%$2/sqft |
Source: Zillow Rentals Report a problem | ||
| 4/10/2023 | Listed for rent | $4,850$2/sqft |
Source: Zillow Rentals Report a problem | ||
| 8/25/2022 | Sold | $540,000$204/sqft |
Source: Public Record Report a problem | ||
Public tax history
| Year | Property taxes | Tax assessment |
|---|---|---|
| 2025 | $8,675 +3.9% | $450,143 +3% |
| 2024 | $8,350 +23.5% | $437,033 +23.7% |
| 2023 | $6,763 +3% | $353,381 +3% |
| 2022 | $6,564 +5.3% | $343,089 +3% |
| 2021 | $6,231 +0.5% | $333,097 +3% |
| 2020 | $6,199 +4.5% | $323,396 +3% |
| 2019 | $5,930 +5% | $313,977 +3% |
| 2018 | $5,650 | $304,832 +3% |
| 2017 | $5,650 +9.4% | $295,953 +3% |
| 2016 | $5,163 | $287,333 +3% |
| 2015 | $5,163 +5.5% | $278,964 +3% |
| 2014 | $4,893 +11.7% | $270,839 +3% |
| 2013 | $4,382 +2.6% | $262,950 +3% |
| 2012 | $4,270 +0.8% | $255,291 +3% |
| 2011 | $4,234 -1.1% | $247,855 +3% |
| 2010 | $4,283 +0.3% | $240,636 +3% |
| 2009 | $4,270 +5.3% | $233,627 +3% |
| 2008 | $4,055 +2% | $226,822 +3% |
| 2007 | $3,974 +0.6% | $220,216 +3% |
| 2006 | $3,951 +4.3% | $213,802 +3% |
| 2005 | $3,787 +6.1% | $207,575 +3% |
| 2004 | $3,570 +7.7% | $201,529 +3% |
| 2003 | $3,316 +2.7% | $195,659 +3% |
| 2002 | $3,229 +11.5% | $189,960 +3% |
| 2001 | $2,897 -0.1% | $184,427 +3% |
| 2000 | $2,900 | $179,055 |
Find assessor info on the county website
Monthly payment
Est. payment
Payment breakdown
Explore the cost of this home by adjusting the details. Changes won't be saved.Climate risks
Neighborhood: 97068
Nearby schools
GreatSchools rating
- 9/10Cedaroak Park Primary SchoolGrades: PK-5Distance: 1 mi
- 8/10Rosemont Ridge Middle SchoolGrades: 6-8Distance: 0.6 mi
- 10/10West Linn High SchoolGrades: 9-12Distance: 1.5 mi
Schools provided by the listing agent
- Elementary: Cedaroak Park
- Middle: Rosemont Ridge
- High: West Linn
Source: RMLS (OR). This data may not be complete. We recommend contacting the local school district to confirm school assignments for this home.
- $602,7003 bd3 ba2k sqft2426 Saddle Ct, West Linn, OR 97068Off Market
- $609,1003 bd2 ba2.2k sqft2408 Saddle Ct, West Linn, OR 97068Off Market
- $658,3004 bd3 ba2k sqft2453 Pimlico Dr, West Linn, OR 97068Off Market
- $609,1002 bd3 ba2.2k sqft2443 Pimlico Dr, West Linn, OR 97068Off Market
- $625,6004 bd2 ba1.7k sqft2487 Pimlico Dr, West Linn, OR 97068Off Market
- $645,0003 bd2 ba1.6k sqft2423 Saddle Ct, West Linn, OR 97068Sold
- $661,7004 bd2 ba2k sqft2438 Saddle Ct, West Linn, OR 97068Off Market
- $1,150,0006 bd4 ba5k sqft2411 Saddle Ct, West Linn, OR 97068Sold
A local agent can set up tours, give advice and negotiate with sellers.
Similar homes
- $950,0004 bd3 ba2.7k sqft1201 Rosemont Rd, West Linn, OR 97068Active
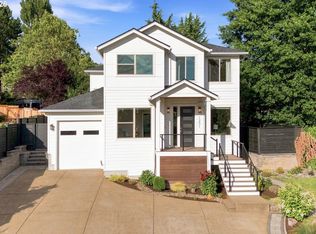
 MLS ID #558606616, Heather Robbins, Robbins Realty Group. RMLS (OR)
 - $850,0004 bd3 ba2.8k sqft19602 Wildwood Dr, West Linn, OR 97068Active
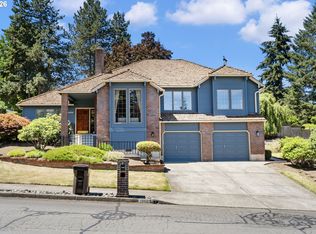 MLS ID #353949146, Rick Sadle, Keller Williams Realty Professionals. RMLS (OR)
 - $899,9004 bd3 ba3.2k sqft19757 Bellevue Way, West Linn, OR 97068Active
 MLS ID #120519368, Alicia Dart, Soldera Properties, Inc. RMLS (OR)
 - $995,0004 bd3 ba2.7k sqft1393 Buck St, West Linn, OR 97068Active
 MLS ID #152064085, Jessica Rose O'Brien, Circa Rose Realty, LLC. RMLS (OR)
 - $879,0004 bd3 ba2.4k sqft725 Marylhurst Dr, West Linn, OR 97068ActiveMLS ID #688113160, Shastine Bredlie, eXp Realty, LLC. RMLS (OR)
- $970,0004 bd3 ba3.5k sqft2105 Club House Dr, West Linn, OR 97068ActiveMLS ID #524165999, Edwina Feeney, City of Bridges Realty. RMLS (OR)
- $899,9004 bd3 ba3.1k sqft3914 Wellington Pl, West Linn, OR 97068ActiveMLS ID #337139725, Sherry Hawkins, eXp Realty, LLC. RMLS (OR)
- $899,9003 bd4 ba2.6k sqft4622 Mapleton Dr, West Linn, OR 97068ActiveMLS ID #265931671, Tim Shannon, Tim Shannon Realty, Inc.. RMLS (OR)
- $875,9004 bd3 ba2.9k sqft19788 Wildwood Dr, West Linn, OR 97068ActiveMLS ID #276635997, David Shevchenko, Atlas Realty Advisors LLC. RMLS (OR)
- $849,9003 bd3 ba2.9k sqft21280 Serango Dr, West Linn, OR 97068ActiveMLS ID #363274244, Scott Galloway, MORE Realty. RMLS (OR)
- $950,0004 bd3 ba3.3k sqft3371 Coeur D Alene Dr, West Linn, OR 97068For Sale
 MLS ID #843067, BRETT P. CASEY, The Sanders Company. WVMLS
 - $925,0004 bd3 ba2.8k sqft3024 Winkel Way, West Linn, OR 97068ActiveMLS ID #314959448, James Peterson, eXp Realty, LLC. RMLS (OR)
- $729,0004 bd3 ba2.2k sqft2935 Ascot Cir, West Linn, OR 97068ActiveMLS ID #785507720, Matt Ralphe, TreeHouse Realty. RMLS (OR)
- $1,150,0005 bd4 ba3.4k sqft4002 Roxbury Dr, West Linn, OR 97068ActiveMLS ID #118629372, Joe Liu, Keller Williams PDX Central. RMLS (OR)
- $729,9003 bd3 ba2.5k sqft2498 Saddle Ct, West Linn, OR 97068ActiveMLS ID #106074243, Scott Foster, Premiere Property Group, LLC. RMLS (OR)
- $1,300,0004 bd4 ba3.8k sqft4197 Reed St, West Linn, OR 97068ActiveMLS ID #641235035, Heather Robbins, Robbins Realty Group. RMLS (OR)
- $975,0004 bd3 ba3.6k sqft1334 Troon Dr, West Linn, OR 97068ActiveMLS ID #513616063, Kim Woodhouse, Soldera Properties, Inc. RMLS (OR)
- $759,9004 bd3 ba2.2k sqft3945 Parker Rd, West Linn, OR 97068ActiveMLS ID #480074130, Karen Lane, Portland Proper Real Estate. RMLS (OR)
- $679,0004 bd3 ba2k sqft2043 Canemah St, West Linn, OR 97068ActiveMLS ID #460013698, Carly Allen, John L. Scott Portland Central. RMLS (OR)
- $789,9005 bd3 ba3.2k sqft4204 Riverview Dr, West Linn, OR 97068ActiveMLS ID #435996926, Michael Hedges, Windermere Realty Trust. RMLS (OR)
