Welcome to one of West Linn's most desirable locations! Nestled next to an exclusive gated community, this beautiful home offers the perfect blend of privacy, convenience, and lifestyle. Inside, you'll find a thoughtfully designed floor plan filled with natural light, generous living spaces, tile & hardwood floors. Upstairs is the huge primary suite with soaking tub & walk-in closet, with 2 more bedrooms and large bonus room. Main level features a tiled kitchen with granite countertops, beautiful formal dining room, home office, & 4th bedroom. New interior and exterior paint, 50 year roof, gutters, & carpet all done in 2024. Enjoy access to the private Cascade Summit pool—ideal for relaxing summer afternoons & located just minutes from top-rated West Linn schools, scenic parks, trails, shopping, dining, and easy commuter access, this home combines the charm of a peaceful neighborhood with the convenience of nearby amenities. Don't miss this opportunity to enjoy all that West Linn has to offer in a sought-after community where pride of ownership shines.
For sale
Listed by: The Sanders Company • BRETT P. CASEY • Contact: Cell: 541-602-1127
$950,000
3371 Coeur D Alene Dr, West Linn, OR 97068
4beds
3,380sqft
:
Get pre-qualified$6,637/mo
Single Family Residence
Built in 1995
7,840 Square Feet Lot
$924,100 Zestimate®
$281/sqft
$107/mo HOA
What's special
Generous living spacesHome officeLarge bonus roomBeautiful formal dining roomTile and hardwood floors
- 13 days |
- 954 |
- 39 |
Likely to sell faster than
Zillow last checked:
Listing updated:
Listed by:
BRETT P. CASEY Cell:541-602-1127,
The Sanders Company
Source: WVMLS,MLS#: 843067
Facts & features
Interior
Bedrooms & bathrooms
- Bedrooms: 4
- Bathrooms: 3
- Full bathrooms: 3
- Main level bathrooms: 1
Primary bedroom
- Level: Upper
Bedroom 2
- Level: Upper
Bedroom 3
- Level: Upper
Bedroom 4
- Level: Main
Dining room
- Features: Formal
- Level: Main
Living room
- Level: Main
Heating
- Natural Gas, Forced Air
Cooling
- Central Air
Appliances
- Included: Disposal, Gas Range, Built-In Range, Gas Water Heater
- Laundry: Main Level
Features
- Office, Rec Room, High Speed Internet
- Flooring: Carpet, Wood, Tile
- Has fireplace: Yes
- Fireplace features: Living Room, Gas
Interior area
- Total structure area: 3,380
- Total interior livable area: 3,380 sqft
Video & virtual tour
Property
Parking
- Total spaces: 3
- Parking features: Attached
- Attached garage spaces: 3
Features
- Levels: Two
- Stories: 2
- Patio & porch: Patio
- Pool features: Association
- Has spa: Yes
- Spa features: Private
- Fencing: Fenced
- Has view: Yes
- View description: Territorial
Lot
- Size: 7,840 Square Feet
- Features: Irregular Lot, Landscaped
Details
- Parcel number: 01593733
Construction
Type & style
- Home type: SingleFamily
- Property subtype: Single Family Residence
Materials
- Brick, Cedar, Shake Siding, Wood Siding, Lap Siding
- Foundation: Continuous
- Roof: Composition,Shingle
Condition
- New construction: No
- Year built: 1995
Utilities & green energy
- Electric: 1/Main
- Sewer: Public Sewer
- Water: Public
Community & HOA
Community
- Security: Security System Owned
HOA
- Has HOA: Yes
- HOA fee: $1,281 annually
Location
- Region: West Linn
Financial & listing details
- Price per square foot: $281/sqft
- Tax assessed value: $951,697
- Annual tax amount: $12,194
- Price range: $950K - $950K
- Date on market: 7/16/2026
- Listing agreement: Exclusive Right To Sell
- Listing terms: Cash,Conventional
- Inclusions: kitchen appliances, washer & dryer
Estimated market value
$924,100
$878,000 - $970,000
$3,916/mo
Price history
| Date | Event | Price |
|---|---|---|
| 7/16/2026 | Listed for sale | $950,000+9.8%$281/sqft |
Source:  WVMLS #843067 Report a problem WVMLS #843067 Report a problem | ||
| 2/13/2024 | Sold | $865,000-3.4%$256/sqft |
Source:  RMLS (OR) #23414155 Report a problem RMLS (OR) #23414155 Report a problem | ||
| 1/12/2024 | Pending sale | $895,000$265/sqft |
Source: RMLS (OR) #23414155 Report a problem | ||
| 10/26/2023 | Listed for sale | $895,000+68.9%$265/sqft |
Source: RMLS (OR) #23414155 Report a problem | ||
| 5/29/2014 | Sold | $530,000-1.8%$157/sqft |
Source: RMLS (OR) #14468677 Report a problem | ||
| 3/20/2014 | Price change | $539,900-1.8%$160/sqft |
Source: Hasson Company Realtors #14468677 Report a problem | ||
| 2/18/2014 | Listed for sale | $549,900$163/sqft |
Source: The Hasson Company #14468677 Report a problem | ||
| 8/27/2010 | Listing removed | $549,900$163/sqft |
Source: The Hasson Company #10001894 Report a problem | ||
| 1/9/2010 | Price change | $549,900-4.3%$163/sqft |
Source: The Hasson Company #10001894 Report a problem | ||
| 9/19/2009 | Price change | $574,900-3.4%$170/sqft |
Source: The Hasson Company #9063566 Report a problem | ||
| 8/16/2009 | Listed for sale | $594,900+39.6%$176/sqft |
Source: The Hasson Company #9063566 Report a problem | ||
| 6/14/2002 | Sold | $426,000+18.3%$126/sqft |
Source: Public Record Report a problem | ||
| 4/10/1998 | Sold | $360,000+9.8%$107/sqft |
Source: Public Record Report a problem | ||
| 3/4/1996 | Sold | $327,900$97/sqft |
Source: Public Record Report a problem | ||
Public tax history
| Year | Property taxes | Tax assessment |
|---|---|---|
| 2025 | $12,194 +3.9% | $632,762 +3% |
| 2024 | $11,738 +2.8% | $614,333 +3% |
| 2023 | $11,415 +3% | $596,440 +3% |
| 2022 | $11,079 +10% | $579,068 +3% |
| 2021 | $10,073 +0.6% | $562,202 +3% |
| 2020 | $10,014 +4.7% | $545,828 +3% |
| 2019 | $9,568 +5% | $529,931 +3% |
| 2018 | $9,112 | $514,496 +3% |
| 2017 | $9,112 +7.8% | $499,511 +3% |
| 2016 | $8,455 | $484,962 +3% |
| 2015 | $8,455 +4.7% | $470,837 +3% |
| 2014 | $8,074 +11.7% | $457,123 +3% |
| 2013 | $7,229 +4.4% | $443,809 +5.4% |
| 2012 | $6,922 -3.4% | $421,169 -3.5% |
| 2011 | $7,167 -0.9% | $436,570 +3% |
| 2010 | $7,235 +0.8% | $423,854 +3% |
| 2009 | $7,178 +0.5% | $411,509 +3% |
| 2008 | $7,142 +2% | $399,523 +3% |
| 2007 | $7,000 +0.6% | $387,886 +3% |
| 2006 | $6,959 +8.3% | $376,588 +3% |
| 2005 | $6,428 +5.3% | $365,619 +3% |
| 2004 | $6,103 +8.1% | $354,970 +3% |
| 2003 | $5,647 -48.6% | $344,631 +3% |
| 2002 | $10,993 +108.7% | $334,593 +3% |
| 2001 | $5,266 +1% | $324,848 +3% |
| 2000 | $5,212 | $315,386 |
Find assessor info on the county website
Monthly payment
Est. payment
Payment breakdown
Explore the cost of this home by adjusting the details. Changes won't be saved.Climate risks
Neighborhood: Savanna Oaks
Nearby schools
GreatSchools rating
- 8/10Trillium Creek Primary SchoolGrades: PK-5Distance: 1.3 mi
- 8/10Rosemont Ridge Middle SchoolGrades: 6-8Distance: 0.9 mi
- 10/10West Linn High SchoolGrades: 9-12Distance: 1.3 mi
- $2,375,0004 bd4 ba5.7k sqft3131 Coeur D Alene Dr, West Linn, OR 97068For Sale

- $988,5004 bd3 ba3.4k sqft3377 Coeur D Alene Dr, West Linn, OR 97068Off Market
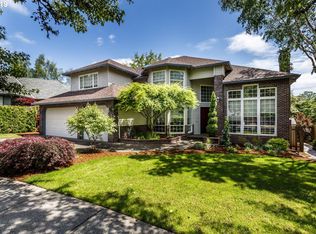
- $887,1003 bd3 ba2.9k sqft3365 Coeur D Alene Dr, West Linn, OR 97068Off Market
- $8,175-- bd-- ba-- sqft3365 Coeur D Alene Dr, West Linn, OR 97068Off Market
- $1,692,5004 bd4 ba4k sqft3463 Cascade Ter, West Linn, OR 97068Off Market
- $1,037,5003 bd5 ba4k sqft3381 Coeur D Alene Dr, West Linn, OR 97068Off Market
- $2,251,6006 bd7 ba6.7k sqft3461 Cascade Ter, West Linn, OR 97068Off Market
- $880,0004 bd3 ba2.6k sqft3353 Coeur D Alene Dr, West Linn, OR 97068Sold
A local agent can set up tours, give advice and negotiate with sellers.
Similar homes
- $989,9954 bd3 ba3.4k sqft2990 Sunbreak Ln, West Linn, OR 97068Active
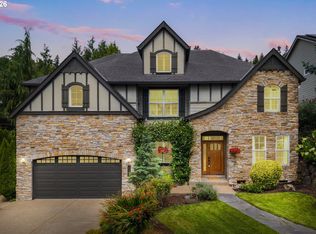
 MLS ID #366722735, Michael Galvin, Real Broker. RMLS (OR)
 - $950,0004 bd3 ba2.7k sqft1201 Rosemont Rd, West Linn, OR 97068Active
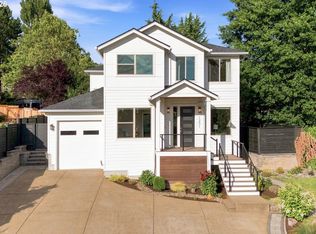 MLS ID #558606616, Heather Robbins, Robbins Realty Group. RMLS (OR)
 - $899,9004 bd3 ba3.1k sqft3914 Wellington Pl, West Linn, OR 97068Active
 MLS ID #337139725, Sherry Hawkins, eXp Realty, LLC. RMLS (OR)
 - $949,0004 bd3 ba3.4k sqft2613 Beacon Hill Dr, West Linn, OR 97068Active
 MLS ID #267776649, Sandy Fogle, Windermere Realty Trust. RMLS (OR)
 - $949,9005 bd3 ba3.1k sqft2507 Crestview Dr, West Linn, OR 97068ActiveMLS ID #301068888, Cassandra Skelley, PDX Dwellings LLC. RMLS (OR)
- $925,0004 bd3 ba2.8k sqft3024 Winkel Way, West Linn, OR 97068ActiveMLS ID #314959448, James Peterson, eXp Realty, LLC. RMLS (OR)
- $974,9004 bd3 ba2.9k sqft3102 Winkel Way, West Linn, OR 97068ActiveMLS ID #776422910, Darryl Bodle, Keller Williams Realty Portland Premiere. RMLS (OR)
- $925,0004 bd3 ba3k sqft2270 Ostman Rd, West Linn, OR 97068ActiveMLS ID #452206427, Kim Kress, Eleete Real Estate. RMLS (OR)
- $1,049,0005 bd4 ba3.9k sqft23060 Bland Cir, West Linn, OR 97068ActiveMLS ID #425454797, Jodi Huot, Soldera Properties, Inc. RMLS (OR)
- $970,0004 bd3 ba3.5k sqft2105 Club House Dr, West Linn, OR 97068ActiveMLS ID #524165999, Edwina Feeney, City of Bridges Realty. RMLS (OR)
- $995,0004 bd4 ba4.1k sqft2513 Oregon City Blvd, West Linn, OR 97068ActiveMLS ID #582964384, Elizabeth Davidson, Cascade Hasson Sotheby's International Realty. RMLS (OR)
- $850,0004 bd3 ba2.8k sqft19602 Wildwood Dr, West Linn, OR 97068ActiveMLS ID #353949146, Rick Sadle, Keller Williams Realty Professionals. RMLS (OR)
- $899,0004 bd3 ba3.2k sqft4707 Summer Run Dr, West Linn, OR 97068ActiveMLS ID #785007924, Brian Migliaccio, Premiere Property Group, LLC. RMLS (OR)
- $780,0004 bd3 ba2.9k sqft3821 Fairhaven Dr, West Linn, OR 97068ActiveMLS ID #348172205, Wenbin Zhu, MORE Realty. RMLS (OR)
- $999,0004 bd4 ba3.7k sqft2162 Satter St, West Linn, OR 97068ActiveMLS ID #766661637, Jie Zhan, John L. Scott. RMLS (OR)
- $1,300,0004 bd4 ba3.8k sqft4197 Reed St, West Linn, OR 97068ActiveMLS ID #641235035, Heather Robbins, Robbins Realty Group. RMLS (OR)
- $995,0004 bd3 ba2.7k sqft1393 Buck St, West Linn, OR 97068ActiveMLS ID #152064085, Jessica Rose O'Brien, Circa Rose Realty, LLC. RMLS (OR)
- $899,9004 bd3 ba3.2k sqft19757 Bellevue Way, West Linn, OR 97068ActiveMLS ID #120519368, Alicia Dart, Soldera Properties, Inc. RMLS (OR)
- $1,095,0005 bd4 ba3.7k sqft2510 Satter St, West Linn, OR 97068ActiveMLS ID #591842641, Steve Kaer, Kaer Property Group. RMLS (OR)
- $1,025,0004 bd3 ba3k sqft1738 Gallery Way, West Linn, OR 97068ActiveMLS ID #519379415, Jenny Bright, Urban Pacific Real Estate. RMLS (OR)
