70K Price improvement! Located on a quiet cul-de-sac in one of West Linn's most desired neighborhoods, this beautiful Tudor-inspired traditional home is sure to please! A grand slate entry opens to soaring ceilings, rich Brazilian cherry hardwood floors. This spacious home features 4 generous sized bedrooms, a dedicated den, formal living and dining rooms, family room in addition to an oversized bonus room. Step outside to a private, fully fenced backyard with a deck for outdoor dining, relaxing, or entertaining. Enjoy parks, scenic trails, shopping and everyday conveniences just moments away. A wonderful opportunity to enjoy space, style, and an exceptional West Linn lifestyle.
Active
Price cut: $20K (8/12)
$929,000
2613 Beacon Hill Dr, West Linn, OR 97068
4beds
3,491sqft
Residential, Single Family Residence
Built in 2003
-- sqft lot
$918,500 Zestimate®
$266/sqft
$74/mo HOA
What's special
Private fully fenced backyardQuiet cul-de-sacFamily roomOversized bonus roomDedicated denGrand slate entrySoaring ceilings
- 43 days |
- 564 |
- 18 |
Likely to sell faster than
Zillow last checked:
Listing updated:
Listed by:
Sandy Fogle sandyfogle@windermere.com,
Windermere Realty Trust
Source: RMLS (OR),MLS#: 267776649
Facts & features
Interior
Bedrooms & bathrooms
- Bedrooms: 4
- Bathrooms: 3
- Full bathrooms: 2
- Partial bathrooms: 1
- Main level bathrooms: 1
Rooms
- Room types: Office, Bedroom 4, Bonus Room, Bedroom 2, Bedroom 3, Dining Room, Family Room, Kitchen, Living Room, Primary Bedroom
Primary bedroom
- Features: Balcony, Ceiling Fan, Fireplace, High Ceilings, Suite, Walkin Closet, Walkin Shower, Wallto Wall Carpet
- Level: Upper
- Area: 252
- Dimensions: 18 x 14
Bedroom 2
- Features: Ceiling Fan, Closet, High Ceilings, Wallto Wall Carpet
- Level: Upper
- Area: 182
- Dimensions: 14 x 13
Bedroom 3
- Features: Closet, High Ceilings, Wallto Wall Carpet
- Level: Upper
- Area: 143
- Dimensions: 13 x 11
Bedroom 4
- Features: Closet, High Ceilings, Wallto Wall Carpet
- Level: Upper
- Area: 143
- Dimensions: 13 x 11
Dining room
- Features: Formal, Hardwood Floors, Wainscoting
- Level: Main
- Area: 176
- Dimensions: 16 x 11
Family room
- Features: Fireplace, Vaulted Ceiling, Wallto Wall Carpet
- Level: Main
- Area: 352
- Dimensions: 22 x 16
Kitchen
- Features: Cook Island, Dishwasher, Eat Bar, Gas Appliances, Hardwood Floors, Nook, Pantry, Builtin Oven, Granite
- Level: Main
- Area: 238
- Width: 14
Living room
- Features: Fireplace, Formal, High Ceilings, Wallto Wall Carpet
- Level: Main
- Area: 176
- Dimensions: 16 x 11
Office
- Features: Wainscoting, Wallto Wall Carpet
- Level: Main
- Area: 121
- Dimensions: 11 x 11
Heating
- Forced Air, Hot Water, Fireplace(s)
Cooling
- Central Air
Appliances
- Included: Built In Oven, Convection Oven, Cooktop, Dishwasher, Disposal, Free-Standing Refrigerator, Gas Appliances, Stainless Steel Appliance(s), Gas Water Heater
Features
- Central Vacuum, Granite, High Ceilings, High Speed Internet, Soaking Tub, Vaulted Ceiling(s), Wainscoting, Closet, Built-in Features, Ceiling Fan(s), Formal, Cook Island, Eat Bar, Nook, Pantry, Balcony, Suite, Walk-In Closet(s), Walkin Shower
- Flooring: Hardwood, Slate, Wall to Wall Carpet
- Windows: Double Pane Windows, Vinyl Frames
- Basement: Crawl Space
- Number of fireplaces: 3
- Fireplace features: Gas
Interior area
- Total structure area: 3,491
- Total interior livable area: 3,491 sqft
Video & virtual tour
Property
Parking
- Total spaces: 3
- Parking features: Driveway, On Street, Attached
- Attached garage spaces: 3
- Has uncovered spaces: Yes
Features
- Stories: 2
- Patio & porch: Deck
- Exterior features: Gas Hookup, Yard, Balcony
- Has spa: Yes
- Spa features: Bath
- Fencing: Fenced
- Has view: Yes
- View description: Seasonal
Lot
- Features: Cul-De-Sac, Trees, SqFt 7000 to 9999
Details
- Additional structures: GasHookup
- Parcel number: 05004955
Construction
Type & style
- Home type: SingleFamily
- Architectural style: Tudor
- Property subtype: Residential, Single Family Residence
Materials
- Cedar, Stone
- Foundation: Concrete Perimeter
- Roof: Tile
Condition
- Resale
- New construction: No
- Year built: 2003
Utilities & green energy
- Gas: Gas Hookup, Gas
- Sewer: Public Sewer
- Water: Public
- Utilities for property: Cable Connected
Community & HOA
Community
- Subdivision: Tanners Stonegate
HOA
- Has HOA: Yes
- Amenities included: Commons, Management
- HOA fee: $223 quarterly
Location
- Region: West Linn
Financial & listing details
- Price per square foot: $266/sqft
- Tax assessed value: $1,165,889
- Annual tax amount: $14,534
- Date on market: 7/9/2026
- Listing terms: Cash,Conventional,FHA,VA Loan
- Road surface type: Paved
Estimated market value
$918,500
$873,000 - $964,000
$4,087/mo
Price history
| Date | Event | Price |
|---|---|---|
| 8/12/2026 | Price change | $929,000-2.1%$266/sqft |
Source:  RMLS (OR) #267776649 Report a problem RMLS (OR) #267776649 Report a problem | ||
| 7/17/2026 | Price change | $949,000-5%$272/sqft |
Source: RMLS (OR) #267776649 Report a problem | ||
| 7/9/2026 | Listed for sale | $999,000+19.6%$286/sqft |
Source: RMLS (OR) #267776649 Report a problem | ||
| 9/9/2021 | Sold | $835,000+52.1%$239/sqft |
Source: RMLS (OR) #21058636 Report a problem | ||
| 4/29/2004 | Sold | $549,000$157/sqft |
Source: Public Record Report a problem | ||
Public tax history
| Year | Property taxes | Tax assessment |
|---|---|---|
| 2025 | $14,534 +3.9% | $754,173 +3% |
| 2024 | $13,990 +2.8% | $732,207 +3% |
| 2023 | $13,605 +3% | $710,881 +3% |
| 2022 | $13,205 +8.5% | $690,176 +3% |
| 2021 | $12,166 +0.7% | $670,074 +3% |
| 2020 | $12,086 +4.6% | $650,558 +3% |
| 2019 | $11,552 +4.7% | $631,610 +3% |
| 2018 | $11,028 | $613,214 +3% |
| 2017 | $11,028 +8.5% | $595,353 +3% |
| 2016 | $10,163 | $578,013 +3% |
| 2015 | $10,163 +4.3% | $561,178 +3% |
| 2014 | $9,741 +12% | $544,833 +3% |
| 2013 | $8,696 +3% | $528,964 +3% |
| 2012 | $8,440 -0.9% | $513,557 +0.3% |
| 2011 | $8,514 -1% | $512,219 +3% |
| 2010 | $8,603 +0.4% | $497,300 +3% |
| 2009 | $8,565 +2.2% | $482,816 +3% |
| 2008 | $8,380 +2% | $468,753 +3% |
| 2007 | $8,213 +0.6% | $455,100 +3% |
| 2006 | $8,165 +5.6% | $441,845 +3% |
| 2005 | $7,731 +5% | $428,976 +3% |
| 2004 | $7,367 +439.9% | $416,482 +417.4% |
| 2003 | $1,365 +52.3% | $80,501 +52.3% |
| 2002 | $896 | $52,872 |
Find assessor info on the county website
Monthly payment
Est. payment
Payment breakdown
Explore the cost of this home by adjusting the details. Changes won't be saved.Climate risks
Neighborhood: Sunset
Nearby schools
GreatSchools rating
- 7/10Sunset Primary SchoolGrades: PK-5Distance: 0.5 mi
- 8/10Rosemont Ridge Middle SchoolGrades: 6-8Distance: 0.9 mi
- 10/10West Linn High SchoolGrades: 9-12Distance: 1 mi
Schools provided by the listing agent
- Elementary: Sunset
- Middle: Rosemont Ridge
- High: West Linn
Source: RMLS (OR). This data may not be complete. We recommend contacting the local school district to confirm school assignments for this home.
- $993,1004 bd4 ba3.4k sqft2637 Beacon Hill Dr, West Linn, OR 97068Off Market
- $850,0004 bd3 ba3.2k sqft2625 Beacon Hill Dr, West Linn, OR 97068Sold
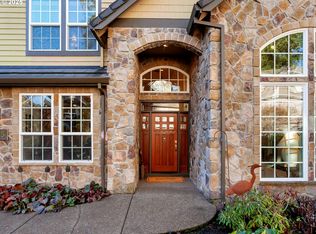
- $1,003,9004 bd2 ba3.3k sqft2649 Beacon Hill Dr, West Linn, OR 97068Off Market
- $1,049,9004 bd3 ba3.3k sqft2651 Beacon Hill Dr, West Linn, OR 97068Off Market
- $941,1004 bd3 ba2.8k sqft2614 Beacon Hill Dr, West Linn, OR 97068Off Market
- $960,6004 bd3 ba3.1k sqft2626 Beacon Hill Dr, West Linn, OR 97068Off Market
- $1,261,2004 bd3 ba3.5k sqft2590 Beacon Hill Dr, West Linn, OR 97068Off Market
- $1,057,7004 bd3 ba3.8k sqft2581 Beacon Hill Dr, West Linn, OR 97068Off Market
A local agent can set up tours, give advice and negotiate with sellers.
Similar homes
- $985,0004 bd3 ba3.2k sqft3432 Chelan Dr, West Linn, OR 97068Active

 MLS ID #686041996, Ken Olson, Trillium NW Properties. RMLS (OR)
 - $950,0004 bd4 ba4.1k sqft2513 Oregon City Blvd, West Linn, OR 97068Active
 MLS ID #582964384, Elizabeth Davidson, Cascade Hasson Sotheby's International Realty. RMLS (OR)
 - $1,100,0005 bd4 ba3.7k sqft25540 Cheryl Dr, West Linn, OR 97068Active
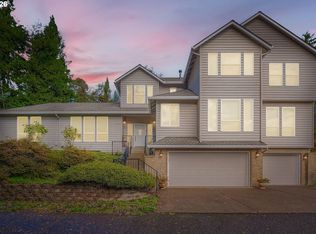 MLS ID #751033894, Kristy Garrett, eXp Realty, LLC. RMLS (OR)
 - $1,049,0005 bd4 ba3.9k sqft23060 Bland Cir, West Linn, OR 97068Active
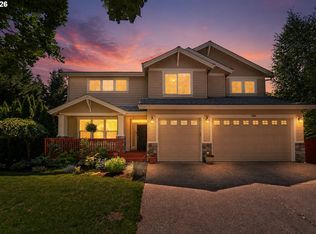 MLS ID #425454797, Jodi Huot, Soldera Properties, Inc. RMLS (OR)
 - $1,190,0005 bd4 ba3.6k sqft4823 Ireland Ln, West Linn, OR 97068ActiveMLS ID #706414175, Julie Friedrich, MORE Realty. RMLS (OR)
- $799,0004 bd3 ba2.3k sqft1076 Epperly Way, West Linn, OR 97068ActiveMLS ID #668456872, Kelly Dilbeck, Premiere Property Group, LLC. RMLS (OR)
- $745,0004 bd3 ba2.2k sqft19720 Spring Ridge Dr, West Linn, OR 97068ActiveMLS ID #242737803, Katie Fracasso PC, Living Room Realty. RMLS (OR)
- $699,0004 bd4 ba2.6k sqft6248 Bridgeview Dr, West Linn, OR 97068ActiveMLS ID #590838204, Vicki Gile, Premiere Property Group, LLC. RMLS (OR)
- $625,0004 bd4 ba2.9k sqft2268 Saint Moritz Loop, West Linn, OR 97068ActiveMLS ID #189943815, Susan Stohl, Eleete Real Estate. RMLS (OR)
- $949,0004 bd4 ba3.9k sqft11233 SE Rimrock Dr, Happy Valley, OR 97086ActiveMLS ID #331053526, Li Lanz, Li Lanz Properties, LLC. RMLS (OR)
- $899,0005 bd4 ba3.4k sqft16110 Trail Dr, Oregon City, OR 97045ActiveMLS ID #755046070, Christopher Barnes, Windermere Realty Trust. RMLS (OR)
- $900,0004 bd4 ba3.3k sqft1633 SW Joshua St, Portland, OR 97219ActiveMLS ID #249900904, Nick Shivers, eXp Realty, LLC. RMLS (OR)
- $950,0004 bd3 ba3.4k sqft625 SW Comus Ct, Portland, OR 97219ActiveMLS ID #624243263, Amanda Tahayori, MORE Realty. RMLS (OR)
- $950,0005 bd3 ba3.3k sqft3040 Royce Way, Lake Oswego, OR 97034ActiveMLS ID #747589331, Alicia Dart, Soldera Properties, Inc. RMLS (OR)
- $995,0005 bd4 ba3.6k sqft9930 SW Lumbee Ln, Tualatin, OR 97062ActiveMLS ID #389930814, Kristin Giboney, The 503 Real Estate Co.. RMLS (OR)
- $899,9005 bd5 ba3.9k sqft3109 SW Collins Ct, Portland, OR 97219ActiveMLS ID #173680570, Greg Carnese, Realty First. RMLS (OR)
- $1,000,0004 bd3 ba4k sqft9004 SW Lancelot Ln, Portland, OR 97219ActiveMLS ID #796863456, Linda Heinrichs, Keller Williams Realty Portland Premiere. RMLS (OR)
- $999,0004 bd3 ba2.7k sqft4089 Melissa Dr, Lake Oswego, OR 97034ActiveMLS ID #479642516, Mary Jo Avery, Avery Bunick Properties. RMLS (OR)
- $850,0005 bd3 ba3.9k sqft12616 SW 60th Ct, Portland, OR 97219ActiveMLS ID #787682030, Jon Gooley, Opt. RMLS (OR)
- $885,0004 bd3 ba3k sqft14735 SW Peachtree Dr, Tigard, OR 97224ActiveMLS ID #184665626, Troy Fox, MORE Realty. RMLS (OR)
