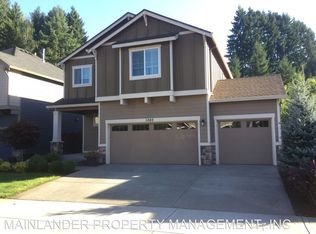
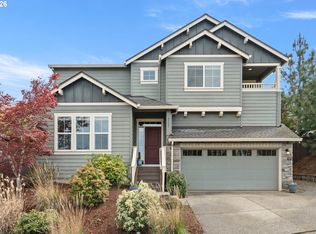
SELLER CREDIT AVAILABLE toward buyer RATE BUY DOWN and/or CLOSING COSTS! Welcome to this beautifully maintained, 4-bedroom, 2.5-bathroom, home in West Linn's highly sought-after Arbor Cove neighborhood blocks from Old Willamette. You are just steps from Fields Bridge Park, the Willamette and Tualatin Rivers, and the shops, restaurants, food carts, cafés, and seasonal farmers market that make this downtown historic Willamette area a vibrant community. The main level features a dedicated office/flex space, an open concept living and dining area, plus a beautiful kitchen with granite countertops, stainless steel appliances, and a center island to make entertaining effortless. Upstairs, the spacious primary suite includes double vanities, a soaking tub, separate shower, and walk-in closet; 3 additional bedrooms—including one which can easily function as a bonus room, media room, or playroom—a full bathroom, and an upstairs laundry room which offers plenty of room for family or guests. Enjoy low-maintenance outdoor living with HOA-maintained front landscaping, a fenced backyard featuring a built-in wood-burning fireplace to stay cozy on the amazing Northwest evenings, custom pavers, and plenty of space for relaxing, entertaining, or play. For ease of mind during the winter months, an exterior hook-up for a generator has been installed. Located within the award-winning West Linn-Wilsonville School District and surrounded by parks, trails, and river access, this home offers more than just a beautiful place to live—it provides the opportunity to enjoy one of West Linn's most desirable neighborhoods, where tree-lined streets, community events, and a walkable lifestyle create a true sense of home.
Active
Price cut: $24.1K (8/21)
$774,900
1076 Epperly Way, West Linn, OR 97068
4beds
2,341sqft
Residential, Single Family Residence
Built in 2012
-- sqft lot
$-- Zestimate®
$331/sqft
$138/mo HOA
What's special
Low-maintenance outdoor livingFenced backyardWalk-in closetCustom paversSeparate showerSpacious primary suiteDouble vanities
- 89 days
- 597
- 38
Zillow last checked:
Listing updated:
Listed by:
Kelly Dilbeck 503-853-9147,
Premiere Property Group, LLC
Source: RMLS (OR),MLS#: 668456872
Facts & features
Interior
Bedrooms & bathrooms
- Bedrooms: 4
- Bathrooms: 3
- Full bathrooms: 2
- Partial bathrooms: 1
- Main level bathrooms: 1
Rooms
- Room types: Bedroom 4, Den, Bedroom 2, Bedroom 3, Dining Room, Family Room, Kitchen, Living Room, Primary Bedroom
Primary bedroom
- Features: Soaking Tub, Suite, Walkin Closet, Walkin Shower, Wallto Wall Carpet
- Level: Upper
- Area: 255
- Dimensions: 17 x 15
Bedroom 2
- Features: Closet, Wallto Wall Carpet
- Level: Upper
- Area: 120
- Dimensions: 12 x 10
Bedroom 3
- Features: Closet, Wallto Wall Carpet
- Level: Upper
- Area: 110
- Dimensions: 11 x 10
Bedroom 4
- Features: Closet, Wallto Wall Carpet
- Level: Upper
- Area: 221
- Dimensions: 17 x 13
Kitchen
- Features: Eating Area, Gas Appliances, Island
- Level: Main
- Area: 255
- Width: 15
Living room
- Features: Fireplace, Garden Window, Hardwood Floors
- Level: Main
- Area: 255
- Dimensions: 17 x 15
Heating
- Forced Air, Fireplace(s)
Cooling
- Central Air
Appliances
- Included: Built In Oven, Dishwasher, Disposal, Free-Standing Refrigerator, Gas Appliances, Microwave, Range Hood, Stainless Steel Appliance(s), Gas Water Heater
Features
- Closet, Eat-in Kitchen, Kitchen Island, Soaking Tub, Suite, Walk-In Closet(s), Walkin Shower, Granite
- Flooring: Luxury Vinyl Plank, Hardwood, Wall to Wall Carpet
- Windows: Double Pane Windows, Vinyl Frames, Garden Window(s)
- Basement: Crawl Space
- Number of fireplaces: 2
- Fireplace features: Gas
Interior area
- Total structure area: 2,341
- Total interior livable area: 2,341 sqft
Property
Parking
- Total spaces: 2
- Parking features: Driveway, On Street, Attached
- Attached garage spaces: 2
- Has uncovered spaces: Yes
Features
- Levels: Two
- Stories: 2
- Patio & porch: Covered Patio
- Fencing: Fenced
- Has view: Yes
- View description: Trees/Woods
Lot
- Features: Level, Private, Sprinkler, SqFt 3000 to 4999
Details
- Parcel number: 05020484
Construction
Type & style
- Home type: SingleFamily
- Architectural style: Traditional
- Property subtype: Residential, Single Family Residence
Materials
- Cement Siding
- Roof: Composition
Condition
- Resale
- New construction: No
- Year built: 2012
Utilities & green energy
- Gas: Gas
- Sewer: Public Sewer
- Water: Public
Community & HOA
HOA
- Has HOA: Yes
- Amenities included: Commons, Front Yard Landscaping, Maintenance Grounds, Management
- HOA fee: $138 monthly
Location
- Region: West Linn
Financial & listing details
- Price per square foot: $331/sqft
- Tax assessed value: $804,993
- Annual tax amount: $8,653
- Date on market: 7/16/2026
- Listing terms: Cash,Conventional,FHA,VA Loan
- Road surface type: Paved
Estimated market value
Not available
Estimated sales range
Not available
Not available
Price history
| Date | Event | Price |
|---|---|---|
| 8/21/2026 | Price change | $774,900-3%$331/sqft |
Source:  RMLS (OR) #668456872 Report a problem RMLS (OR) #668456872 Report a problem | ||
| 7/16/2026 | Listed for sale | $799,000+55.4%$341/sqft |
Source: RMLS (OR) #668456872 Report a problem | ||
| 7/20/2018 | Sold | $514,000-2.1%$220/sqft |
Source: RMLS (OR) #18521923 Report a problem | ||
| 6/9/2018 | Pending sale | $525,000$224/sqft |
Source: Hasson #18521923 Report a problem | ||
| 6/1/2018 | Listed for sale | $525,000+49.1%$224/sqft |
Source: Hasson #18521923 Report a problem | ||
| 6/29/2012 | Sold | $352,105$150/sqft |
Source: RMLS (OR) #12634020 Report a problem | ||
Public tax history
| Year | Property taxes | Tax assessment |
|---|---|---|
| 2025 | $8,654 +3.9% | $449,053 +3% |
| 2024 | $8,330 +2.8% | $435,974 +3% |
| 2023 | $8,101 +3% | $423,276 +3% |
| 2022 | $7,863 +5.3% | $410,948 +3% |
| 2021 | $7,464 -0.7% | $398,979 +3% |
| 2020 | $7,514 +4.9% | $387,359 +3% |
| 2019 | $7,166 +4.7% | $376,077 +3% |
| 2018 | $6,846 +8.2% | $365,123 +3% |
| 2017 | $6,324 -0.3% | $354,488 +3% |
| 2016 | $6,343 | $344,163 +3% |
| 2015 | $6,343 +7.5% | $334,139 +3% |
| 2014 | $5,902 +11.3% | $324,407 +3% |
| 2013 | $5,302 +308.1% | $314,958 +312.1% |
| 2012 | $1,299 +1% | $76,419 +3% |
| 2011 | $1,286 -0.2% | $74,193 +3% |
| 2010 | $1,289 -0.5% | $72,032 +3% |
| 2009 | $1,295 +6.7% | $69,934 +3% |
| 2008 | $1,214 | $67,897 |
Find assessor info on the county website
Monthly payment
Est. payment
Payment breakdown
Explore the cost of this home by adjusting the details. Changes won't be saved.Climate risks
Neighborhood: Willamette
Nearby schools
Schools provided by the listing agent
- Elementary: Willamette
- Middle: Athey Creek
- High: West Linn
Source: RMLS (OR). This data may not be complete. We recommend contacting the local school district to confirm school assignments for this home.

Similar homes
- $729,0004 bd3 ba2.8k sqft2445 Debok Rd, West Linn, OR 97068Active

 MLS ID #129340162, Tammie Crane, Homes by Crane. RMLS (OR)
 - $728,9004 bd3 ba2.8k sqft3675 Landis St, West Linn, OR 97068Active
 MLS ID #426382055, Kelly Force, Berkshire Hathaway HomeServices NW Real Estate. RMLS (OR)
 - $750,0004 bd4 ba3.1k sqft19874 Bennington Ct, West Linn, OR 97068Active
 MLS ID #329163928, Alia Marie Hazen, The Agency Portland. RMLS (OR)
 - $849,0004 bd3 ba3.2k sqft4707 Summer Run Dr, West Linn, OR 97068Active
 MLS ID #785007924, Brian Migliaccio, Premiere Property Group, LLC. RMLS (OR)
 - $699,9004 bd3 ba2.1k sqft19477 View Dr, West Linn, OR 97068ActiveMLS ID #122608249, Beth Livingston, Berkshire Hathaway HomeServices NW Real Estate. RMLS (OR)
- $865,0004 bd3 ba3.2k sqft19757 Bellevue Way, West Linn, OR 97068ActiveMLS ID #120519368, Alicia Dart, Soldera Properties, Inc. RMLS (OR)
- $759,9004 bd3 ba2.9k sqft16563 Oak Tree Ter, Oregon City, OR 97045ActiveMLS ID #213651034, Sue Hill-Sullivan, Windermere Realty Trust. RMLS (OR)
- $759,0004 bd3 ba2.5k sqft12727 SW 60th Ct, Portland, OR 97219ActiveMLS ID #174896480, Thomas Patterson, Belrose Realty, LLC. RMLS (OR)
- $719,0003 bd3 ba2.2k sqft1116 Taylor St, Oregon City, OR 97045ActiveMLS ID #196166529, Liz Ellis, Redfin. RMLS (OR)
- $750,0004 bd3 ba2.8k sqft16283 SW Stahl Dr, Tigard, OR 97223ActiveMLS ID #492770616, Mike Mercado-Smith, Willcuts Company Real Estate. RMLS (OR)
- $725,0005 bd3 ba2.7k sqft15117 SW Highpoint Dr, Sherwood, OR 97140ActiveMLS ID #635028330, Kristina Hill, eXp Realty, LLC. RMLS (OR)
- $819,9005 bd3 ba2.9k sqft533 NE 21st Ave, Canby, OR 97013ActiveMLS ID #475469517, Mary Jeanne Sheveland, RE/MAX Equity Group. RMLS (OR)
- $765,0004 bd4 ba2.9k sqft8689 SW 71st Ter, Portland, OR 97223ActiveMLS ID #174539972, Todd Stevens, Premiere Property Group, LLC. RMLS (OR)
- $759,9005 bd4 ba3.4k sqft22747 SW Cowlitz Dr, Tualatin, OR 97062ActiveMLS ID #342438578, Kimberly Gellatly, Berkshire Hathaway HomeServices NW Real Estate. RMLS (OR)
- $675,0004 bd3 ba3.4k sqft22858 SW Cowlitz Dr, Tualatin, OR 97062ActiveMLS ID #742145209, Amy Savage, A Group Real Estate. RMLS (OR)
- $699,0005 bd3 ba2.9k sqft12026 SW Surrey St, Wilsonville, OR 97070ActiveMLS ID #226708563, Marc Fox, Keller Williams Realty Portland Premiere. RMLS (OR)
- $499,9003 bd3 ba1.6k sqft22195 Chelan Loop, West Linn, OR 97068ActiveMLS ID #709090211, Alicia Dart, Soldera Properties, Inc. RMLS (OR)
- $720,0004 bd3 ba2.6k sqft10786 SE Turnberry Loop, Happy Valley, OR 97086ActiveMLS ID #564941076, Brandi Erskine, MORE Realty. RMLS (OR)
- $699,0005 bd3 ba2.3k sqft1032 S Willow St, Canby, OR 97013ActiveMLS ID #746746167, Heather Halstead, Windermere Realty Trust. RMLS (OR)
- $799,9504 bd3 ba2.7k sqft14374 NW Tripton Ct, Beaverton, OR 97006ActiveMLS ID #583102286, Jeff Edmondson, 24/7 Properties. RMLS (OR)
