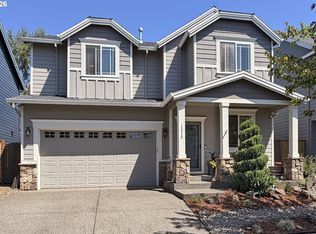
Best of both worlds! Here's a beautiful home with the timeless charm of a classic Craftsman plus the low-maintenance and peace of mind with its 2014 construction. This thoughtfully designed and well built home fits right in with the Historic Oregon City vibe, with a bit of luxury. Both the primary suite and a spacious office are on the main floor. Upstairs offers two additional bedrooms, a full bathroom, and a versatile sunny family room. High-end finishes throughout include main-floor hardwoods, granite countertops, and travertine flooring in every bathroom. Outside, a covered walkway connects the detached rear garage to a private back patio and covered porch—creating the ideal setting for outdoor relaxing. Located just minutes from historic Oregon City's vibrant shops, parks, and schools! Come and check this one out!
Active
$719,000
1116 Taylor St, Oregon City, OR 97045
3beds
2,217sqft
Residential, Single Family Residence
Built in 2014
-- sqft lot
$-- Zestimate®
$324/sqft
$-- HOA
What's special
High-end finishes throughoutMain-floor hardwoodsGranite countertops
- 31 days
- 460
- 16
Zillow last checked:
Listing updated:
Listed by:
Liz Ellis 503-573-9199,
Redfin
Source: RMLS (OR),MLS#: 196166529
Facts & features
Interior
Bedrooms & bathrooms
- Bedrooms: 3
- Bathrooms: 3
- Full bathrooms: 3
- Main level bathrooms: 2
Rooms
- Room types: Office, Utility Room, Bedroom 2, Bedroom 3, Dining Room, Family Room, Kitchen, Living Room, Primary Bedroom
Primary bedroom
- Features: Shower, Soaking Tub, Walkin Closet
- Level: Main
- Area: 196
- Dimensions: 14 x 14
Bedroom 2
- Features: Wallto Wall Carpet
- Level: Upper
- Area: 110
- Dimensions: 10 x 11
Bedroom 3
- Features: Wallto Wall Carpet
- Level: Upper
- Area: 110
- Dimensions: 10 x 11
Dining room
- Level: Main
Family room
- Features: Vaulted Ceiling, Wallto Wall Carpet
- Level: Upper
- Area: 195
- Dimensions: 13 x 15
Kitchen
- Features: Hardwood Floors, Island, Granite
- Level: Main
Living room
- Features: Great Room, Hardwood Floors
- Level: Main
- Area: 304
- Dimensions: 16 x 19
Office
- Features: Wallto Wall Carpet
- Level: Main
- Area: 156
- Dimensions: 12 x 13
Heating
- Forced Air
Cooling
- Central Air
Appliances
- Included: Built-In Range, Built-In Refrigerator, Dishwasher, Disposal, Stainless Steel Appliance(s), Washer/Dryer, Gas Water Heater
Features
- Granite, Soaking Tub, Sink, Vaulted Ceiling(s), Kitchen Island, Great Room, Shower, Walk-In Closet(s), Pantry
- Flooring: Hardwood, Tile, Wall to Wall Carpet
- Windows: Double Pane Windows
- Basement: Crawl Space
- Number of fireplaces: 1
- Fireplace features: Gas
Interior area
- Total structure area: 2,217
- Total interior livable area: 2,217 sqft
Property
Parking
- Total spaces: 2
- Parking features: Garage Door Opener, Detached
- Garage spaces: 2
Accessibility
- Accessibility features: Garage On Main, Main Floor Bedroom Bath, Utility Room On Main, Accessibility
Features
- Levels: Two
- Stories: 2
- Patio & porch: Covered Patio, Porch
- Fencing: Fenced
- Has view: Yes
- View description: City, Territorial
Lot
- Features: SqFt 5000 to 6999
Details
- Parcel number: 00588322
Construction
Type & style
- Home type: SingleFamily
- Architectural style: Craftsman
- Property subtype: Residential, Single Family Residence
Materials
- Cement Siding
- Foundation: Concrete Perimeter
- Roof: Composition
Condition
- Resale
- New construction: No
- Year built: 2014
Utilities & green energy
- Gas: Gas
- Sewer: Public Sewer
- Water: Public
Community & HOA
Community
- Security: Security Lights
HOA
- Has HOA: No
Location
- Region: Oregon City
Financial & listing details
- Price per square foot: $324/sqft
- Tax assessed value: $760,602
- Annual tax amount: $8,423
- Date on market: 9/10/2026
- Listing terms: Cash,Conventional,FHA,VA Loan
- Road surface type: Paved
Estimated market value
Not available
Estimated sales range
Not available
Not available
Price history
| Date | Event | Price |
|---|---|---|
| 9/11/2026 | Listed for sale | $719,000+97%$324/sqft |
Source:  RMLS (OR) #196166529 Report a problem RMLS (OR) #196166529 Report a problem | ||
| 2/13/2015 | Sold | $365,000-6.4%$165/sqft |
Source: RMLS (OR) #14257252 Report a problem | ||
| 9/8/2014 | Listing removed | $389,950$176/sqft |
Source: RE/MAX EQUITY GROUP-GRESHAM OFFICE #14257252 Report a problem | ||
| 9/6/2014 | Listed for sale | $389,950+330.9%$176/sqft |
Source: RE/MAX EQUITY GROUP-GRESHAM OFFICE #14257252 Report a problem | ||
| 6/16/2014 | Sold | $90,500+1.7%$41/sqft |
Source: RMLS (OR) #14091419 Report a problem | ||
| 5/10/2014 | Listed for sale | $89,000$40/sqft |
Source: Oregon First #14091419 Report a problem | ||
Public tax history
| Year | Property taxes | Tax assessment |
|---|---|---|
| 2025 | $8,423 +10.2% | $420,444 +3% |
| 2024 | $7,641 +2.5% | $408,199 +3% |
| 2023 | $7,454 +6% | $396,310 +3% |
| 2022 | $7,030 +4.2% | $384,767 +3% |
| 2021 | $6,747 +2.9% | $373,561 +3% |
| 2020 | $6,555 +2.2% | $362,681 +3% |
| 2019 | $6,416 +5.2% | $352,118 +3% |
| 2018 | $6,097 | $341,862 +3% |
| 2017 | $6,097 +4.6% | $331,905 +3% |
| 2016 | $5,831 | $322,238 +3% |
| 2015 | $5,831 +2.6% | $312,852 +443.2% |
| 2014 | $5,684 +527.9% | $57,595 +7.8% |
| 2013 | $905 -4.5% | $53,415 -4.2% |
| 2012 | $947 -12.6% | $55,737 -13% |
| 2011 | $1,084 -10.5% | $64,098 -9.8% |
| 2010 | $1,212 -7.8% | $71,065 -2.8% |
| 2009 | $1,315 +4.6% | $73,087 +3% |
| 2008 | $1,257 +8.7% | $70,958 +3% |
| 2007 | $1,157 +10.3% | $68,891 +3% |
| 2006 | $1,048 +15% | $66,884 +16.1% |
| 2005 | $911 -15.9% | $57,595 -12.2% |
| 2004 | $1,084 +1.6% | $65,579 +3% |
| 2003 | $1,067 +3% | $63,669 +3% |
| 2002 | $1,036 -0.2% | $61,815 +3% |
| 2001 | $1,038 -0.5% | $60,015 +3% |
| 2000 | $1,043 | $58,267 |
Find assessor info on the county website
Monthly payment
Est. payment
Payment breakdown
Explore the cost of this home by adjusting the details. Changes won't be saved.Climate risks
Neighborhood: McLoughlin
Nearby schools
Schools provided by the listing agent
- Elementary: Holcomb
- Middle: Tumwata
- High: Oregon City
Source: RMLS (OR). This data may not be complete. We recommend contacting the local school district to confirm school assignments for this home.


Similar homes
- $759,9004 bd3 ba2.9k sqft16563 Oak Tree Ter, Oregon City, OR 97045Active

 MLS ID #213651034, Sue Hill-Sullivan, Windermere Realty Trust. RMLS (OR)
 - $825,0002 bd2 ba2.1k sqft13903 Redland Rd, Oregon City, OR 97045Active
 MLS ID #626891200, Mike Day, HomeSource. RMLS (OR)
 - $649,8503 bd3 ba2.7k sqft14713 Catalpa Way, Oregon City, OR 97045Active
 MLS ID #239153310, Teresa Handris, Handris Realty Co.. RMLS (OR)
 - $564,9004 bd3 ba2k sqft18840 Nutmeg Ln, Oregon City, OR 97045Active
 MLS ID #597545778, Christina Hanson, Windermere Community Realty. RMLS (OR)
 - $729,9004 bd3 ba2.2k sqft19720 Spring Ridge Dr, West Linn, OR 97068ActiveMLS ID #242737803, Katie Fracasso PC, Living Room Realty. RMLS (OR)
- $720,0004 bd3 ba2.6k sqft10786 SE Turnberry Loop, Happy Valley, OR 97086ActiveMLS ID #564941076, Brandi Erskine, MORE Realty. RMLS (OR)
- $785,0005 bd3 ba3.2k sqft4204 Riverview Dr, West Linn, OR 97068ActiveMLS ID #435996926, Michael Hedges, Windermere Realty Trust. RMLS (OR)
- $774,9004 bd3 ba2.3k sqft1076 Epperly Way, West Linn, OR 97068ActiveMLS ID #668456872, Kelly Dilbeck, Premiere Property Group, LLC. RMLS (OR)
- $714,9003 bd3 ba2.5k sqft15929 SW Oriole Ct, Sherwood, OR 97140ActiveMLS ID #267874294, Danna Kemp, Thoroughbred Real Estate Group Inc. RMLS (OR)
- $724,0003 bd3 ba1.8k sqft16111 Lindsay Ct, Lake Oswego, OR 97035ActiveMLS ID #216423748, Marc Zemp, Real Broker. RMLS (OR)
- $675,0004 bd3 ba2.9k sqft12596 SE Maplewood Ct, Milwaukie, OR 97222ActiveMLS ID #287460118, Danny Phanphackdy, Modern Realty. RMLS (OR)
- $685,0004 bd3 ba2.9k sqft13115 SE Normandy Dr, Clackamas, OR 97015ActiveMLS ID #593971398, Leigh Flynn, Wise Move Real Estate. RMLS (OR)
- $849,0004 bd3 ba3.2k sqft4707 Summer Run Dr, West Linn, OR 97068ActiveMLS ID #785007924, Brian Migliaccio, Premiere Property Group, LLC. RMLS (OR)
- $759,0004 bd3 ba2.5k sqft12727 SW 60th Ct, Portland, OR 97219ActiveMLS ID #174896480, Thomas Patterson, Belrose Realty, LLC. RMLS (OR)
- $675,0003 bd3 ba2.2k sqft7145 SW Bouchaine St, Wilsonville, OR 97070ActiveMLS ID #189475540, Alexander Clark, Keller Williams Realty Portland Premiere. RMLS (OR)
- $679,9993 bd3 ba2.6k sqft14920 SW Jonagold Ter, Portland, OR 97224ActiveMLS ID #659481847, Jamie Meushaw, eXp Realty, LLC. RMLS (OR)
- $780,0003 bd3 ba2.1k sqft32279 SW Lake Dr, Wilsonville, OR 97070ActiveMLS ID #716441301, Nathan Jensen, Knipe Realty ERA Powered. RMLS (OR)
- $619,9004 bd3 ba2.2k sqft14388 SE Meadows Ln, Clackamas, OR 97015ActiveMLS ID #744142417, Susan Cassidy, Windermere Realty Trust. RMLS (OR)
- $699,9993 bd3 ba1.9k sqft2275 SW 77th Pl, Portland, OR 97225ActiveMLS ID #293257499, Chris Suarez, Keller Williams Sunset Corridor. RMLS (OR)
- $675,0003 bd3 ba2.4k sqft8175 SW Laurelwood Ct, Portland, OR 97225ActiveMLS ID #451947725, Jonathan Ziegler, ELEETE Real Estate. RMLS (OR)
