Skip main navigation
Sold
  • $562,000

    1520 12th St, Oregon City, OR 97045

    3beds
    3,013sqft
    Residential, Single Family Residence
    Built in 1935
    6,969.6 Square Feet Lot
    $562,300 Zestimate®
    $187/sqft
    $3,029 Estimated rent

    Home value

    $562,300

    $534,000 - $590,000

    $3,029/mo

    Zestimate® history
    Loading
    Loading...

    Owner options

    List your home for rent

    $3,029/mo

    Rent Zestimate®

    Find your next renter with Zillow Rental Manager. Plus, with online applications, you can quickly screen prospective tenants – for free.

    Learn more

    $3,029/mo

    Rent Zestimate®

    Refinance and save

    $2,765/mo

    Est. payment

    Refinancing to a lower rate could help reduce your monthly payments and save thousands over the life of the loan.

    See today's rates

    $2,765/mo

    Est. payment

    Explore your selling options

    Work with a Zillow partner agent

    Leverage their expertise and Zillow's premium Showcase listings to get your home seen by more buyers.

    Get started

    List with your own agent

    Get your home in front of millions of buyers by listing it on Zillow.

    Learn how to do it

    Sell it yourself

    Take full control of how buyers see your home on Zillow by listing For Sale by Owner (FSBO).

    List your home

    What's special

    Steep front gablesEfficient gas heatTudor half-timber detailingCeiling fanOriginal millworkManicured lawnsCorner lot
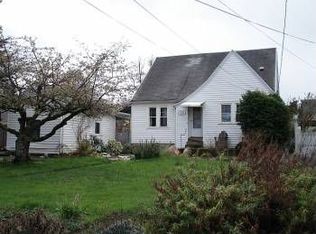
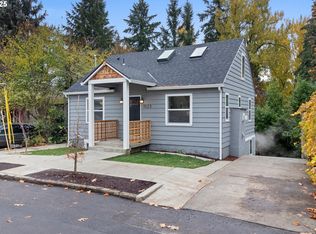
    Hi there—I’m a 1935 storybook Tudor perched on a corner lot in Oregon City’s McLoughlin neighborhood. My steep front gables, Tudor half-timber detailing, and brick-arched front porch frame manicured lawns and thoughtful landscaping. A fully fenced yard with a brand-new fence wraps around the property, and a side walkway with a gated entry guides you toward the backyard. Inside, I offer about 3,013 sq ft across three levels. Step into my expansive living room, wrapped in original millwork and anchored by a woodburning fireplace with a beautifully crafted mantel and vintage sconces. A large picture window captures tree-lined street views, and a ceiling fan keeps everyday living comfortable. My formal dining room is ready for gatherings, with two built-in corner cabinets and picturesque windows that fill the room with natural light. In the kitchen, classic cabinetry provides generous storage and prep space, and a sunny eating nook surrounded by windows is perfect for casual meals. My main-level full bathroom features an expansive mirror and a window that brings in soft daylight, while a bedroom on this level adds day-to-day convenience for guests, work-from-home, or easy-access living. Upstairs, two additional bedrooms are grouped together for a cozy retreat; each enjoys a ceiling fan to complement my efficient gas heat. The primary bedroom offers two closets including a walk-in, custom wardrobe storage, and an alcove with arched openings, built-ins, and a diamond-pane window, with a convenient half bath nearby. Downstairs, my basement provides a full laundry room, storage, and flex spaces ready for your studio, media room, workshop, or gym. When you’re ready to explore, I’m close to Barclay Park, the McLoughlin Promenade, and riverside paths at Clackamette Park, with downtown favorites like Watershed Cafe & Bistro, The Hive Social, Canard Oregon City, Nebbiolo Restaurant & Wine Bar, and Oregon City Brewing Company just moments away.

    Zillow last checked:

    Listing updated:

    Listed by:

    Darryl Bodle #AGENT_PHONE,

    Keller Williams Realty Portland Premiere,

    Kelly Christian 908-328-1873,

    Keller Williams Realty Portland Premiere

    Bought with:

    C. Morgan Davis, 960500095

    Keller Williams PDX Central

    Source: RMLS (OR),MLS#: 270291887MLS Logo

    Facts & features

    Interior

    Bedrooms & bathrooms
    • Bedrooms: 3
    • Bathrooms: 2
    • Full bathrooms: 1
    • Partial bathrooms: 1
    • Main level bathrooms: 1
    Primary bedroom
    • Features: Builtin Features, Ceiling Fan, Walkin Closet
    • Level: Upper
    • Area: 330
    • Dimensions: 22 x 15
    Bedroom 2
    • Features: Ceiling Fan
    • Level: Upper
    • Area: 168
    • Dimensions: 14 x 12
    Bedroom 3
    • Features: Ceiling Fan
    • Level: Main
    • Area: 156
    • Dimensions: 13 x 12
    Dining room
    • Features: Builtin Features, Coved
    • Level: Main
    • Area: 156
    • Dimensions: 13 x 12
    Family room
    • Level: Lower
    • Area: 195
    • Dimensions: 15 x 13
    Kitchen
    • Features: Balcony, Dishwasher, Gourmet Kitchen, Nook, Pantry, Peninsula, Solid Surface Countertop
    • Level: Main
    • Area: 162
    • Width: 9
    Living room
    • Features: Ceiling Fan, Fireplace
    • Level: Main
    • Area: 252
    • Dimensions: 18 x 14
    Office
    • Level: Lower
    • Area: 132
    • Dimensions: 12 x 11
    Heating
    • Forced Air, Fireplace(s)
    Appliances
    • Included: Built In Oven, Cooktop, Disposal, Down Draft, Plumbed For Ice Maker, Stainless Steel Appliance(s), Dishwasher, Electric Water Heater, Tank Water Heater
    • Laundry: Laundry Room
    Features
    • Ceiling Fan(s), Sink, Built-in Features, Coved, Balcony, Gourmet Kitchen, Nook, Pantry, Peninsula, Walk-In Closet(s)
    • Windows: Storm Window(s), Wood Frames
    • Basement: Full,Partially Finished
    • Number of fireplaces: 1
    • Fireplace features: Wood Burning
    Interior area
    • Total structure area: 3,013
    • Total interior livable area: 3,013 sqft

    Property

    Parking
    • Parking features: On Street
    • Has uncovered spaces: Yes
    Accessibility
    • Accessibility features: Main Floor Bedroom Bath, Natural Lighting, Accessibility
    Features
    • Levels: Two
    • Stories: 2
    • Patio & porch: Porch
    • Exterior features: Garden, Yard, Balcony
    • Fencing: Fenced
    • Has view: Yes
    • View description: Trees/Woods
    Lot
    • Size: 6,969 sqft
    • Features: Level, Sprinkler, SqFt 5000 to 6999
    Details
    • Parcel number: 00588019
    • Zoning: R6

    Construction

    Type & style
    • Home type: SingleFamily
    • Architectural style: Tudor
    • Property subtype: Residential, Single Family Residence
    Materials
    • Brick, Cedar, Lap Siding, Shake Siding
    • Foundation: Concrete Perimeter, Slab
    • Roof: Composition
    Condition
    • Resale
    • New construction: No
    • Year built: 1935

    Utilities & green energy

    • Gas: Gas
    • Sewer: Public Sewer
    • Water: Public

    Community & neighborhood

    Security
    • Security features: Sidewalk
    Location
    • Region: Oregon City
    • Subdivision: Mcloughlin

    Other

    Other facts
    • Listing terms: Cash,Conventional,FHA,VA Loan
    • Road surface type: Paved

    Price history

    DateEventPrice
    3/31/2026Sold$562,000-3.9%$187/sqft
    Source: RMLS (OR) #270291887 Report a problem
    3/23/2026Pending sale$584,900$194/sqft
    Source: RMLS (OR) #270291887 Report a problem
    2/25/2026Price change$584,900-0.8%$194/sqft
    Source: RMLS (OR) #270291887 Report a problem
    1/8/2026Price change$589,900-1.7%$196/sqft
    Source: RMLS (OR) #270291887 Report a problem
    12/2/2025Listed for sale$599,900-11.8%$199/sqft
    Source: RMLS (OR) #270291887 Report a problem
    3/24/2025Sold$680,000-1.3%$226/sqft
    Source: RMLS (OR) #521326450 Report a problem
    2/27/2025Pending sale$689,000$229/sqft
    Source: RMLS (OR) #521326450 Report a problem
    2/21/2025Listed for sale$689,000+5.8%$229/sqft
    Source: RMLS (OR) #521326450 Report a problem
    7/12/2022Sold$651,000+0.5%$216/sqft
    Source: RMLS (OR) #22396538 Report a problem
    5/25/2022Pending sale$648,000$215/sqft
    Source: RMLS (OR) #22396538 Report a problem
    5/24/2022Price change$648,000-6.8%$215/sqft
    Source: RMLS (OR) #22396538 Report a problem
    5/12/2022Price change$695,000-7.3%$231/sqft
    Source: RMLS (OR) #22396538 Report a problem
    5/5/2022Listed for sale$750,000+413.7%$249/sqft
    Source: RMLS (OR) #22396538 Report a problem
    7/14/1995Sold$146,000$48/sqft
    Source: Public Record Report a problem

    Public tax history

    YearProperty taxesTax assessment
    2025$4,818 -8.3%$240,485 -14.3%
    2024$5,255 +2.5%$280,728 +3%
    2023$5,126 +6%$272,552 +3%
    2022$4,835 +4.2%$264,614 +3%
    2021$4,640 +2.9%$256,907 +3%
    2020$4,508 +2.2%$249,425 +3%
    2019$4,412 +5.2%$242,161 +3%
    2018$4,193 $235,108 +3%
    2017$4,193 +4.6%$228,260 +3%
    2016$4,010 $221,612 +3%
    2015$4,010 +2.6%$215,157 +3%
    2014$3,909 +6%$208,890 +3%
    2013$3,687 +4%$202,806 +3%
    2012$3,546 +3.6%$196,899 +3%
    2011$3,423 +2.1%$191,164 +3%
    2010$3,354 +2.3%$185,596 +3%
    2009$3,277 +5.7%$180,190 +3%
    2008$3,099 +8.7%$174,942 +3%
    2007$2,852 +6.3%$169,847 +3%
    2006$2,684 +2.1%$164,900 +3%
    2005$2,630 +2.4%$160,097 +3%
    2004$2,569 +1.6%$155,434 +3%
    2003$2,530 +3%$150,907 +3%
    2002$2,456 -0.2%$146,512 +3%
    2001$2,461 -0.5%$142,245 +3%
    2000$2,473 $138,102

    Find assessor info on the county website

    Neighborhood: McLoughlin

    Nearby schools

    GreatSchools rating
    Schools provided by the listing agent
    • Elementary: Holcomb
    • Middle: Tumwata
    • High: Oregon City

    Source: RMLS (OR). This data may not be complete. We recommend contacting the local school district to confirm school assignments for this home.

    Get a cash offer in 3 minutes
    Find out how much your home could sell for in as little as 3 minutes with a no-obligation cash offer.
    Estimated market value
    $562,300
    Get a cash offer in 3 minutes
    Find out how much your home could sell for in as little as 3 minutes with a no-obligation cash offer.
    Estimated market value
    $562,300