Grand Carriage Meadows Traditional! Set on an expansive 6,900+ sq ft lot in one of West Linns' most coveted neighborhoods! Lovingly maintained by the same owner for 30 years, this home offers privacy in a serene, park-like setting. A thoughtful floorplan brings high ceilings, abundant natural light, and generous room sizes. A dramatic two-story entry with open staircase leads to a welcoming living room and gleaming hardwood floors on the main level. Open-concept flow continues into the formal dining room where wainscoting and large windows bring the outside in! The charming kitchen sparkles with butcher block counters, a cooking island with eating bar, stainless steel appliances, built-in wall oven & microwave, and a sun-filled eating nook. Adjacent handsome family room features a statement brick fireplace and direct backyard access—an ideal gathering space. Upstairs, four large bedrooms provide generous closets, including a tranquil primary suite offering treetop views, jetted tub and walk-in shower. An additional full bath rounds out the upper level. Amenities include A/C, built-in vacuum, composite deck & outdoor sprinkler system. Convenient main floor laundry room. Rare 3 car garage with kayak pulley system provides plenty of space for all your recreational & storage needs. A nature lover’s dream awaits outside with lush landscaping, mature plantings, flowering shrubs and a patio perfect for alfresco dining. Relax at the end of a long day in the hot tub on an expansive deck. A private treed setting provides year-round natural beauty. Hardi plank siding. Excellent schools and low Clackamas County taxes!
Active
$745,000
19720 Spring Ridge Dr, West Linn, OR 97068
4beds
2,282sqft
Residential, Single Family Residence
Built in 1995
6,984 Square Feet Lot
$730,100 Zestimate®
$326/sqft
$21/mo HOA
What's special
Composite deckHardi plank sidingHigh ceilingsGenerous room sizesAbundant natural lightStainless steel appliancesSun-filled eating nook
- 83 days
- 443
- 30
Zillow last checked:
Listing updated:
Listed by:
Katie Fracasso PC 503-793-8605,
Living Room Realty,
Jennifer Raynak 503-793-8606,
Living Room Realty
Source: RMLS (OR),MLS#: 242737803
Facts & features
Interior
Bedrooms & bathrooms
- Bedrooms: 4
- Bathrooms: 3
- Full bathrooms: 2
- Partial bathrooms: 1
- Main level bathrooms: 1
Rooms
- Room types: Laundry, Bedroom 4, Entry, Bedroom 2, Bedroom 3, Dining Room, Family Room, Kitchen, Living Room, Primary Bedroom
Primary bedroom
- Features: Bathroom, Ceiling Fan, Hardwood Floors, Double Sinks, High Ceilings, Jetted Tub, Tile Floor, Walkin Closet, Walkin Shower
- Level: Upper
- Area: 252
- Dimensions: 18 x 14
Bedroom 2
- Features: Double Closet, Wallto Wall Carpet
- Level: Upper
- Area: 169
- Dimensions: 13 x 13
Bedroom 3
- Features: Double Closet, Wallto Wall Carpet
- Level: Upper
- Area: 169
- Dimensions: 13 x 13
Bedroom 4
- Features: Double Closet, Wallto Wall Carpet
- Level: Upper
- Area: 100
- Dimensions: 10 x 10
Dining room
- Features: Formal, High Ceilings, Wainscoting, Wallto Wall Carpet
- Level: Main
- Area: 121
- Dimensions: 11 x 11
Kitchen
- Features: Cook Island, Dishwasher, Eat Bar, Hardwood Floors, Microwave, Nook, Patio, Sliding Doors, Builtin Oven
- Level: Main
- Area: 130
- Width: 10
Living room
- Features: Formal, High Ceilings, Wallto Wall Carpet
- Level: Main
- Area: 224
- Dimensions: 16 x 14
Heating
- Forced Air
Appliances
- Included: Built-In Range, Convection Oven, Cooktop, Dishwasher, Disposal, ENERGY STAR Qualified Appliances, Gas Appliances, Microwave, Plumbed For Ice Maker, Stainless Steel Appliance(s), Built In Oven, Gas Water Heater
Features
- Ceiling Fan(s), Central Vacuum, High Ceilings, Wainscoting, Built-in Features, Double Closet, Closet, Formal, Cook Island, Eat Bar, Nook, Bathroom, Double Vanity, Walk-In Closet(s), Walkin Shower
- Flooring: Hardwood, Tile, Vinyl, Wall to Wall Carpet, Wood
- Doors: Sliding Doors
- Windows: Double Pane Windows, Vinyl Frames
- Basement: Crawl Space
- Number of fireplaces: 1
- Fireplace features: Gas
Interior area
- Total structure area: 2,282
- Total interior livable area: 2,282 sqft
Video & virtual tour
Property
Parking
- Total spaces: 3
- Parking features: Driveway, Off Street, Garage Door Opener, Attached
- Attached garage spaces: 3
- Has uncovered spaces: Yes
Accessibility
- Accessibility features: Garage On Main, Utility Room On Main, Accessibility
Features
- Levels: Two
- Stories: 2
- Patio & porch: Deck, Patio, Porch
- Exterior features: Yard
- Has spa: Yes
- Spa features: Free Standing Hot Tub, Bath
- Fencing: Fenced
- Has view: Yes
- View description: Seasonal
Lot
- Size: 6,984 Square Feet
- Dimensions: appro x 6,984 sq ft
- Features: Level, Private, SqFt 5000 to 6999
Details
- Parcel number: 01635626
Construction
Type & style
- Home type: SingleFamily
- Architectural style: Traditional
- Property subtype: Residential, Single Family Residence
Materials
- Brick, Cement Siding, Lap Siding
- Roof: Composition
Condition
- Resale
- New construction: No
- Year built: 1995
Utilities & green energy
- Gas: Gas
- Sewer: Public Sewer
- Water: Public
Community & HOA
Community
- Subdivision: Carriage Meadows/Hidden Spring
HOA
- Has HOA: Yes
- HOA fee: $250 annually
Location
- Region: West Linn
Financial & listing details
- Price per square foot: $326/sqft
- Tax assessed value: $710,352
- Annual tax amount: $8,441
- Date on market: 6/26/2026
- Listing terms: Cash,Conventional
- Road surface type: Paved
Estimated market value
$730,100
$694,000 - $767,000
$3,354/mo
Price history
| Date | Event | Price |
|---|---|---|
| 6/26/2026 | Listed for sale | $745,000+148.3%$326/sqft |
Source:  RMLS (OR) #242737803 Report a problem RMLS (OR) #242737803 Report a problem | ||
| 1/20/2010 | Sold | $300,000+25%$131/sqft |
Source: Public Record Report a problem | ||
| 5/10/1996 | Sold | $239,950$105/sqft |
Source: Public Record Report a problem | ||
Public tax history
| Year | Property taxes | Tax assessment |
|---|---|---|
| 2025 | $8,770 +3.9% | $455,067 +3% |
| 2024 | $8,442 +2.8% | $441,813 +3% |
| 2023 | $8,209 +3% | $428,945 +3% |
| 2022 | $7,968 +8.5% | $416,452 +3% |
| 2021 | $7,346 +0.7% | $404,323 +3% |
| 2020 | $7,297 +4.6% | $392,547 +3% |
| 2019 | $6,974 +5% | $381,114 +3% |
| 2018 | $6,643 | $370,014 +3% |
| 2017 | $6,643 +8.4% | $359,237 +3% |
| 2016 | $6,128 | $348,774 +3% |
| 2015 | $6,128 +4.6% | $338,616 +3% |
| 2014 | $5,858 +11.8% | $328,753 +3% |
| 2013 | $5,239 +2.9% | $319,178 +3% |
| 2012 | $5,093 +0.6% | $309,882 +2.4% |
| 2011 | $5,064 -1.1% | $302,588 +3% |
| 2010 | $5,118 +0.7% | $293,775 +3% |
| 2009 | $5,085 +2.7% | $285,218 +3% |
| 2008 | $4,950 +2% | $276,911 +3% |
| 2007 | $4,851 +0.6% | $268,846 +3% |
| 2006 | $4,823 +5.6% | $261,016 +3% |
| 2005 | $4,567 +5.4% | $253,414 +3% |
| 2004 | $4,331 +8.1% | $246,033 +3% |
| 2003 | $4,006 -48.6% | $238,867 +3% |
| 2002 | $7,798 +108.7% | $231,910 +3% |
| 2001 | $3,737 +1.2% | $225,155 +3% |
| 2000 | $3,693 | $218,597 |
Find assessor info on the county website
Monthly payment
Est. payment
Payment breakdown
Explore the cost of this home by adjusting the details. Changes won't be saved.Climate risks
Neighborhood: 97068
Nearby schools
Schools provided by the listing agent
- Elementary: Trillium Creek
- Middle: Rosemont Ridge
- High: West Linn
Source: RMLS (OR). This data may not be complete. We recommend contacting the local school district to confirm school assignments for this home.
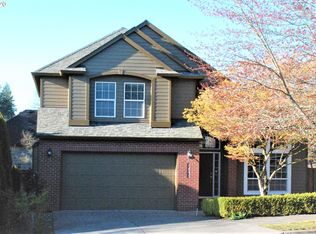
Similar homes
- $789,9005 bd3 ba3.2k sqft4204 Riverview Dr, West Linn, OR 97068Active
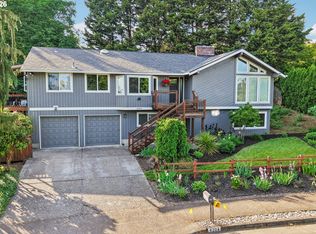
 MLS ID #435996926, Michael Hedges, Windermere Realty Trust. RMLS (OR)
 - $824,9004 bd3 ba2.5k sqft4616 SE Hull Ave, Milwaukie, OR 97267Active
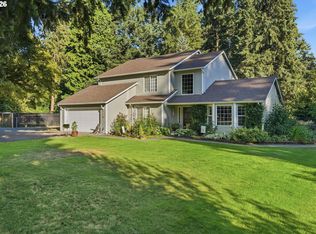 MLS ID #283364442, Rett Pratt, Premiere Property Group, LLC. RMLS (OR)
 - $759,0004 bd3 ba2.5k sqft12727 SW 60th Ct, Portland, OR 97219Active
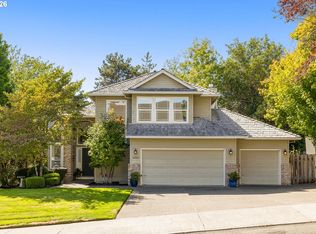 MLS ID #174896480, Thomas Patterson, Belrose Realty, LLC. RMLS (OR)
 - $729,0003 bd3 ba2.1k sqft1850 NE 21st Ave, Canby, OR 97013Active
 MLS ID #270330847, Karen Beach, Century 21 North Homes Realty. RMLS (OR)
 - $595,0003 bd3 ba2.3k sqft1910 SE Creighton Ave, Milwaukie, OR 97267ActiveMLS ID #596018151, Erin Martin, Matin Real Estate. RMLS (OR)
- $719,0003 bd3 ba2.2k sqft1116 Taylor St, Oregon City, OR 97045ActiveMLS ID #196166529, Liz Ellis, Redfin. RMLS (OR)
- $725,0003 bd3 ba1.5k sqft17902 Belmore Ave, Lake Oswego, OR 97035ActiveMLS ID #762235790, Joy Dale, Knipe Realty ERA Powered. RMLS (OR)
- $745,0004 bd3 ba2.5k sqft8354 SW 187th Ave, Beaverton, OR 97007ActiveMLS ID #275722798, Jason Gooing, ERA Freeman & Associates. RMLS (OR)
- $619,0003 bd3 ba2k sqft9016 SE Emily Park Way, Happy Valley, OR 97086For Sale
 MLS ID #845775, STEPHEN FITZMAURICE, Exp Realty, Llc. WVMLS
 - $699,0004 bd3 ba2.5k sqft13247 SW Timara Ln, Portland, OR 97224ActiveMLS ID #790069527, Joel Benedetti, Premiere Property Group, LLC. RMLS (OR)
- $710,0004 bd3 ba2.3k sqft9024 SW 75th Ave, Portland, OR 97223ActiveMLS ID #156420902, Bill Gaffney, Change Realty, LLC. RMLS (OR)
- $639,9004 bd3 ba2.2k sqft14388 SE Meadows Ln, Clackamas, OR 97015ActiveMLS ID #744142417, Susan Cassidy, Windermere Realty Trust. RMLS (OR)
- $799,0003 bd3 ba2.7k sqft2736 SW 28th Dr, Portland, OR 97219ActiveMLS ID #738903635, Peter Jameson, J Residential Properties. RMLS (OR)
- $729,9003 bd3 ba1.9k sqft2275 SW 77th Pl, Portland, OR 97225ActiveMLS ID #293257499, Chris Suarez, Keller Williams Sunset Corridor. RMLS (OR)
- $599,0005 bd3 ba2.5k sqft5234 SE Alderway Ave, Milwaukie, OR 97267ActiveMLS ID #151534536, Adrian Wild, Keller Williams Realty Professionals. RMLS (OR)
- $669,0004 bd3 ba2.9k sqft13405 SW Deergrove Ln, Tigard, OR 97224ActiveMLS ID #514125013, Rebecca Jurevicius, Reger Homes, LLC. RMLS (OR)
- $604,9953 bd3 ba2.3k sqft20649 SW Siletz Ct, Tualatin, OR 97062ActiveMLS ID #425561005, Sean Gillespie, Knipe Realty ERA Powered. RMLS (OR)
- $719,9004 bd3 ba3.1k sqft8712 SW Wakkila Ter, Beaverton, OR 97007ActiveMLS ID #679859634, Sarita Dua, Keller Williams Sunset Corridor. RMLS (OR)
- $720,0003 bd3 ba2.9k sqft16331 SW Hoops Ct, Tigard, OR 97223ActiveMLS ID #771350990, Nick Shivers, eXp Realty, LLC. RMLS (OR)
- $719,0004 bd3 ba2.2k sqft10941 NW Supreme Ct, Portland, OR 97229ActiveMLS ID #528173507, Pamela Ruble, Redfin. RMLS (OR)
