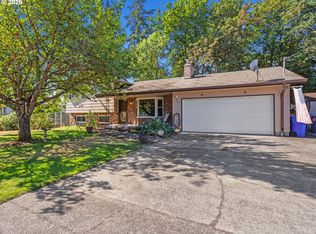
Spacious five-bedroom home, move-in ready! Two primary suites — one on each level — plus a first-floor den offer flexible living. Open dining room, living room, and kitchen flow together, while the family room features a gas fireplace with built-ins and a display niche. Large deck overlooks the private, fenced backyard with a shed. Newer roof (2018) and brand-new AC (2025). RV parking. Don't miss this one — schedule your showing today!
Active
Price cut: $30K (7/31)
$615,000
5234 SE Alderway Ave, Milwaukie, OR 97267
5beds
2,522sqft
Residential, Single Family Residence
Built in 1971
10,018 Square Feet Lot
$609,900 Zestimate®
$244/sqft
$-- HOA
What's special
Private fenced backyardRv parkingFirst-floor denSpacious five-bedroom home
- 41 days |
- 567 |
- 25 |
Zillow last checked:
Listing updated:
Listed by:
Adrian Wild 503-380-8492,
Keller Williams Realty Professionals
Source: RMLS (OR),MLS#: 151534536
Facts & features
Interior
Bedrooms & bathrooms
- Bedrooms: 5
- Bathrooms: 3
- Full bathrooms: 2
- Partial bathrooms: 1
- Main level bathrooms: 2
Rooms
- Room types: Bedroom 4, Bedroom 5, Den, Bedroom 2, Bedroom 3, Dining Room, Family Room, Kitchen, Living Room, Primary Bedroom
Primary bedroom
- Features: Bay Window, Ceiling Fan, Walkin Closet
- Level: Upper
- Area: 234
- Dimensions: 13 x 18
Bedroom 2
- Features: Closet Organizer, Wallto Wall Carpet
- Level: Main
- Area: 156
- Dimensions: 12 x 13
Bedroom 3
- Features: Wallto Wall Carpet
- Level: Main
- Area: 117
- Dimensions: 9 x 13
Bedroom 4
- Features: Shared Bath, Wallto Wall Carpet
- Level: Upper
- Area: 130
- Dimensions: 10 x 13
Bedroom 5
- Features: Shared Bath, Wallto Wall Carpet
- Level: Upper
- Area: 110
- Dimensions: 10 x 11
Dining room
- Features: Living Room Dining Room Combo
- Level: Main
- Area: 156
- Dimensions: 12 x 13
Family room
- Features: Builtin Features, Fireplace
- Level: Main
- Area: 234
- Dimensions: 13 x 18
Kitchen
- Features: Instant Hot Water, Kitchen Dining Room Combo, Free Standing Refrigerator
- Level: Main
Living room
- Features: Wallto Wall Carpet
- Level: Main
- Area: 234
- Dimensions: 13 x 18
Heating
- Forced Air, Forced Air 90, Fireplace(s)
Cooling
- Central Air
Appliances
- Included: Free-Standing Range, Free-Standing Refrigerator, Instant Hot Water, Gas Water Heater
Features
- Ceiling Fan(s), Shared Bath, Closet Organizer, Living Room Dining Room Combo, Built-in Features, Kitchen Dining Room Combo, Walk-In Closet(s), Pantry, Tile
- Flooring: Tile, Wall to Wall Carpet
- Windows: Double Pane Windows, Vinyl Frames, Bay Window(s)
- Basement: Crawl Space
- Number of fireplaces: 1
- Fireplace features: Gas, Insert
Interior area
- Total structure area: 2,522
- Total interior livable area: 2,522 sqft
Property
Parking
- Total spaces: 2
- Parking features: Driveway, RV Access/Parking, Garage Door Opener, Attached
- Attached garage spaces: 2
- Has uncovered spaces: Yes
Features
- Levels: Two
- Stories: 2
- Patio & porch: Deck, Porch
- Exterior features: Raised Beds, Yard
- Has spa: Yes
- Spa features: Bath
- Fencing: Fenced
Lot
- Size: 10,018 Square Feet
- Features: Level, Private, SqFt 10000 to 14999
Details
- Additional structures: RVParking, ToolShed
- Parcel number: 00456660
Construction
Type & style
- Home type: SingleFamily
- Architectural style: Contemporary
- Property subtype: Residential, Single Family Residence
Materials
- T111 Siding
- Roof: Composition
Condition
- Resale
- New construction: No
- Year built: 1971
Utilities & green energy
- Gas: Gas
- Sewer: Public Sewer
- Water: Public
Community & HOA
Community
- Security: Security System Leased
HOA
- Has HOA: No
Location
- Region: Milwaukie
Financial & listing details
- Price per square foot: $244/sqft
- Tax assessed value: $573,383
- Annual tax amount: $6,173
- Date on market: 7/17/2026
- Listing terms: Cash,Conventional,FHA,VA Loan
- Road surface type: Paved
Estimated market value
$609,900
$579,000 - $640,000
$3,540/mo
Price history
| Date | Event | Price |
|---|---|---|
| 7/31/2026 | Price change | $615,000-4.7%$244/sqft |
Source:  RMLS (OR) #151534536 Report a problem RMLS (OR) #151534536 Report a problem | ||
| 7/18/2026 | Listed for sale | $645,000+51.8%$256/sqft |
Source: RMLS (OR) #151534536 Report a problem | ||
| 1/2/2019 | Sold | $425,000-5.6%$169/sqft |
Source: RMLS (OR) #18020313 Report a problem | ||
| 11/30/2018 | Pending sale | $450,000$178/sqft |
Source: Redfin #18020313 Report a problem | ||
| 11/26/2018 | Listed for sale | $450,000+116.3%$178/sqft |
Source: Redfin #18020313 Report a problem | ||
| 8/26/1999 | Sold | $208,000$82/sqft |
Source: Public Record Report a problem | ||
Public tax history
| Year | Property taxes | Tax assessment |
|---|---|---|
| 2025 | $6,173 +3.7% | $325,648 +3% |
| 2024 | $5,954 +2.9% | $316,164 +3% |
| 2023 | $5,786 +5.7% | $306,956 +3% |
| 2022 | $5,475 +3.8% | $298,016 +3% |
| 2021 | $5,274 +3.3% | $289,336 +3% |
| 2020 | $5,107 +1.5% | $280,909 +3% |
| 2019 | $5,033 +14.3% | $272,728 +3% |
| 2018 | $4,403 | $264,784 +3% |
| 2017 | $4,403 +7.2% | $257,072 +3% |
| 2016 | $4,109 | $249,584 +3% |
| 2015 | $4,109 +2.9% | $242,315 +3% |
| 2014 | $3,992 +11% | $235,257 +3% |
| 2013 | $3,596 +1.8% | $228,405 +3% |
| 2012 | $3,533 -5.3% | $221,752 +0.8% |
| 2011 | $3,730 +5.8% | $220,052 +3% |
| 2010 | $3,526 +3% | $213,643 +3% |
| 2009 | $3,422 +6.5% | $207,420 +3% |
| 2008 | $3,213 +2.3% | $201,379 +3% |
| 2007 | $3,142 +11.7% | $195,514 +3% |
| 2006 | $2,813 +1.5% | $189,819 +3% |
| 2005 | $2,771 +2.9% | $184,290 +3% |
| 2004 | $2,692 +2% | $178,922 +3% |
| 2003 | $2,640 +0.8% | $173,711 +3% |
| 2002 | $2,620 +4.3% | $168,651 +3% |
| 2001 | $2,512 +3.4% | $163,739 +3% |
| 2000 | $2,430 | $158,970 |
Find assessor info on the county website
Monthly payment
Est. payment
Payment breakdown
Explore the cost of this home by adjusting the details. Changes won't be saved.Climate risks
Neighborhood: Oatfield
Nearby schools
GreatSchools rating
- 9/10View Acres Elementary SchoolGrades: K-5Distance: 0.7 mi
- 2/10Alder Creek Middle SchoolGrades: 6-8Distance: 1.3 mi
- 4/10Putnam High SchoolGrades: 9-12Distance: 0.5 mi
Schools provided by the listing agent
- Elementary: View Acres
- Middle: Alder Creek
- High: Putnam
Source: RMLS (OR). This data may not be complete. We recommend contacting the local school district to confirm school assignments for this home.
- $482,3003 bd2 ba1.4k sqft5222 SE Alderway Ave, Milwaukie, OR 97267Off Market
- $590,9003 bd2 ba2k sqft5260 SE Alderway Ave, Milwaukie, OR 97267Off Market
- $572,5003 bd2 ba2k sqft5317 SE Hillwood Ave, Milwaukie, OR 97267Sold

- $497,6003 bd2 ba1.4k sqft5275 SE Hillwood Ave, Milwaukie, OR 97267Off Market
- $524,1003 bd2 ba1.6k sqft5343 SE Hillwood Ave, Milwaukie, OR 97267Off Market
- $542,2003 bd2 ba1.4k sqft5229 SE Alderway Ave, Milwaukie, OR 97267Off Market
- $512,9003 bd2 ba1.6k sqft5253 SE Alderway Ave, Milwaukie, OR 97267Off Market
- $469,7003 bd1 ba1.3k sqft5278 SE Alderway Ave, Milwaukie, OR 97267Off Market
A local agent can set up tours, give advice and negotiate with sellers.
Similar homes
- $699,9006 bd3 ba2.4k sqft5676 SE Hillwood Cir, Milwaukie, OR 97267For Sale

 MLS ID #843930, MICHAEL ENGEHOLM, Redwood Realty. WVMLS
 - $650,0005 bd2 ba1.9k sqft5411 SE Thiessen Rd, Milwaukie, OR 97267Active

 MLS ID #720257235, Daniel Garrett, eXp Realty, LLC. RMLS (OR)
 - $635,0004 bd3 ba2.7k sqft19437 SE Marcia Ct, Milwaukie, OR 97267Active
 MLS ID #370157282, Shawna Bolles, Berkshire Hathaway HomeServices NW Real Estate. RMLS (OR)
 - $650,0005 bd3 ba2.5k sqft7913 SE Clackamas Rd, Milwaukie, OR 97267Active
 MLS ID #338070874, Beth Thompson, Berkshire Hathaway HomeServices NW Real Estate. RMLS (OR)
 - $574,9004 bd2 ba1.8k sqft4598 SE Whipple Ave, Milwaukie, OR 97267ActiveMLS ID #566224482, Richard Compton, Premiere Property Group, LLC. RMLS (OR)
- $599,9003 bd3 ba2.4k sqft17243 SE Oatfield Rd, Milwaukie, OR 97267ActiveMLS ID #485513827, Jacqueline Smith, Keller Williams Premier Partners. RMLS (OR)
- $550,0003 bd2 ba1.4k sqft6134 SE Thiessen Rd, Milwaukie, OR 97267ActiveMLS ID #699327237, Jennifer Lillie, Premiere Property Group, LLC. RMLS (OR)
- $599,9004 bd3 ba2.1k sqft16947 SE Blanton St, Milwaukie, OR 97267ActiveMLS ID #547154895, Alan Baylis, RE/MAX Advantage Group. RMLS (OR)
- $598,0003 bd2 ba2.1k sqft5625 SE Oetkin Rd, Milwaukie, OR 97267ActiveMLS ID #784364406, William Grzebyk, Redfin. RMLS (OR)
- $624,9503 bd2 ba2.8k sqft15621 SE Hanwood Ln, Milwaukie, OR 97267ActiveMLS ID #470204530, Ben Andrews, MORE Realty. RMLS (OR)
- $575,0004 bd3 ba2k sqft7130 SE Pamrick Ln, Milwaukie, OR 97267ActiveMLS ID #173494921, Kenny Yoder, Home Team Realty, LLC.. RMLS (OR)
- $680,0005 bd3 ba2.3k sqft14535 SE Garland Ln, Milwaukie, OR 97267ActiveMLS ID #259222247, Danielle Bade, Better Homes & Gardens Realty. RMLS (OR)
- $550,0003 bd2 ba1.8k sqft6675 SE Kern Ct, Milwaukie, OR 97267ActiveMLS ID #357995489, Kim Elbel, Cochran Property Group Inc.. RMLS (OR)
- $700,0004 bd3 ba2.6k sqft14446 SE Garland Ln, Milwaukie, OR 97267ActiveMLS ID #429054472, Nick Shivers, eXp Realty, LLC. RMLS (OR)
- $--2 bd2 ba1.4k sqft12226 SE Guilford Dr, Milwaukie, OR 97222AuctionAuction.com 2
- $639,0004 bd3 ba2k sqft14003 SE Brekke Ct, Milwaukie, OR 97222ActiveMLS ID #417527568, Tim Wilson, Knipe Realty ERA Powered. RMLS (OR)
- $749,0003 bd2 ba2.5k sqft6831 SE Brownlee Rd, Milwaukie, OR 97267ActiveMLS ID #337769239, AnnaMarie Davault, RE/MAX Equity Group. RMLS (OR)
- $750,0004 bd2 ba2.2k sqft6905 SE Jennings Ave, Milwaukie, OR 97267ActiveMLS ID #371434274, Jennifer Parral, Oregon First. RMLS (OR)
- $514,9003 bd3 ba2.1k sqft6885 SE Molt St, Milwaukie, OR 97267ActiveMLS ID #530285658, Jessica Dewart, Robbins Realty Group. RMLS (OR)
- $625,0003 bd3 ba2.2k sqft16351 SE Merganser Ct, Milwaukie, OR 97267ActiveMLS ID #629747681, Heidi Hopfer, Neighbors Realty. RMLS (OR)
