Some homes are remodeled. Others are remembered. Offered for the first time in over 40 years, this classic 1964 home has been the backdrop for decades of memories and is ready to begin its next chapter.Inside, you'll find the kind of craftsmanship that's becoming increasingly difficult to find, from the striking floor-to-ceiling brick fireplace to the original wood cabinetry and authentic mid-century details that give the home its unmistakable personality. Spacious living areas provide flexibility for everyday living, while the covered patio, fenced backyard, oversized garage, and generous side-yard storage offer room to relax, entertain, and enjoy.Whether you're captivated by the home's original character or envisioning thoughtful updates over time, this property offers a rare opportunity to create something truly your own without sacrificing the warmth and quality of an era when homes were built to last.Located in unincorporated Clackamas County on a quiet, established street, you'll appreciate the convenience of nearby parks, shopping, dining, and commuter routes while enjoying a neighborhood that feels tucked away from the hustle and bustle.Homes like this don't come along often. Rich in character, full of possibility, and ready to welcome its next owner.
Active
$564,900
6885 SE Molt St, Milwaukie, OR 97267
3beds
2,191sqft
:
Get pre-qualified$3,921/mo
Residential, Single Family Residence
Built in 1964
10,018 Square Feet Lot
$-- Zestimate®
$258/sqft
$-- HOA
What's special
Floor-to-ceiling brick fireplaceFenced backyardCovered patioAuthentic mid-century detailsOriginal wood cabinetryOversized garageGenerous side-yard storage
- 8 days |
- 920 |
- 45 |
Likely to sell faster than
Zillow last checked:
Listing updated:
Listed by:
Jessica Dewart 971-401-2037,
Robbins Realty Group
Source: RMLS (OR),MLS#: 530285658
Facts & features
Interior
Bedrooms & bathrooms
- Bedrooms: 3
- Bathrooms: 3
- Full bathrooms: 3
Rooms
- Room types: Bonus Room, Laundry, Bedroom 2, Bedroom 3, Dining Room, Family Room, Kitchen, Living Room, Primary Bedroom
Primary bedroom
- Features: Bathroom, Ceiling Fan, Closet, Shower, Sink, Wallto Wall Carpet
- Level: Upper
- Area: 182
- Dimensions: 14 x 13
Bedroom 2
- Features: Ceiling Fan, Closet, Wallto Wall Carpet
- Level: Upper
- Area: 160
- Dimensions: 16 x 10
Bedroom 3
- Features: Closet, Wallto Wall Carpet
- Level: Upper
- Area: 110
- Dimensions: 11 x 10
Dining room
- Features: Exterior Entry, Sliding Doors, Laminate Flooring
- Level: Main
- Area: 154
- Dimensions: 14 x 11
Family room
- Features: Bathroom, Builtin Features, Shower, Wallto Wall Carpet
- Level: Lower
- Area: 240
- Dimensions: 16 x 15
Kitchen
- Features: Builtin Range, Dishwasher, Disposal, Builtin Oven
- Level: Main
- Area: 132
- Width: 11
Living room
- Features: Fireplace
- Level: Main
- Area: 300
- Dimensions: 20 x 15
Heating
- Baseboard, Ceiling, Fireplace(s)
Cooling
- Window Unit(s)
Appliances
- Included: Built In Oven, Built-In Range, Dishwasher, Disposal, Free-Standing Refrigerator, Range Hood, Electric Water Heater
- Laundry: Laundry Room
Features
- Closet, Sink, Ceiling Fan(s), Bathroom, Built-in Features, Shower
- Flooring: Laminate, Wall to Wall Carpet
- Doors: Sliding Doors
- Windows: Aluminum Frames, Storm Window(s), Wood Frames
- Basement: Daylight,Exterior Entry,Finished
- Number of fireplaces: 1
- Fireplace features: Wood Burning
Interior area
- Total structure area: 2,191
- Total interior livable area: 2,191 sqft
Property
Parking
- Total spaces: 2
- Parking features: Driveway, On Street, Garage Door Opener, Attached, Oversized
- Attached garage spaces: 2
- Has uncovered spaces: Yes
Features
- Levels: Tri Level
- Stories: 3
- Patio & porch: Covered Patio
- Exterior features: Raised Beds, Water Feature, Yard, Exterior Entry
- Fencing: Fenced
Lot
- Size: 10,018 Square Feet
- Features: Level, Sprinkler, SqFt 10000 to 14999
Details
- Parcel number: 00465687
Construction
Type & style
- Home type: SingleFamily
- Architectural style: Daylight Ranch
- Property subtype: Residential, Single Family Residence
Materials
- Brick, Lap Siding, Wood Siding
- Foundation: Concrete Perimeter
- Roof: Composition
Condition
- Resale
- New construction: No
- Year built: 1964
Utilities & green energy
- Sewer: Public Sewer
- Water: Public
Community & HOA
Community
- Subdivision: Oatfield
HOA
- Has HOA: No
Location
- Region: Milwaukie
Financial & listing details
- Price per square foot: $258/sqft
- Tax assessed value: $553,646
- Annual tax amount: $4,944
- Date on market: 7/16/2026
- Listing terms: Cash,Conventional,FHA,VA Loan
- Road surface type: Paved
Estimated market value
Not available
Estimated sales range
Not available
Not available
Price history
| Date | Event | Price |
|---|---|---|
| 7/17/2026 | Listed for sale | $564,900$258/sqft |
Source:  RMLS (OR) #530285658 Report a problem RMLS (OR) #530285658 Report a problem | ||
Public tax history
| Year | Property taxes | Tax assessment |
|---|---|---|
| 2025 | $4,944 +3.7% | $288,570 +3% |
| 2024 | $4,768 +2.9% | $280,166 +3% |
| 2023 | $4,633 +5.7% | $272,006 +3% |
| 2022 | $4,382 +3.8% | $264,084 +3% |
| 2021 | $4,220 +3.3% | $256,393 +3% |
| 2020 | $4,084 +1.5% | $248,926 +3% |
| 2019 | $4,025 +14.4% | $241,676 +3% |
| 2018 | $3,518 | $234,637 +3% |
| 2017 | $3,518 +7.3% | $227,803 +3% |
| 2016 | $3,280 | $221,168 +3% |
| 2015 | $3,280 +3% | $214,726 +3% |
| 2014 | $3,185 +9.4% | $208,472 +3% |
| 2013 | $2,912 +2% | $202,400 +3% |
| 2012 | $2,856 -1.1% | $196,505 +3% |
| 2011 | $2,889 -3.7% | $190,782 +3% |
| 2010 | $2,999 +3.1% | $185,225 +3% |
| 2009 | $2,910 +6.6% | $179,830 +3% |
| 2008 | $2,728 +2.5% | $174,592 +3% |
| 2007 | $2,663 +12% | $169,507 +3% |
| 2006 | $2,378 +1.6% | $164,570 +3% |
| 2005 | $2,341 +3.2% | $159,777 +3% |
| 2004 | $2,269 +2% | $155,123 +3% |
| 2003 | $2,224 +3.2% | $150,605 +3% |
| 2002 | $2,154 +2% | $146,218 +3% |
| 2001 | $2,111 +3.6% | $141,959 +3% |
| 2000 | $2,038 | $137,824 |
Find assessor info on the county website
Monthly payment
Est. payment
Payment breakdown
Explore the cost of this home by adjusting the details. Changes won't be saved.Climate risks
Neighborhood: Oatfield
Nearby schools
GreatSchools rating
- 9/10View Acres Elementary SchoolGrades: K-5Distance: 1 mi
- 2/10Alder Creek Middle SchoolGrades: 6-8Distance: 0.7 mi
- 4/10Putnam High SchoolGrades: 9-12Distance: 1.2 mi
Schools provided by the listing agent
- Elementary: Bilquist
- Middle: Alder Creek
- High: Putnam
Source: RMLS (OR). This data may not be complete. We recommend contacting the local school district to confirm school assignments for this home.
- $503,1003 bd1 ba1.4k sqft6851 SE Molt St, Milwaukie, OR 97267Off Market
- $670,1005 bd4 ba3.4k sqft6919 SE Molt St, Milwaukie, OR 97267Off Market
- $526,0004 bd3 ba2.5k sqft6894 SE Renada St, Milwaukie, OR 97267Sold
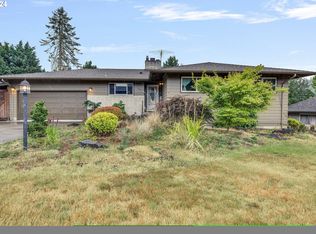
- $699,0005 bd3 ba2.6k sqft6922 SE Renada St, Milwaukie, OR 97267Pending

- $592,1004 bd3 ba2.1k sqft6862 SE Renada St, Milwaukie, OR 97267Off Market
- $500,6003 bd2 ba1.6k sqft6896 SE Molt St, Milwaukie, OR 97267Off Market
- $526,3003 bd2 ba1.5k sqft6836 SE Molt St, Milwaukie, OR 97267Off Market
- $602,3004 bd2 ba2k sqft6825 SE Molt St, Milwaukie, OR 97267Off Market
A local agent can set up tours, give advice and negotiate with sellers.
Similar homes
- $549,0004 bd3 ba2.3k sqft3343 SE Deswell St, Milwaukie, OR 97267Active

 MLS ID #211907255, Angie Lawton-Wallesen, Cascade Hasson Sotheby's International Realty. RMLS (OR)
 - $535,0004 bd3 ba2.1k sqft16033 SE Mary Ann Ln, Milwaukie, OR 97267For Sale
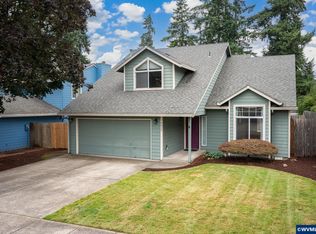
 MLS ID #843852, ALEX BAUNE, Exp Realty, Llc. WVMLS
 - $569,0003 bd2 ba1.5k sqft5170 SE Cherry Ct, Milwaukie, OR 97267Active
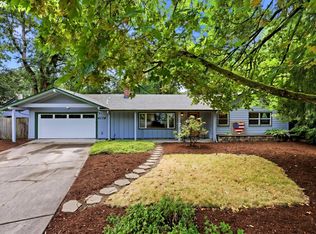 MLS ID #641881547, Mishawn Nelson, Kohler Meyers O'Halloran Inc.. RMLS (OR)
 - $599,0004 bd2 ba2.7k sqft4505 SE Hill Rd, Milwaukie, OR 97267Active
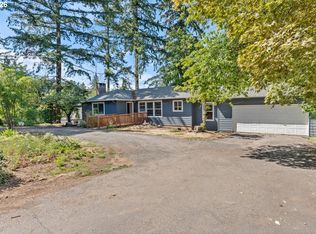 MLS ID #562983974, Hunde Abebe, Advantage Realty LLC. RMLS (OR)
 - $660,0004 bd2 ba2.5k sqft3915 SE Risley Ave, Milwaukie, OR 97267ActiveMLS ID #542136744, Connie Vera, eXp Realty, LLC. RMLS (OR)
- $599,9004 bd3 ba2.1k sqft16720 SE Valley View Rd, Milwaukie, OR 97267ActiveMLS ID #136659372, Darryl Bodle, Keller Williams Realty Portland Premiere. RMLS (OR)
- $--4 bd3 ba2.1k sqft3850 SE Sunset Ct, Milwaukie, OR 97267AuctionXome
- $645,0005 bd3 ba2.5k sqft5234 SE Alderway Ave, Milwaukie, OR 97267ActiveMLS ID #151534536, Adrian Wild, Keller Williams Realty Professionals. RMLS (OR)
- $645,0004 bd3 ba2.4k sqft15122 SE La Bonita Way, Milwaukie, OR 97267ActiveMLS ID #527667256, Heather Robbins, Robbins Realty Group. RMLS (OR)
- $610,0004 bd3 ba2.2k sqft16591 SE Catlyn Woods Dr, Milwaukie, OR 97267ActiveMLS ID #145488155, Angela Willner, Willner Properties LLC. RMLS (OR)
- $599,9003 bd3 ba1.9k sqft12845 SE Where Else Ln, Milwaukie, OR 97222ActiveMLS ID #471939343, Devin Bourne, Bespoke Realty. RMLS (OR)
- $670,0005 bd3 ba2.5k sqft7913 SE Clackamas Rd, Milwaukie, OR 97267ActiveMLS ID #338070874, Beth Thompson, Berkshire Hathaway HomeServices NW Real Estate. RMLS (OR)
- $614,5003 bd2 ba2.1k sqft5625 SE Oetkin Rd, Milwaukie, OR 97267ActiveMLS ID #784364406, William Grzebyk, Redfin. RMLS (OR)
- $485,0003 bd2 ba1.7k sqft6514 SE Thiessen Rd, Milwaukie, OR 97267ActiveMLS ID #226339119, Stephanie Peck, eXp Realty, LLC. RMLS (OR)
- $625,0003 bd3 ba2.4k sqft17243 SE Oatfield Rd, Milwaukie, OR 97267ActiveMLS ID #485513827, Jacqueline Smith, Keller Williams Premier Partners. RMLS (OR)
- $525,0004 bd2 ba1.5k sqft5675 SE Jennings Ave, Milwaukie, OR 97267ActiveMLS ID #212028271, Vladimir Romano, Premiere Property Group, LLC. RMLS (OR)
- $579,0003 bd3 ba1.8k sqft16255 SE Clare Ct, Milwaukie, OR 97267ActiveMLS ID #424214914, Amanda Folkestad, eXp Realty, LLC. RMLS (OR)
- $649,0004 bd3 ba2k sqft14003 SE Brekke Ct, Milwaukie, OR 97222ActiveMLS ID #417527568, Tim Wilson, Knipe Realty ERA Powered. RMLS (OR)
- $500,0004 bd3 ba1.8k sqft11805 SE 56th Ave, Milwaukie, OR 97222ActiveMLS ID #737560224, Brigitte Jones-Hora, Kelly Right Real Estate of Portland, LLC. RMLS (OR)
- $525,0004 bd3 ba1.9k sqft5815 SE Jennings Ave, Milwaukie, OR 97267ActiveMLS ID #297837274, Dylan J.T. Johnson, Real Broker. RMLS (OR)
