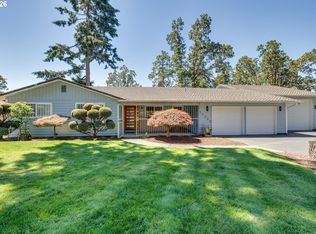
Situated on a prime corner lot, this exceptional property showcases incredible versatility and character. The main level welcomes you with beautiful hardwood floors and a classic brick wood-burning fireplace. A primary suite includes an attached bath. The standout highlight is the fully independent basement apartment, complete with its own exterior entrance, full kitchen, bathroom, and an additional wood burning fireplace—offering incredible versatility and a potential rental income stream. Step outside to a private, fully fenced backyard boasting a large paver patio and meticulous landscaping.
Pending
$645,000
15122 SE La Bonita Way, Milwaukie, OR 97267
4beds
2,446sqft
Residential, Single Family Residence
Built in 1961
-- sqft lot
$-- Zestimate®
$264/sqft
$-- HOA
What's special
Classic brick wood-burning fireplacePrivate fully fenced backyardLarge paver patioPrime corner lotMeticulous landscapingBeautiful hardwood floors
- 40 days
- 327
- 17
Likely to sell faster than
Zillow last checked:
Listing updated:
Listed by:
Heather Robbins 503-807-5189,
Robbins Realty Group
Source: RMLS (OR),MLS#: 527667256
Facts & features
Interior
Bedrooms & bathrooms
- Bedrooms: 4
- Bathrooms: 3
- Full bathrooms: 3
- Main level bathrooms: 1
Rooms
- Room types: Bedroom 4, 2nd Kitchen, Storage, Bedroom 2, Bedroom 3, Dining Room, Family Room, Kitchen, Living Room, Primary Bedroom
Primary bedroom
- Features: Hardwood Floors, Closet, Suite
- Level: Main
- Area: 143
- Dimensions: 13 x 11
Bedroom 2
- Features: Hardwood Floors, Closet
- Level: Main
- Area: 120
- Dimensions: 12 x 10
Bedroom 3
- Features: Hardwood Floors, Closet
- Level: Main
- Area: 99
- Dimensions: 11 x 9
Bedroom 4
- Features: Exterior Entry, Fireplace, Wallto Wall Carpet
- Level: Lower
- Area: 198
- Dimensions: 22 x 9
Dining room
- Features: French Doors, Laminate Flooring
- Level: Main
- Area: 120
- Dimensions: 12 x 10
Family room
- Features: Wallto Wall Carpet
- Level: Lower
- Area: 348
- Dimensions: 29 x 12
Kitchen
- Features: Dishwasher, Disposal, Microwave, Free Standing Range, Free Standing Refrigerator, Granite, Laminate Flooring
- Level: Main
- Area: 90
- Width: 9
Living room
- Features: Exterior Entry, Fireplace, Hardwood Floors
- Level: Main
- Area: 286
- Dimensions: 22 x 13
Heating
- ENERGY STAR Qualified Equipment, Forced Air, Fireplace(s)
Cooling
- Central Air
Appliances
- Included: Dishwasher, Disposal, Free-Standing Range, Free-Standing Refrigerator, Microwave, Stainless Steel Appliance(s), Washer/Dryer, Electric Water Heater
Features
- Sink, Closet, Granite, Suite
- Flooring: Hardwood, Slate, Wood, Wall to Wall Carpet, Laminate
- Doors: French Doors
- Windows: Double Pane Windows, Vinyl Frames
- Basement: Finished,Full,Separate Living Quarters Apartment Aux Living Unit
- Number of fireplaces: 2
- Fireplace features: Wood Burning
Interior area
- Total structure area: 2,446
- Total interior livable area: 2,446 sqft
Video & virtual tour
Property
Parking
- Total spaces: 2
- Parking features: Driveway, On Street, Garage Door Opener, Attached
- Attached garage spaces: 2
- Has uncovered spaces: Yes
Accessibility
- Accessibility features: Main Floor Bedroom Bath, Accessibility
Features
- Stories: 2
- Patio & porch: Patio, Porch
- Exterior features: Yard, Exterior Entry
- Fencing: Fenced
- Has view: Yes
- View description: Territorial, Valley
Lot
- Features: Corner Lot, Gentle Sloping, Terraced, Trees, Sprinkler, SqFt 7000 to 9999
Details
- Additional structures: SeparateLivingQuartersApartmentAuxLivingUnit
- Parcel number: 00449287
Construction
Type & style
- Home type: SingleFamily
- Architectural style: Daylight Ranch
- Property subtype: Residential, Single Family Residence
Materials
- Brick, Wood Siding
- Foundation: Concrete Perimeter
- Roof: Composition
Condition
- Resale
- New construction: No
- Year built: 1961
Utilities & green energy
- Gas: Gas
- Sewer: Public Sewer
- Water: Public
- Utilities for property: DSL
Community & HOA
HOA
- Has HOA: No
Location
- Region: Milwaukie
Financial & listing details
- Price per square foot: $264/sqft
- Tax assessed value: $586,819
- Annual tax amount: $5,437
- Date on market: 7/22/2026
- Cumulative days on market: 40 days
- Listing terms: Cash,Conventional,VA Loan
- Road surface type: Paved
Estimated market value
Not available
Estimated sales range
Not available
Not available
Price history
| Date | Event | Price |
|---|---|---|
| 8/6/2026 | Pending sale | $645,000$264/sqft |
Source:  RMLS (OR) #527667256 Report a problem RMLS (OR) #527667256 Report a problem | ||
| 7/23/2026 | Listed for sale | $645,000+25%$264/sqft |
Source: RMLS (OR) #527667256 Report a problem | ||
| 12/29/2020 | Sold | $516,000+7.5%$211/sqft |
Source: RMLS (OR) #20237269 Report a problem | ||
| 12/8/2020 | Pending sale | $479,900$196/sqft |
Source: Realty One Group Prestige #20237269 Report a problem | ||
| 12/6/2020 | Listed for sale | $479,900+14.3%$196/sqft |
Source: Realty One Group Prestige #20237269 Report a problem | ||
| 9/13/2019 | Listing removed | $950 |
Source: Owner Report a problem | ||
| 9/7/2019 | Listed for rent | $950 |
Source: Owner Report a problem | ||
| 3/19/2018 | Listing removed | $950 |
Source: Owner Report a problem | ||
| 3/7/2018 | Listed for rent | $950 |
Source: Owner Report a problem | ||
| 2/15/2018 | Sold | $420,000$172/sqft |
Source: RMLS (OR) #17286759 Report a problem | ||
| 1/15/2018 | Pending sale | $420,000$172/sqft |
Source: Cascade Sotheby's International Realty #17286759 Report a problem | ||
| 1/5/2018 | Listed for sale | $420,000+58.6%$172/sqft |
Source: Cascade Sothebys International Realty #17286759 Report a problem | ||
| 3/30/2006 | Sold | $264,900+10.8%$108/sqft |
Source: Public Record Report a problem | ||
| 10/14/2005 | Sold | $239,000$98/sqft |
Source: Public Record Report a problem | ||
Public tax history
| Year | Property taxes | Tax assessment |
|---|---|---|
| 2025 | $5,438 +3.7% | $288,427 +3% |
| 2024 | $5,244 +2.9% | $280,027 +3% |
| 2023 | $5,095 +5.7% | $271,871 +3% |
| 2022 | $4,819 +3.8% | $263,953 +3% |
| 2021 | $4,641 -18.9% | $256,266 +3% |
| 2020 | $5,725 +51.9% | $248,802 +21% |
| 2019 | $3,769 +14.4% | $205,646 +3% |
| 2018 | $3,293 | $199,656 +3% |
| 2017 | $3,293 +7.3% | $193,841 +3% |
| 2016 | $3,071 | $188,195 +3% |
| 2015 | $3,071 +3% | $182,714 +3% |
| 2014 | $2,982 +7.3% | $177,392 +3% |
| 2013 | $2,779 +2.2% | $172,225 +3% |
| 2012 | $2,719 -0.3% | $167,209 +3% |
| 2011 | $2,728 +5.9% | $162,339 +3% |
| 2010 | $2,575 +3.1% | $157,611 +3% |
| 2009 | $2,499 +6.6% | $153,020 +3% |
| 2008 | $2,345 +2.4% | $148,563 +3% |
| 2007 | $2,289 +11.8% | $144,236 +3% |
| 2006 | $2,047 +1.5% | $140,035 +3% |
| 2005 | $2,016 +3% | $135,956 +3% |
| 2004 | $1,958 +2% | $131,996 +3% |
| 2003 | $1,919 +2.9% | $128,151 +3% |
| 2002 | $1,864 +1.9% | $124,418 +3% |
| 2001 | $1,830 +3.4% | $120,794 +3% |
| 2000 | $1,770 | $117,276 |
Find assessor info on the county website
Monthly payment
Est. payment
Payment breakdown
Explore the cost of this home by adjusting the details. Changes won't be saved.Climate risks
Neighborhood: 97267
Nearby schools
Schools provided by the listing agent
- Elementary: View Acres
- Middle: Alder Creek
- High: Putnam
Source: RMLS (OR). This data may not be complete. We recommend contacting the local school district to confirm school assignments for this home.
- $627,4004 bd3 ba3k sqft4445 SE Concord Rd, Milwaukie, OR 97267Off Market
- $619,7004 bd3 ba2.3k sqft15131 SE La Bonita Way, Milwaukie, OR 97267Off Market
- $550,1004 bd2 ba2k sqft15188 SE La Bonita Way, Milwaukie, OR 97267Off Market
- $597,1004 bd3 ba2.7k sqft15163 SE La Bonita Way, Milwaukie, OR 97267Off Market
Similar homes
- $599,9003 bd3 ba2.4k sqft17243 SE Oatfield Rd, Milwaukie, OR 97267Active
 MLS ID #485513827, Jacqueline Smith, Keller Williams Premier Partners. RMLS (OR)
 - $550,0003 bd2 ba1.8k sqft6675 SE Kern Ct, Milwaukie, OR 97267Active
 MLS ID #357995489, Kim Elbel, Cochran Property Group Inc.. RMLS (OR)
 - $650,0004 bd2 ba1.7k sqft12325 SW Alberta St, Tigard, OR 97223Active
 MLS ID #438887698, Rebecca Dunn, Keller Williams Premier Partners. RMLS (OR)
 - $665,0002 bd2 ba2.1k sqft16127 Harley Ave, Oregon City, OR 97045Active
 MLS ID #104793463, Stephanie Peck, eXp Realty, LLC. RMLS (OR)
 - $625,0004 bd3 ba2.1k sqft22225 SE Peggy Ann Dr, Damascus, OR 97089ActiveMLS ID #641484418, Nick Shivers, eXp Realty, LLC. RMLS (OR)
- $649,0006 bd3 ba2.8k sqft15102 SE Clatsop St, Happy Valley, OR 97086ActiveMLS ID #751186659, Victoria Cooper, Knipe Realty ERA Powered. RMLS (OR)
- $619,9003 bd3 ba2.2k sqft13975 Forsythe Rd, Oregon City, OR 97045ActiveMLS ID #231752695, Desiree Moore, Windermere Realty Trust. RMLS (OR)
- $679,9004 bd3 ba1.8k sqft2800 Rainier Pl, West Linn, OR 97068ActiveMLS ID #366454289, Heather Jones, Robbins Realty Group. RMLS (OR)
- $549,0004 bd3 ba1.7k sqft11925 SE 70th Ave, Milwaukie, OR 97222ActiveMLS ID #453075766, Lynne Gibbons, Dwell Realty. RMLS (OR)
- $825,0002 bd2 ba2.1k sqft13903 Redland Rd, Oregon City, OR 97045ActiveMLS ID #626891200, Mike Day, HomeSource. RMLS (OR)
- $649,9004 bd3 ba2.5k sqft823 NW 60th St, Vancouver, WA 98663ActiveMLS ID #157236975, Ian Hopper, Keller Williams Realty Professionals. RMLS (OR)
- $659,9904 bd3 ba2.3k sqft4305 Idaho St, Vancouver, WA 98661ActiveMLS ID #322007941, Ruben Isai, Modern Realty, LLC. RMLS (OR)
- $700,0004 bd3 ba2.5k sqft3407 SE Steele St, Portland, OR 97202ActiveMLS ID #601213519, Aaron Heard, Keller Williams PDX Central. RMLS (OR)
- $625,0003 bd2 ba1.4k sqft18995 S Grasle Rd, Oregon City, OR 97045ActiveMLS ID #520961906, Richard Wold, Reger Homes, LLC. RMLS (OR)
- $700,0006 bd4 ba3.1k sqft1632 NE 143rd Ave, Portland, OR 97230ActiveMLS ID #127723891, Mark Scholz, Keller Williams Realty Portland Premiere. RMLS (OR)
- $694,0003 bd2 ba2k sqft959 Lee St, Lake Oswego, OR 97034ActiveMLS ID #109065559, Leanne Bach, The Agency Portland. RMLS (OR)
- $764,0004 bd2 ba2.5k sqft20220 SE Delia St, Damascus, OR 97089ActiveMLS ID #124897707, Jeff Ellers, Oregon First. RMLS (OR)
- $599,0004 bd3 ba2.2k sqft8912 SE Clay St, Portland, OR 97216ActiveMLS ID #219320746, Cary Minden, CJM Realty. RMLS (OR)
- $673,8504 bd3 ba3k sqft31616 SE Pipeline Rd, Gresham, OR 97080ActiveMLS ID #594312032, Jessie Yee, Oregon First. RMLS (OR)
- $830,0003 bd3 ba2.4k sqft14110 Thurman St, Oregon City, OR 97045ActiveMLS ID #449597971, Scott Foster, Realty One Group Prestige. RMLS (OR)
