Skip main navigation
Active
  • $700,000

    959 Lee St, Lake Oswego, OR 97034

    3beds
    2,052sqft
    : 
    Loading
    Get pre-qualified
    Residential, Single Family Residence
    Built in 1955
    -- sqft lot
    $-- Zestimate®
    $341/sqft
    $-- HOA

    What's special

    Tray ceilingsWalls of natural lightCozy pellet stove
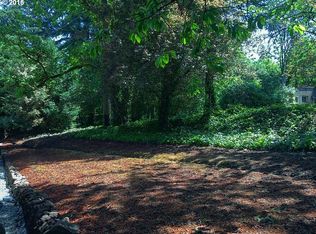
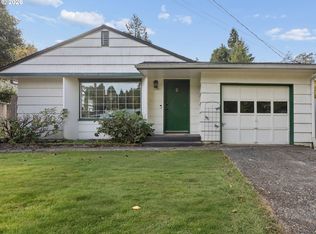
    Set within a cute pocket of Lake Oswego, 959 Lee Street is surrounded by charm and convenience. Morning coffee is a short stroll away, as are neighborhood favorites, parks, and the beloved New Seasons Market—making daily life feel both elevated and entirely effortless. This is more than a home—it’s a lifestyle, quietly confident and undeniably desirable. Inside, tray ceilings draw the eye upward while walls of natural light soften every edge, creating a space that puts you at ease. At the heart of the home, a wood-burning fireplace anchors the main living area—equal parts statement and sanctuary—inviting slow mornings, or late-night conversations. Thoughtfully updated for today’s lifestyle, discreet mini-split systems offer refined climate control throughout, allowing each space to live exactly as you want it to—cool, warm, or somewhere in between. 2 bedrooms and one full bathroom are on the main floor, while the downstairs includes a third bedroom, full bathroom and a flex space for living/playing/entertaining, a cozy pellet stove and access to the expansive deck just made for entertaining. All of this, plus top rated schools, offer a package hard to look away from! Fenced backyard coming soon!
    92 days
    |
    896
    |
    68
    |

    Zillow last checked:

    Listing updated:

    Listed by:

    Leanne Bach 503-349-7890,

    The Agency Portland,

    Savanna Ray 503-267-0923,

    The Agency Portland

    Source: RMLS (OR),MLS#: 109065559MLS Logo

    Loading...

      Facts & features

      Interior

      Bedrooms & bathrooms
      • Bedrooms: 3
      • Bathrooms: 2
      • Full bathrooms: 2
      • Main level bathrooms: 1
      Rooms
      • Room types: Laundry, Bedroom 2, Bedroom 3, Dining Room, Family Room, Kitchen, Living Room, Primary Bedroom
      Primary bedroom
      • Features: Closet, Laminate Flooring
      • Level: Main
      • Area: 143
      • Dimensions: 11 x 13
      Bedroom 2
      • Features: Closet, Laminate Flooring
      • Level: Main
      • Area: 165
      • Dimensions: 11 x 15
      Bedroom 3
      • Features: Closet, Vinyl Floor
      • Level: Lower
      • Area: 182
      • Dimensions: 13 x 14
      Dining room
      • Features: Hardwood Floors, Sliding Doors
      • Level: Main
      • Area: 63
      • Dimensions: 7 x 9
      Family room
      • Features: Exterior Entry, Pellet Stove, Vinyl Floor
      • Level: Lower
      • Area: 725
      • Dimensions: 25 x 29
      Kitchen
      • Features: Builtin Refrigerator, Dishwasher, Eat Bar, Fireplace, Microwave, Builtin Oven, Tile Floor
      • Level: Main
      • Area: 117
      • Width: 9
      Living room
      • Features: Fireplace, Hardwood Floors
      • Level: Main
      • Area: 399
      • Dimensions: 21 x 19
      Heating
      • Mini Split, Zoned, Fireplace(s)
      Cooling
      • Has cooling: Yes
      Appliances
      • Included: Built In Oven, Built-In Range, Built-In Refrigerator, Dishwasher, Disposal, Microwave, Stainless Steel Appliance(s), Washer/Dryer, Electric Water Heater
      • Laundry: Laundry Room
      Features
      • Ceiling Fan(s), Hookup Available, Closet, Eat Bar, Tile
      • Flooring: Hardwood, Laminate, Tile, Vinyl
      • Doors: Sliding Doors
      • Windows: Double Pane Windows
      • Basement: Daylight,Finished
      • Number of fireplaces: 2
      • Fireplace features: Pellet Stove, Wood Burning
      Interior area
      • Total structure area: 2,052
      • Total interior livable area: 2,052 sqft
      Video & virtual tour

      Property

      Parking
      • Total spaces: 1
      • Parking features: Driveway, Attached
      • Attached garage spaces: 1
      • Has uncovered spaces: Yes
      Accessibility
      • Accessibility features: Walkin Shower, Accessibility
      Features
      • Stories: 2
      • Patio & porch: Covered Deck, Deck
      • Exterior features: Fire Pit, Yard, Exterior Entry
      Lot
      • Features: Corner Lot, Trees, SqFt 7000 to 9999
      Details
      • Additional structures: HookupAvailable
      • Parcel number: 00260899

      Construction

      Type & style
      • Home type: SingleFamily
      • Architectural style: Daylight Ranch
      • Property subtype: Residential, Single Family Residence
      Materials
      • Lap Siding, Wood Siding
      • Foundation: Concrete Perimeter, Stem Wall
      • Roof: Composition
      Condition
      • Resale
      • New construction: No
      • Year built: 1955

      Utilities & green energy

      • Sewer: Public Sewer
      • Water: Public

      Community & HOA

      Community
      • Subdivision: Southshore
      HOA
      • Has HOA: No
      Location
      • Region: Lake Oswego

      Financial & listing details

      • Price per square foot: $341/sqft
      • Tax assessed value: $649,162
      • Annual tax amount: $5,108
      • Date on market: 4/10/2026
      • Listing terms: Cash,Conventional,FHA
      • Road surface type: Paved

        Estimated market value

        Not available

        Estimated sales range

        Not available

        Not available

        Price history

        DateEventPrice
        6/15/2026Listed for sale$700,000-6.5%$341/sqft
        Source: RMLS (OR) #109065559 Report a problem
        6/2/2026Listing removed$749,000$365/sqft
        Source: RMLS (OR) #109065559 Report a problem
        4/17/2026Price change$749,000-6.3%$365/sqft
        Source: RMLS (OR) #109065559 Report a problem
        4/10/2026Listed for sale$799,000+20.2%$389/sqft
        Source: RMLS (OR) #109065559 Report a problem
        3/16/2022Sold$665,000-0.7%$324/sqft
        Source: RMLS (OR) #22645617 Report a problem
        2/18/2022Pending sale$670,000+103.1%$327/sqft
        Source: RMLS (OR) #22645617 Report a problem
        3/26/2013Sold$329,900+0.3%$161/sqft
        Source: RMLS (OR) #12524401 Report a problem
        2/11/2013Pending sale$329,000$160/sqft
        Source: Windermere Cronin & Caplan Realty Group, Inc. #12524401 Report a problem
        1/11/2013Listed for sale$329,000-8.5%$160/sqft
        Source: Windermere Cronin & Caplan Realty Group, Inc. #12524401 Report a problem
        12/1/2012Listing removed$359,500$175/sqft
        Source: Fairplay Realty #12603532 Report a problem
        10/19/2012Price change$359,500-5.3%$175/sqft
        Source: Fairplay Realty #12603532 Report a problem
        9/18/2012Price change$379,500-4%$185/sqft
        Source: Fairplay Realty #12603532 Report a problem
        9/5/2012Listed for sale$395,500+193.4%$193/sqft
        Source: Vflyer Homes Report a problem
        6/22/2001Sold$134,777+7.8%$66/sqft
        Source: Public Record Report a problem
        5/26/1995Sold$125,000$61/sqft
        Source: Public Record Report a problem

        Public tax history

        YearProperty taxesTax assessment
        2025$5,108 +2.7%$266,580 +3%
        2024$4,972 +3%$258,816 +3%
        2023$4,826 +3.1%$251,278 +3%
        2022$4,683 +8.3%$243,960 +3%
        2021$4,325 +2.6%$236,855 +3%
        2020$4,216 +2.5%$229,957 +3%
        2019$4,112 +5.2%$223,260 +3%
        2018$3,911 $216,757 +8.5%
        2017$3,911 +19.9%$199,866 +3%
        2016$3,262 $194,045 +3%
        2015$3,262 +3.5%$188,393 +3%
        2014$3,152 +3.2%$182,906 +3%
        2013$3,054 +2.9%$177,579 +3%
        2012$2,968 +3.5%$172,407 +3%
        2011$2,867 +1.7%$167,385 +3%
        2010$2,818 +1%$162,510 +3%
        2009$2,789 +6.7%$157,777 +3%
        2008$2,614 +4.6%$153,182 +3%
        2007$2,498 +4.3%$148,720 +3%
        2006$2,395 +0.3%$144,388 +3%
        2005$2,388 +4.1%$140,183 +3%
        2004$2,295 +4.9%$136,100 +3%
        2003$2,188 +4.4%$132,136 +3%
        2002$2,096 +1.9%$128,287 +3%
        2001$2,057 +10%$124,550 +3%
        2000$1,870 $120,922
        Find assessor info on the county website

        Monthly payment

        Est. payment

        Payment breakdown

        Explore the cost of this home by adjusting the details. Changes won't be saved.
        All calculations are estimates and provided by Zillow, Inc. for informational purposes only. Actual amounts may vary.
        HOA fees may include property taxes on listings classified as Co-Ops. Contact the listing agent and/or owner for fee details.
        Mortgage interest rates are dependent on a number of factors, including credit score, down payment, and repayment length. Interest rate data provided by Zillow Group Marketplace, Inc. as of 1/1/1970 from various mortgage lenders with which we have lead or other similar arrangements; the Estimated Payment is an average of those rates.
        See how much you could borrow to make a competitive offer.

        Climate risks

        Neighborhood: McVey-South Shore

        Getting around

        67 / 100
        Somewhat Walkable
        26 / 100
        Some Transit
        47 / 100
        Somewhat Bikeable

        Nearby schools

        GreatSchools rating
        Schools provided by the listing agent
        • Elementary: Hallinan
        • Middle: Lakeridge
        • High: Lakeridge

        Source: RMLS (OR). This data may not be complete. We recommend contacting the local school district to confirm school assignments for this home.

        A local agent can set up tours, give advice and negotiate with sellers.

        Browse local experts

        Similar homes