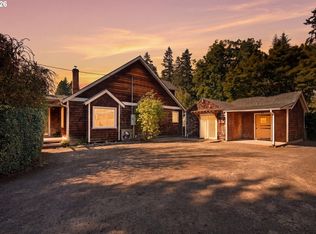
Charming South Lake Oswego Bungalow! This inviting 1947 single-level home is ideally located within a short walk of downtown Lake Oswego, parks, and shopping. Bolted to the foundation in 2017 for seismic peace of mind, the home features original hardwood floors that bring timeless character to the living room, den, and kitchen, with additional hardwood flooring believed to extend beneath the bedroom vinyl. The cozy living room features a welcoming fireplace and built-ins. Recent updates include a composition roof, fully fenced yard, and deck, all completed in 2017, plus a gas furnace installed in 2022. Set on a spacious, private lot, this gardener’s paradise features raised garden beds and fruit trees, creating a delightful outdoor retreat. The home’s dollhouse appearance adds to its storybook charm. A newer 10x16 outdoor building provides versatile extension to the home, offering a fantastic office or studio option and featuring 220-amp electrical service. All stainless steel appliances, and freestanding refrigerator, are included, along with the washer and dryer in the dedicated laundry room for added convenience. A delightful blend of vintage charm, thoughtful updates, outdoor space, and a sought-after location!
Active
$544,900
1328 Oak St, Lake Oswego, OR 97034
2beds
1,135sqft
Residential, Single Family Residence
Built in 1948
8,000 Square Feet Lot
$-- Zestimate®
$480/sqft
$-- HOA
What's special
Welcoming fireplaceFully fenced yardDollhouse appearanceDedicated laundry roomOriginal hardwood floorsRaised garden bedsFruit trees
- 2 days
- 350
- 40
Zillow last checked:
Listing updated:
Listed by:
Christine Johnson 503-652-2260,
Century 21 North Homes Realty
Source: RMLS (OR),MLS#: 628868376
Facts & features
Interior
Bedrooms & bathrooms
- Bedrooms: 2
- Bathrooms: 1
- Full bathrooms: 1
- Main level bathrooms: 1
Rooms
- Room types: Laundry, Den, Bedroom 2, Dining Room, Family Room, Kitchen, Living Room, Primary Bedroom
Primary bedroom
- Level: Main
Bedroom 2
- Level: Main
Dining room
- Level: Main
Kitchen
- Features: Disposal, Microwave, Free Standing Refrigerator
- Level: Main
Living room
- Features: Builtin Features, Ceiling Fan, Fireplace, Hardwood Floors
- Level: Main
Heating
- Forced Air, Fireplace(s)
Cooling
- None
Appliances
- Included: Convection Oven, Dishwasher, Disposal, Free-Standing Range, Free-Standing Refrigerator, Microwave, Stainless Steel Appliance(s), Washer/Dryer, Gas Water Heater
- Laundry: Laundry Room
Features
- Ceiling Fan(s), Built-in Features
- Flooring: Hardwood, Vinyl, Wood
- Doors: Storm Door(s), French Doors
- Windows: Vinyl Frames, Wood Frames
- Basement: Crawl Space
- Number of fireplaces: 1
- Fireplace features: Wood Burning
Interior area
- Total structure area: 1,135
- Total interior livable area: 1,135 sqft
Property
Parking
- Total spaces: 1
- Parking features: Driveway, Garage Door Opener, Attached, Garage Partially Converted to Living Space
- Attached garage spaces: 1
- Has uncovered spaces: Yes
Accessibility
- Accessibility features: Garage On Main, One Level, Utility Room On Main, Accessibility
Features
- Levels: One
- Stories: 1
- Patio & porch: Deck
- Exterior features: Garden, Raised Beds, Yard
- Fencing: Fenced
Lot
- Size: 8,000 Square Feet
- Dimensions: 80 x 100
- Features: Corner Lot, Cul-De-Sac, Level, Private, Terraced, Trees, SqFt 7000 to 9999
Details
- Additional structures: Outbuilding, ToolShed
- Parcel number: 00260853
- Zoning: R7.5
Construction
Type & style
- Home type: SingleFamily
- Architectural style: Bungalow
- Property subtype: Residential, Single Family Residence
Materials
- Other, Shake Siding
- Foundation: Concrete Perimeter
- Roof: Composition
Condition
- Approximately
- New construction: No
- Year built: 1948
Utilities & green energy
- Gas: Gas
- Sewer: Public Sewer
- Water: Public
- Utilities for property: DSL
Community & HOA
Community
- Subdivision: Mss Mcvey-South Shore
HOA
- Has HOA: No
Location
- Region: Lake Oswego
Financial & listing details
- Price per square foot: $480/sqft
- Tax assessed value: $439,552
- Annual tax amount: $3,465
- Date on market: 10/13/2026
- Listing terms: Cash,Conventional,FHA,VA Loan
- Road surface type: Paved
Estimated market value
Not available
Estimated sales range
Not available
Not available
Price history
| Date | Event | Price |
|---|---|---|
| 10/14/2026 | Listed for sale | $544,900+82.2%$480/sqft |
Source:  RMLS (OR) #628868376 Report a problem RMLS (OR) #628868376 Report a problem | ||
| 4/9/2007 | Sold | $299,000+80.1%$263/sqft |
Source: Public Record Report a problem | ||
| 2/8/2002 | Sold | $166,000$146/sqft |
Source: Public Record Report a problem | ||
Public tax history
| Year | Property taxes | Tax assessment |
|---|---|---|
| 2025 | $3,466 +2.7% | $180,869 +3% |
| 2024 | $3,373 +3% | $175,601 +3% |
| 2023 | $3,274 +3.1% | $170,487 +3% |
| 2022 | $3,177 +8.3% | $165,522 +3% |
| 2021 | $2,934 +2.6% | $160,701 +3% |
| 2020 | $2,861 +2.5% | $156,021 +3% |
| 2019 | $2,790 +5.2% | $151,477 +3% |
| 2018 | $2,653 | $147,065 +3% |
| 2017 | $2,653 +13.9% | $142,782 +3% |
| 2016 | $2,330 | $138,623 +3% |
| 2015 | $2,330 +3.5% | $134,585 +3% |
| 2014 | $2,251 +3.2% | $130,665 +3% |
| 2013 | $2,182 +2.9% | $126,859 +3% |
| 2012 | $2,120 +3.5% | $123,164 +3% |
| 2011 | $2,048 +1.7% | $119,577 +3% |
| 2010 | $2,013 +1% | $116,094 +3% |
| 2009 | $1,992 +6.7% | $112,713 +3% |
| 2008 | $1,867 +4.6% | $109,430 +3% |
| 2007 | $1,785 +4.3% | $106,243 +3% |
| 2006 | $1,711 +0.3% | $103,149 +3% |
| 2005 | $1,706 +4.1% | $100,145 +3% |
| 2004 | $1,639 +4.9% | $97,228 +3% |
| 2003 | $1,563 +4.4% | $94,396 +3% |
| 2002 | $1,497 +1.9% | $91,647 +3% |
| 2001 | $1,469 +10.5% | $88,978 +3% |
| 2000 | $1,330 | $86,386 |
Find assessor info on the county website
Monthly payment
Est. payment
Payment breakdown
Explore the cost of this home by adjusting the details. Changes won't be saved.Climate risks
Neighborhood: McVey-South Shore
Nearby schools
Schools provided by the listing agent
- Elementary: Hallinan
- Middle: Lakeridge
- High: Lakeridge
Source: RMLS (OR). This data may not be complete. We recommend contacting the local school district to confirm school assignments for this home.

Similar homes
- $588,0003 bd2 ba1.5k sqft605 Ash St, Lake Oswego, OR 97034Active

 MLS ID #388220529, Sharon Parmenter, Opendoor Brokerage LLC. RMLS (OR)
 - $595,0001 bd1 ba700 sqft1408 Pine St, Lake Oswego, OR 97034Active
 MLS ID #381232821, Lara James, Keller Williams Realty Portland Premiere. RMLS (OR)
 - $685,0003 bd2 ba1.5k sqft1475 Cornell St, Lake Oswego, OR 97034Active
 MLS ID #157547317, Victor Wang, MORE Realty. RMLS (OR)
 - $689,0002 bd3 ba1.6k sqft5675 Childs Rd, Lake Oswego, OR 97035Active
 MLS ID #412826516, Teresa Coon, Premiere Property Group, LLC. RMLS (OR)
 - $425,0003 bd1 ba1k sqft19871 View Dr, West Linn, OR 97068ActiveMLS ID #416555674, Casey Riley, Cascade Hasson Sotheby's International Realty. RMLS (OR)
- $699,0003 bd2 ba1.6k sqft1635 Aspen St, Lake Oswego, OR 97034ActiveMLS ID #352632520, James Battle, SimpliHOM. RMLS (OR)
- $599,9002 bd3 ba1.1k sqft242 G Ave, Lake Oswego, OR 97034ActiveMLS ID #335778811, Aleksander Koval, The Koval Group. RMLS (OR)
- $449,0002 bd1 ba914 sqft236 Ridgeway Rd #16A, Lake Oswego, OR 97034ActiveMLS ID #224814946, Gretchen McClaughry, Windermere Realty Trust. RMLS (OR)
- $574,9003 bd2 ba946 sqft6354 SW Hiawatha Ct, Lake Oswego, OR 97035ActiveMLS ID #282167642, Kimberly Sektnan, Performance Properties Inc. RMLS (OR)
- $525,0002 bd2 ba1.3k sqft4238 Woodside Cir, Lake Oswego, OR 97035ActiveMLS ID #127388334, Robert Altvater, Keller Williams PDX Central. RMLS (OR)
- $509,9003 bd2 ba1.3k sqft14904 SE River Rd, Milwaukie, OR 97267ActiveMLS ID #124726416, Christina Hamilton, RE/MAX Equity Group. RMLS (OR)
- $550,0003 bd2 ba1.4k sqft6134 SE Thiessen Rd, Milwaukie, OR 97267ActiveMLS ID #699327237, Jennifer Lillie, Premiere Property Group, LLC. RMLS (OR)
- $575,0003 bd2 ba1.5k sqft4372 SE Jobes Ct, Milwaukie, OR 97222ActiveMLS ID #348312625, Jason Wasinger, Real Broker. RMLS (OR)
- $470,0002 bd1 ba1k sqft9314 SW Terwilliger Blvd, Portland, OR 97219ActiveMLS ID #371976035, Nanci Egan, John L. Scott. RMLS (OR)
- $469,9003 bd2 ba1.2k sqft5055 Foothills Dr Unit G, Lake Oswego, OR 97034ActiveMLS ID #183473448, Sara Lewis, Cascade Hasson Sotheby's International Realty. RMLS (OR)
- $559,9003 bd2 ba1.3k sqft2571 Troy Ct, West Linn, OR 97068ActiveMLS ID #247657112, Joe Fustolo, Soldera Properties, Inc. RMLS (OR)
- $600,0003 bd2 ba1.2k sqft19060 SW Terry Ave, Lake Oswego, OR 97035ActiveMLS ID #186055030, Rett Pratt, Premiere Property Group, LLC. RMLS (OR)
- $495,0002 bd2 ba1.3k sqft9520 SW 8th Ave, Portland, OR 97219ActiveMLS ID #345344116, Thomas Patterson, Belrose Realty, LLC. RMLS (OR)
- $475,0003 bd1 ba1k sqft3673 Mapleton Dr, West Linn, OR 97068ActiveMLS ID #379424362, Margaret Odegard, Berkshire Hathaway HomeServices NW Real Estate. RMLS (OR)
- $650,0003 bd2 ba1.3k sqft19222 SW Benfield Ave, Lake Oswego, OR 97035ActiveMLS ID #451821012, Matthew Tercek, Real Broker. RMLS (OR)
