Vaulted ceilings, a creative loft space, and personality throughout — this home is full of character and ready for your vision. Situated on a large corner lot along a private rd in unincorporated Clackamas County, it offers space, flexibility, and room to make it uniquely your own. A wonderful loft area, which could be used as a second bedroom, adds versatility to the layout, while two fully remodeled bathrooms showcase distinctive design and updated comfort. Unique details and thoughtful touches create a home with warmth and individuality, leaving room for imagination throughout. A pre-home inspection has been completed with many items already addressed, providing added confidence for buyers. Major systems include an updated new roof. Outside, enjoy a long driveway with ample parking and plenty of room for cars, trucks, recreational vehicles, or toys. The property also features an approx. 500 sq. ft. detached studio — ideal for creative space, hobbies, or a private retreat (not included in home square footage). A working hot tub (currently winterized) and spacious yard complete the outdoor setting. A rare opportunity to personalize a home with character, space, and flexibility in a peaceful yet convenient location.
Active
$689,000
5675 Childs Rd, Lake Oswego, OR 97035
2beds
1,618sqft
Residential, Single Family Residence
Built in 1930
0.34 Acres Lot
$-- Zestimate®
$426/sqft
$-- HOA
What's special
Creative loft spaceSpacious yardUpdated new roofWorking hot tubTwo fully remodeled bathroomsVaulted ceilingsLarge corner lot
- 1 day
- 396
- 51
Zillow last checked:
Listing updated:
Listed by:
Teresa Coon 503-890-8282,
Premiere Property Group, LLC
Source: RMLS (OR),MLS#: 412826516
Facts & features
Interior
Bedrooms & bathrooms
- Bedrooms: 2
- Bathrooms: 3
- Full bathrooms: 2
- Partial bathrooms: 1
- Main level bathrooms: 2
Rooms
- Room types: Storage, Bedroom 2, Dining Room, Family Room, Kitchen, Living Room, Primary Bedroom
Primary bedroom
- Level: Main
- Area: 187
- Dimensions: 17 x 11
Bedroom 2
- Level: Upper
- Area: 192
- Dimensions: 16 x 12
Kitchen
- Features: Garden Window, Hardwood Floors
- Level: Main
- Area: 192
- Width: 12
Living room
- Features: Fireplace Insert, Vaulted Ceiling
- Level: Main
- Area: 405
- Dimensions: 27 x 15
Heating
- Forced Air
Cooling
- Central Air
Appliances
- Included: Dishwasher, Gas Appliances, Stainless Steel Appliance(s), Water Purifier, Washer/Dryer, Gas Water Heater
- Laundry: Laundry Room
Features
- Ceiling Fan(s), Granite, Vaulted Ceiling(s), Cook Island, Kitchen Island
- Flooring: Hardwood, Wall to Wall Carpet, Wood
- Windows: Garden Window(s)
- Number of fireplaces: 1
- Fireplace features: Insert, Wood Burning
Interior area
- Total structure area: 1,618
- Total interior livable area: 1,618 sqft
Video & virtual tour
Property
Parking
- Parking features: Driveway, Detached
- Has uncovered spaces: Yes
Features
- Stories: 2
- Patio & porch: Deck, Porch
- Exterior features: Garden, Yard
- Fencing: Fenced
- Has view: Yes
- View description: Trees/Woods
Lot
- Size: 0.34 Acres
- Features: Corner Lot, Private, Trees, SqFt 10000 to 14999
Details
- Additional structures: ToolShed
- Parcel number: 00348485
Construction
Type & style
- Home type: SingleFamily
- Architectural style: Cottage
- Property subtype: Residential, Single Family Residence
Materials
- Wood Siding
- Foundation: Pillar/Post/Pier
- Roof: Composition
Condition
- Resale
- New construction: No
- Year built: 1930
Utilities & green energy
- Gas: Gas
- Sewer: Septic Tank
- Water: Public
Community & HOA
HOA
- Has HOA: No
Location
- Region: Lake Oswego
Financial & listing details
- Price per square foot: $426/sqft
- Annual tax amount: $4,700
- Date on market: 10/14/2026
- Listing terms: Call Listing Agent,Cash,Conventional,FHA,Other,VA Loan
- Road surface type: Paved
Estimated market value
Not available
Estimated sales range
Not available
Not available
Price history
| Date | Event | Price |
|---|---|---|
| 10/14/2026 | Listed for sale | $689,000+81.3%$426/sqft |
Source:  RMLS (OR) #412826516 Report a problem RMLS (OR) #412826516 Report a problem | ||
| 6/25/2014 | Sold | $380,000+7.1%$235/sqft |
Source: RMLS (OR) #14539510 Report a problem | ||
| 3/14/2013 | Sold | $354,900$219/sqft |
Source: RMLS (OR) #12171948 Report a problem | ||
Public tax history
Tax history is unavailable.
Monthly payment
Est. payment
Payment breakdown
Explore the cost of this home by adjusting the details. Changes won't be saved.Climate risks
Neighborhood: Rosewood
Nearby schools
Schools provided by the listing agent
- Elementary: River Grove
- Middle: Lakeridge
- High: Lakeridge
Source: RMLS (OR). This data may not be complete. We recommend contacting the local school district to confirm school assignments for this home.
- $721,4002 bd3 ba1.6k sqft5675 SW Childs Rd, Lake Oswego, OR 97035Off Market
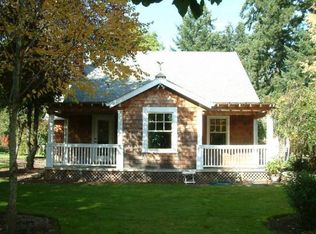
- $664,1003 bd2 ba1.1k sqft19244 Benfield Ave, Lake Oswego, OR 97035Off Market
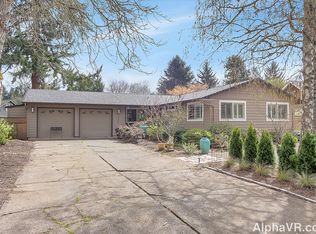
- $1,167,0003 bd3 ba2.6k sqft19253 Childs Ct, Lake Oswego, OR 97035Off Market
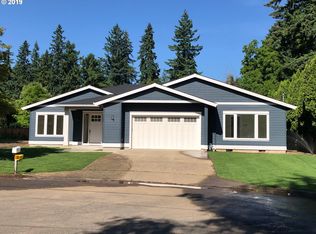
- $1,466,4003 bd3 ba3.2k sqft19275 Childs Ct, Lake Oswego, OR 97035Off Market
Similar homes
- $650,0003 bd2 ba1.3k sqft19222 SW Benfield Ave, Lake Oswego, OR 97035Active

 MLS ID #451821012, Matthew Tercek, Real Broker. RMLS (OR)
 - $749,9003 bd2 ba1.6k sqft4960 Centerwood St, Lake Oswego, OR 97035Active
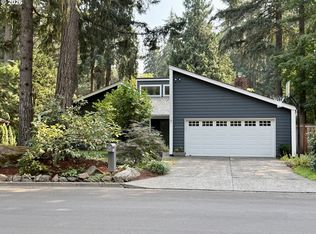 MLS ID #345632930, Charles Grant, MORE Realty. RMLS (OR)
 - $730,0003 bd2 ba1.4k sqft18280 Indian Creek Dr, Lake Oswego, OR 97035Active
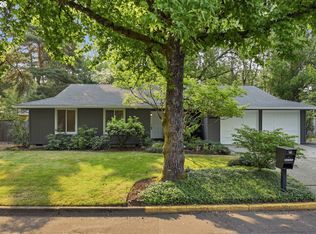 MLS ID #171084417, Tammy Sanderson, John L. Scott. RMLS (OR)
 - $600,0003 bd2 ba1.2k sqft19060 SW Terry Ave, Lake Oswego, OR 97035Active
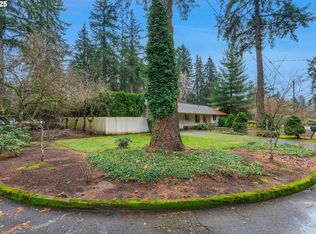 MLS ID #186055030, Rett Pratt, Premiere Property Group, LLC. RMLS (OR)
 - $724,0004 bd3 ba1.8k sqft16111 Lindsay Ct, Lake Oswego, OR 97035ActiveMLS ID #216423748, Marc Zemp, Real Broker. RMLS (OR)
- $730,0004 bd2 ba1.5k sqft16573 Bonaire Ave, Lake Oswego, OR 97035ActiveMLS ID #290281988, Drew Burchette, Real Broker. RMLS (OR)
- $574,9003 bd2 ba946 sqft6354 SW Hiawatha Ct, Lake Oswego, OR 97035ActiveMLS ID #282167642, Kimberly Sektnan, Performance Properties Inc. RMLS (OR)
- $649,9003 bd2 ba1k sqft6401 McEwan Rd, Lake Oswego, OR 97035ActiveMLS ID #445067846, Jason Mendell, eXp Realty, LLC. RMLS (OR)
- $800,0003 bd3 ba2k sqft4403 Oakridge Rd, Lake Oswego, OR 97035ActiveMLS ID #661042876, Linda Cohn, Coldwell Banker Bain. RMLS (OR)
- $650,0003 bd2 ba1.9k sqft14485 Rainbow Dr, Lake Oswego, OR 97035ActiveMLS ID #128744751, Susan Cassidy, Windermere Realty Trust. RMLS (OR)
- $599,9004 bd3 ba1.8k sqft15118 SW Kenton Dr, Tigard, OR 97224ActiveMLS ID #594825460, Katie Spurlock, Windermere Realty Trust. RMLS (OR)
- $569,9993 bd3 ba1.8k sqft15867 SW 81st Ct, Tigard, OR 97224ActiveMLS ID #174481964, Dana Terhune, Premiere Property Group, LLC. RMLS (OR)
- $799,9004 bd2 ba1.8k sqft6290 SW Carman Dr, Lake Oswego, OR 97035For Sale
 MLS ID #843211, JAKE LUCEY, Tradition Real Estate Partners. WVMLS
 - $675,0004 bd2 ba1.9k sqft7110 SW Barr Ln, Tualatin, OR 97062ActiveMLS ID #313531168, Amy Savage, A Group Real Estate. RMLS (OR)
- $550,0003 bd2 ba1.5k sqft21659 SW Dakota Cir, Tualatin, OR 97062ActiveMLS ID #227537333, Katharine Granum, Real Broker. RMLS (OR)
- $799,0004 bd2 ba2.2k sqft4596 Lamont Way, Lake Oswego, OR 97035ActiveMLS ID #476488795, Brian Migliaccio, Premiere Property Group, LLC. RMLS (OR)
- $799,0003 bd2 ba1.4k sqft3745 Division Ct, Lake Oswego, OR 97035ActiveMLS ID #692458079, Jason Mendell, eXp Realty, LLC. RMLS (OR)
- $850,0004 bd3 ba2.2k sqft6155 Frost Ln, Lake Oswego, OR 97035ActiveMLS ID #339296865, Corey Rudolph, The Agency Lake Oswego. RMLS (OR)
- $820,0003 bd2 ba1.8k sqft4428 Sunset Dr, Lake Oswego, OR 97035ActiveMLS ID #211042212, Sara Bakkum, Premiere Property Group, LLC. RMLS (OR)
- $799,9004 bd3 ba2.3k sqft12 Touchstone, Lake Oswego, OR 97035ActiveMLS ID #124489168, Nikki Gardner, ELEETE Real Estate. RMLS (OR)
