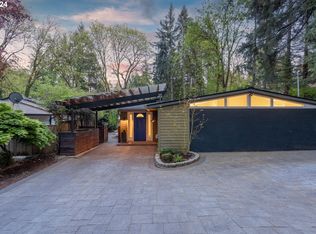
Tucked into a peaceful, park-like setting on a large lot, this private daylight ranch offers surprisingly spacious living in Lake Oswego’s popular Bryant neighborhood. Ideally located on the west end of the lake, the home combines thoughtful updates, flexible living spaces, and easy access to the best of Lake Oswego. The main level welcomes you with a bright great room featuring gleaming refinished hardwood floors and a wood-burning fireplace, flowing seamlessly into the updated open kitchen. Northwest-inspired butcher block counters, subway tile backsplash, and newer stainless steel appliances create a warm and inviting space, while the kitchen opens directly to a beautiful outdoor deck—perfect for morning coffee, summer dinners, and entertaining. The main level also includes two bedrooms and a refreshed full bathroom.Downstairs, a spacious family room with a second fireplace provides plenty of room to relax, gather, or create a flexible living space, with direct access to the patio and expansive yard. Two additional bedrooms, the laundry space, and another refreshed bathroom complete the lower level, which features newer LVP flooring and brand-new carpet. Numerous cosmetic and system upgrades make this home truly move-in ready, including remodeled kitchen and bathrooms, vinyl windows, interior and exterior paint, refinished hardwoods, new carpet and LVP flooring, newer roof and gutters, AC, upgraded 200-amp electrical panel, flat deck membrane, and an exterior drainage system. Enjoy an exceptional location near top-rated schools and within access to three Lake Oswego easement locations—Lake Grove Swim Park, Goodin, and Springbrook—offering opportunities to enjoy life on and around the lake. Shops, restaurants, and grocery stores are also conveniently located within a 1/2 mile. Offering a peaceful setting, versatile living spaces, thoughtful updates, and access to lake easements, this home is an exceptional opportunity to enjoy all that Lake Oswego has to offer.
Active
Price cut: $25K (10/16)
$774,000
4596 Lamont Way, Lake Oswego, OR 97035
4beds
2,236sqft
Residential, Single Family Residence
Built in 1958
9,147 Square Feet Lot
$752,100 Zestimate®
$346/sqft
$-- HOA
What's special
Wood-burning fireplaceSurprisingly spacious livingExpansive yardVersatile living spacesPeaceful park-like settingGleaming refinished hardwood floorsLarge lot
- 39 days
- 2,087
- 216
Likely to sell faster than
Zillow last checked:
Listing updated:
Listed by:
Brian Migliaccio 503-757-5125,
Premiere Property Group, LLC
Source: RMLS (OR),MLS#: 476488795
Facts & features
Interior
Bedrooms & bathrooms
- Bedrooms: 4
- Bathrooms: 2
- Full bathrooms: 2
- Main level bathrooms: 1
Rooms
- Room types: Bedroom 4, Laundry, Bedroom 2, Bedroom 3, Dining Room, Family Room, Kitchen, Living Room, Primary Bedroom
Primary bedroom
- Features: Closet, Wallto Wall Carpet
- Level: Lower
- Area: 210
- Dimensions: 15 x 14
Bedroom 2
- Features: Closet, Wallto Wall Carpet
- Level: Lower
- Area: 165
- Dimensions: 15 x 11
Bedroom 3
- Features: Closet
- Level: Main
- Area: 132
- Dimensions: 12 x 11
Bedroom 4
- Features: Hardwood Floors, Closet
- Level: Main
- Area: 120
- Dimensions: 12 x 10
Family room
- Features: Fireplace, Sliding Doors, Vinyl Floor
- Level: Lower
- Area: 360
- Dimensions: 24 x 15
Kitchen
- Features: Dishwasher, Updated Remodeled, Free Standing Range, Free Standing Refrigerator
- Level: Main
- Area: 154
- Width: 11
Living room
- Features: Fireplace, Great Room, Hardwood Floors
- Level: Main
- Area: 240
- Dimensions: 16 x 15
Heating
- Forced Air, Fireplace(s)
Cooling
- Central Air
Appliances
- Included: Dishwasher, Disposal, Free-Standing Gas Range, Free-Standing Refrigerator, Range Hood, Stainless Steel Appliance(s), Washer/Dryer, Free-Standing Range, Gas Water Heater
- Laundry: Laundry Room
Features
- Closet, Updated Remodeled, Great Room, Tile
- Flooring: Hardwood, Wall to Wall Carpet, Vinyl
- Doors: Sliding Doors
- Windows: Double Pane Windows, Vinyl Frames
- Basement: Daylight,Finished,Full
- Number of fireplaces: 2
- Fireplace features: Wood Burning
Interior area
- Total structure area: 2,236
- Total interior livable area: 2,236 sqft
Property
Parking
- Total spaces: 1
- Parking features: Driveway, On Street, Garage Door Opener, Attached, Oversized
- Attached garage spaces: 1
- Has uncovered spaces: Yes
Features
- Stories: 2
- Patio & porch: Covered Patio, Deck, Porch
- Exterior features: Yard
- Fencing: Fenced
Lot
- Size: 9,147 Square Feet
- Features: Gentle Sloping, Private, SqFt 7000 to 9999
Details
- Additional structures: ToolShed
- Parcel number: 00333570
Construction
Type & style
- Home type: SingleFamily
- Architectural style: Daylight Ranch
- Property subtype: Residential, Single Family Residence
Materials
- Wood Siding
- Foundation: Concrete Perimeter
- Roof: Composition
Condition
- Resale,Updated/Remodeled
- New construction: No
- Year built: 1958
Utilities & green energy
- Gas: Gas
- Sewer: Public Sewer
- Water: Public
Community & HOA
HOA
- Has HOA: No
Location
- Region: Lake Oswego
Financial & listing details
- Price per square foot: $346/sqft
- Tax assessed value: $764,531
- Annual tax amount: $6,194
- Date on market: 9/16/2026
- Listing terms: Cash,Conventional,FHA,VA Loan
- Road surface type: Paved
Estimated market value
$752,100
$714,000 - $790,000
$4,563/mo
Price history
| Date | Event | Price |
|---|---|---|
| 10/16/2026 | Price change | $774,000-3.1%$346/sqft |
Source:  RMLS (OR) #476488795 Report a problem | ||
| 9/16/2026 | Listed for sale | $799,000+55.6%$357/sqft |
Source: RMLS (OR) #476488795 Report a problem | ||
| 9/12/2024 | Listing removed | $3,775$2/sqft |
Source: Zillow Rentals Report a problem | ||
| 7/30/2024 | Price change | $3,775-5.5%$2/sqft |
Source: Zillow Rentals Report a problem | ||
| 7/15/2024 | Price change | $3,996-4.9%$2/sqft |
Source: Zillow Rentals Report a problem | ||
| 7/4/2024 | Price change | $4,200-6.7%$2/sqft |
Source: Zillow Rentals Report a problem | ||
| 6/28/2024 | Listed for rent | $4,500$2/sqft |
Source: Zillow Rentals Report a problem | ||
| 12/24/2018 | Sold | $513,500-2.2%$230/sqft |
Source: RMLS (OR) #18287324 Report a problem | ||
| 11/27/2018 | Pending sale | $524,900$235/sqft |
Source: KW Portland Premiere #18287324 Report a problem | ||
| 11/20/2018 | Price change | $524,900-1.9%$235/sqft |
Source: KW Portland Premiere #18287324 Report a problem | ||
| 11/13/2018 | Listed for sale | $535,000+26%$239/sqft |
Source: Keller Williams Realty Portland Premiere #18287324 Report a problem | ||
| 6/16/2015 | Sold | $424,500-0.1%$190/sqft |
Source: RMLS (OR) #15011792 Report a problem | ||
| 5/9/2015 | Pending sale | $424,900$190/sqft |
Source: John L Scott Real Estate #15011792 Report a problem | ||
| 5/2/2015 | Listed for sale | $424,900+4.9%$190/sqft |
Source: John L Scott Real Estate #15011792 Report a problem | ||
| 8/29/2007 | Sold | $405,000+62.3%$181/sqft |
Source: Public Record Report a problem | ||
| 7/30/2003 | Sold | $249,500+26.3%$112/sqft |
Source: Public Record Report a problem | ||
| 10/30/1997 | Sold | $197,500$88/sqft |
Source: Public Record Report a problem | ||
Public tax history
| Year | Property taxes | Tax assessment |
|---|---|---|
| 2025 | $6,195 +2.7% | $322,582 +3% |
| 2024 | $6,030 +3% | $313,187 +3% |
| 2023 | $5,853 +3.1% | $304,066 +3% |
| 2022 | $5,679 +8.3% | $295,210 +3% |
| 2021 | $5,245 +2.6% | $286,612 +3% |
| 2020 | $5,113 +2.5% | $278,265 +3% |
| 2019 | $4,988 +5.2% | $270,161 +3% |
| 2018 | $4,743 | $262,292 +3% |
| 2017 | $4,743 +13.8% | $254,652 +3% |
| 2016 | $4,167 | $247,235 +3% |
| 2015 | $4,167 +3.5% | $240,034 +3% |
| 2014 | $4,025 +4.5% | $233,043 +3% |
| 2013 | $3,854 +1.7% | $226,255 +3% |
| 2012 | $3,791 +3.5% | $219,665 +3% |
| 2011 | $3,661 +1.7% | $213,267 +3% |
| 2010 | $3,599 +1.1% | $207,055 +3% |
| 2009 | $3,562 +6.7% | $201,024 +3% |
| 2008 | $3,338 +4.6% | $195,169 +3% |
| 2007 | $3,191 +4.3% | $189,484 +3% |
| 2006 | $3,059 +0.3% | $183,965 +3% |
| 2005 | $3,050 +4.1% | $178,607 +3% |
| 2004 | $2,931 +4.9% | $173,405 +3% |
| 2003 | $2,795 +4.4% | $168,354 +3% |
| 2002 | $2,677 +1.9% | $163,450 +3% |
| 2001 | $2,627 +10.5% | $158,689 +3% |
| 2000 | $2,379 | $154,067 |
Find assessor info on the county website
Monthly payment
Est. payment
Payment breakdown
Explore the cost of this home by adjusting the details. Changes won't be saved.Climate risks
Neighborhood: Bryant
Nearby schools
Schools provided by the listing agent
- Elementary: River Grove
- Middle: Lakeridge
- High: Lakeridge
Source: RMLS (OR). This data may not be complete. We recommend contacting the local school district to confirm school assignments for this home.
Similar homes
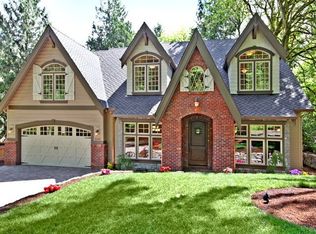
- $799,9005 bd3 ba2.8k sqft17701 Overlook Cir, Lake Oswego, OR 97034Active

 MLS ID #551930563, Eileen Sakouyan, A Group Real Estate. RMLS (OR)
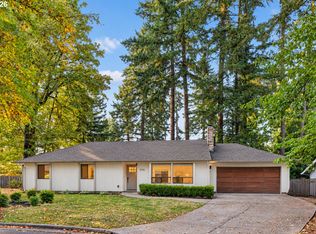
- $795,0003 bd2 ba1.4k sqft3745 Division Ct, Lake Oswego, OR 97035Active
 MLS ID #692458079, Jason Mendell, eXp Realty, LLC. RMLS (OR)
- $840,0004 bd2 ba2k sqft1858 Southshore Blvd, Lake Oswego, OR 97034Active
 MLS ID #774536674, Cynthia McLeod, Premiere Property Group, LLC. RMLS (OR)
- $765,0004 bd3 ba2.5k sqft2910 Carriage Way, West Linn, OR 97068Active
 MLS ID #498875794, Kelly Hagglund, The Kelly Group Real Estate. RMLS (OR)
- $724,9003 bd3 ba2.8k sqft12225 SW 34th Ave, Portland, OR 97219ActiveMLS ID #234758321, Elizabeth Davidson, Cascade Hasson Sotheby's International Realty. RMLS (OR)
- $729,9004 bd3 ba2.7k sqft19001 Suncrest Dr, West Linn, OR 97068ActiveMLS ID #606594896, Joelle Lewis, Premiere Property Group, LLC. RMLS (OR)
- $1,049,0004 bd3 ba2.7k sqft1432 Greentree Cir, Lake Oswego, OR 97034ActiveMLS ID #626898802, Lora Smith, Redfin. RMLS (OR)
- $759,9004 bd2 ba2.6k sqft2824 SW Illinois St, Portland, OR 97239ActiveMLS ID #747723371, Jack Waddle, Keller Williams Realty Portland Elite. RMLS (OR)
- $750,0005 bd3 ba2.9k sqft8115 SW Valley View Dr, Portland, OR 97225ActiveMLS ID #543569804, Connie Vera, eXp Realty, LLC. RMLS (OR)
- $729,0004 bd3 ba2.9k sqft8611 SW 19th Ave, Portland, OR 97219ActiveMLS ID #103832662, Kim Rose, Cascade Hasson Sotheby's International Realty. RMLS (OR)
- $780,0003 bd2 ba2.4k sqft6826 SW 10th Ave, Portland, OR 97219ActiveMLS ID #499541398, Breylan Deal-Eriksen, Think Real Estate. RMLS (OR)
- $650,0005 bd3 ba2.4k sqft9744 SW View Ter, Tigard, OR 97224ActiveMLS ID #694728050, Michelle Spanu, Cascade Hasson Sotheby's International Realty. RMLS (OR)
- $750,0004 bd3 ba3k sqft725 N Farragut St, Portland, OR 97217ActiveMLS ID #664001045, Gus Sanchez, Redfin. RMLS (OR)
- $699,9004 bd2 ba2.5k sqft5465 SW Scholls Ferry Rd, Portland, OR 97225ActiveMLS ID #682446331, Richard Brazovan, MORE Realty. RMLS (OR)
- $695,0003 bd2 ba2k sqft503 SW Colony Dr, Portland, OR 97219ActiveMLS ID #269386231, Kim Kress, Eleete Real Estate. RMLS (OR)
- $648,0003 bd3 ba1.7k sqft16351 Pacific Hwy, Lake Oswego, OR 97034ActiveMLS ID #673122406, Dennis Laird, Windermere Realty Trust. RMLS (OR)
- $699,0003 bd3 ba2.2k sqft4249 SW Dosch Rd, Portland, OR 97239ActiveMLS ID #304454761, Stephanie Peck, eXp Realty, LLC. RMLS (OR)
- $749,0005 bd4 ba2.3k sqft8328 SW 9th Ave, Portland, OR 97219ActiveMLS ID #586042827, Dustin Miller, Kelly Right Real Estate of Portland, LLC. RMLS (OR)
- $650,0003 bd3 ba1.7k sqft12540 SW 121st Ave, Tigard, OR 97223ActiveMLS ID #188237386, Leanne Bach, The Agency Portland. RMLS (OR)
- $649,9003 bd2 ba1.8k sqft14650 SW 92nd Ave, Portland, OR 97224ActiveMLS ID #701757584, Victoria Shah, MORE Realty. RMLS (OR)
