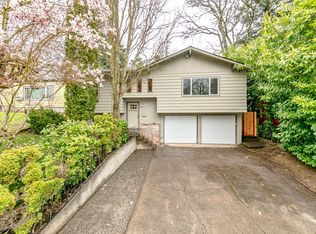
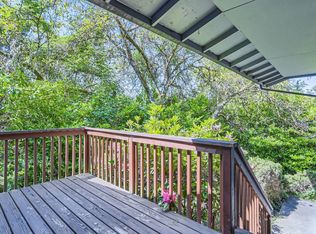
Tucked into the heart of sought-after Southwest Burlingame, this beautifully restored home delivers rare flexibility across two distinct living spaces. A welcoming front patio sets the tone before you even step inside. The main levels offer a bright, functional 3-bedroom, 2.5-bath layout, with hardwood floors and tile backsplashes carried throughout for a cohesive, updated feel.A separate basement in-law suite, complete with 2 bedrooms and 1 bath, adds excellent income potential, whether for extended family or as a rental unit, with its own sense of privacy from the main home.Outside, a large landscaped backyard rounds out the property, offering plenty of room to entertain, garden, or unwind.Set on quiet, tree-lined streets in one of Portland's most established and desirable neighborhoods, South Burlingame offers a peaceful, private feel with easy access to everything the city has to offer. The area is close to Portland's downtown but feels much further away, with rolling elevation, mature trees, and tall hedges lining the winding streets. Residents enjoy nearby Burlingame Park, a nearly 5-acre green space with open lawns and playground areas, plus easy access to the small-town charm of Multnomah Village just over the interstate and a quick, scenic drive to downtown Portland.This home combines timeless character with built-in versatility in a rare, quiet setting close to it all.
Active
Price cut: $21K (9/14)
$749,000
8328 SW 9th Ave, Portland, OR 97219
5beds
2,333sqft
Residential, Single Family Residence
Built in 1925
5,227 Square Feet Lot
$-- Zestimate®
$321/sqft
$-- HOA
What's special
Large landscaped backyardSeparate basement in-law suiteRolling elevationQuiet tree-lined streetsWelcoming front patioHardwood floorsBeautifully restored home
- 56 days
- 793
- 117
Zillow last checked:
Listing updated:
Listed by:
Dustin Miller 503-927-0181,
Kelly Right Real Estate of Portland, LLC
Source: RMLS (OR),MLS#: 586042827
Facts & features
Interior
Bedrooms & bathrooms
- Bedrooms: 5
- Bathrooms: 4
- Full bathrooms: 3
- Partial bathrooms: 1
- Main level bathrooms: 2
Rooms
- Room types: Bedroom 4, Bedroom 5, 2nd Kitchen, Bedroom 2, Bedroom 3, Dining Room, Family Room, Kitchen, Living Room, Primary Bedroom
Primary bedroom
- Features: Bathroom, Hardwood Floors, Closet, Shower
- Level: Main
Bedroom 2
- Features: Closet
- Level: Upper
Bedroom 3
- Features: Closet
- Level: Upper
Bedroom 4
- Level: Lower
Bedroom 5
- Level: Lower
Kitchen
- Features: Dishwasher, Disposal, Hardwood Floors, Microwave
- Level: Main
Living room
- Features: Bay Window, Hardwood Floors
- Level: Main
Heating
- Mini Split
Cooling
- Has cooling: Yes
Appliances
- Included: Disposal, Free-Standing Gas Range, Microwave, Stainless Steel Appliance(s), Dishwasher, Electric Water Heater
Features
- Floor 3rd, Hookup Available, Closet, Bathroom, Shower
- Flooring: Hardwood
- Windows: Vinyl Frames, Bay Window(s)
- Basement: Finished
Interior area
- Total structure area: 2,333
- Total interior livable area: 2,333 sqft
Property
Parking
- Parking features: Driveway, On Street
- Has uncovered spaces: Yes
Features
- Stories: 3
- Patio & porch: Porch
- Exterior features: Yard
- Has view: Yes
- View description: Territorial
Lot
- Size: 5,227 Square Feet
- Dimensions: 50' x 100'
- Features: SqFt 5000 to 6999
Details
- Additional structures: HookupAvailable
- Parcel number: R127922
- Zoning: R5
Construction
Type & style
- Home type: SingleFamily
- Property subtype: Residential, Single Family Residence
Materials
- Cedar, Lap Siding, Wood Siding
- Foundation: Concrete Perimeter
- Roof: Shingle
Condition
- Restored
- New construction: No
- Year built: 1925
Utilities & green energy
- Sewer: Public Sewer
- Water: Public
Community & HOA
HOA
- Has HOA: No
Location
- Region: Portland
Financial & listing details
- Price per square foot: $321/sqft
- Tax assessed value: $410,760
- Annual tax amount: $4,516
- Date on market: 7/31/2026
- Listing terms: Cash,Conventional,FHA,Trade,VA Loan
- Road surface type: Paved
Estimated market value
Not available
Estimated sales range
Not available
Not available
Price history
| Date | Event | Price |
|---|---|---|
| 9/14/2026 | Price change | $749,000-2.7%$321/sqft |
Source:  RMLS (OR) #586042827 Report a problem RMLS (OR) #586042827 Report a problem | ||
| 8/27/2026 | Price change | $770,000-1.3%$330/sqft |
Source: RMLS (OR) #586042827 Report a problem | ||
| 8/14/2026 | Price change | $780,000-1.9%$334/sqft |
Source: RMLS (OR) #586042827 Report a problem | ||
| 7/31/2026 | Listed for sale | $795,000+106.5%$341/sqft |
Source: RMLS (OR) #586042827 Report a problem | ||
| 1/17/2025 | Sold | $385,000+54%$165/sqft |
Source: Public Record Report a problem | ||
| 3/29/2024 | Sold | $250,000-24.1%$107/sqft |
Source: RMLS (OR) #24694535 Report a problem | ||
| 3/8/2024 | Pending sale | $329,500$141/sqft |
Source: RMLS (OR) #24694535 Report a problem | ||
| 3/4/2024 | Listed for sale | $329,500$141/sqft |
Source: RMLS (OR) #24694535 Report a problem | ||
Public tax history
| Year | Property taxes | Tax assessment |
|---|---|---|
| 2025 | $4,516 +3.7% | $167,760 +3% |
| 2024 | $4,354 +4% | $162,880 +3% |
| 2023 | $4,187 +2.2% | $158,140 +3% |
| 2022 | $4,096 +1.7% | $153,540 +3% |
| 2021 | $4,027 +9% | $149,070 +3% |
| 2020 | $3,694 +3.8% | $144,730 +3% |
| 2019 | $3,558 | $140,520 +3% |
| 2018 | $3,558 +3% | $136,430 +3% |
| 2017 | $3,454 +14% | $132,460 +3% |
| 2016 | $3,029 | $128,610 +3% |
| 2015 | $3,029 +2.7% | $124,870 +3% |
| 2014 | $2,950 +3.9% | $121,240 +3% |
| 2013 | $2,838 +10.5% | $117,710 +3% |
| 2012 | $2,567 +3.9% | $114,290 +3% |
| 2011 | $2,470 +5.5% | $110,970 +3% |
| 2010 | $2,341 +2.7% | $107,740 +3% |
| 2009 | $2,279 +5.9% | $104,610 +3% |
| 2008 | $2,152 +0.2% | $101,570 +3% |
| 2007 | $2,147 +11.4% | $98,620 +3% |
| 2006 | $1,928 +4.7% | $95,750 +3% |
| 2005 | $1,841 -8.4% | $92,970 +3% |
| 2004 | $2,009 +2.3% | $90,270 +3% |
| 2003 | $1,965 +8.9% | $87,650 +3% |
| 2002 | $1,805 +8.4% | $85,100 +6.1% |
| 2000 | $1,664 | $80,230 |
Find assessor info on the county website
Monthly payment
Est. payment
Payment breakdown
Explore the cost of this home by adjusting the details. Changes won't be saved.Climate risks
Neighborhood: South Burlingame
Nearby schools
Schools provided by the listing agent
- Elementary: Capitol Hill
- Middle: Jackson
- High: Ida B Wells
Source: RMLS (OR). This data may not be complete. We recommend contacting the local school district to confirm school assignments for this home.
Similar homes
- $699,9005 bd3 ba2.7k sqft2721 SW Plum Ct, Portland, OR 97219Active

 MLS ID #768658093, Brian Butler PC, Windermere Realty Trust. RMLS (OR)
 - $749,0004 bd2 ba1.9k sqft9942 SW 52nd Ave, Portland, OR 97219Active
 MLS ID #491125973, Donna Johnson, Cascade Hasson Sotheby's International Realty. RMLS (OR)
 - $749,9004 bd4 ba2k sqft19330 Howell St, Gladstone, OR 97027Active
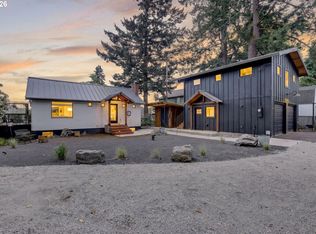 MLS ID #135373226, Lance Nelson, Real Broker. RMLS (OR)
 - $799,9005 bd3 ba2.4k sqft5225 SE 18th Ave Unit A, Portland, OR 97202Active
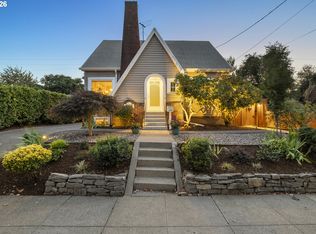 MLS ID #441061085, Tabitha Solano, HomeSmart Realty Group. RMLS (OR)
 - $649,9004 bd3 ba2k sqft2226 SW Iowa St, Portland, OR 97239ActiveMLS ID #209501703, John Kearney, You Realty. RMLS (OR)
- $599,0002 bd2 ba1.2k sqft7331 SW 17th Dr, Portland, OR 97219ActiveMLS ID #647044839, Robin Springer, Windermere Realty Trust. RMLS (OR)
- $725,0003 bd3 ba2.6k sqft2210 SW Broadway Dr, Portland, OR 97201ActiveMLS ID #276560642, Beth Nelsen, Keller Williams Realty Professionals. RMLS (OR)
- $749,9004 bd4 ba2k sqft5555 SE Steele St #A & C, Portland, OR 97206ActiveMLS ID #369952163, Jason Mendell, eXp Realty, LLC. RMLS (OR)
- $775,0004 bd3 ba3.3k sqft100 NW Pittock Ave, Portland, OR 97210ActiveMLS ID #563235313, Robert Edwardsen, Real Broker. RMLS (OR)
- $825,0004 bd2 ba2.5k sqft2333 SE 40th Ave, Portland, OR 97214ActiveMLS ID #176208294, Kristina Horning, Premiere Property Group, LLC. RMLS (OR)
- $780,0003 bd3 ba2k sqft2371 SE 51st Ave, Portland, OR 97215ActiveMLS ID #291424038, Jordan Snook, Works Real Estate. RMLS (OR)
- $749,9003 bd3 ba2.5k sqft4135 NE Multnomah St, Portland, OR 97232ActiveMLS ID #208892046, Russell Clum, Cascade Hasson Sotheby's International Realty. RMLS (OR)
- $599,0003 bd2 ba2.1k sqft12330 SW 60th Ave, Portland, OR 97219ActiveMLS ID #178552984, Victoria Buck, Coldwell Banker Bain. RMLS (OR)
- $729,9004 bd3 ba2.7k sqft19001 Suncrest Dr, West Linn, OR 97068ActiveMLS ID #418022691, Joelle Lewis, eXp Realty, LLC. RMLS (OR)
- $699,9995 bd3 ba2.5k sqft6170 SW Cherryhill Dr, Beaverton, OR 97008ActiveMLS ID #651650687, Douglas Carrillo, Brantley Christianson Real Estate. RMLS (OR)
- $699,9005 bd3 ba2.6k sqft7190 SW 142nd Ave, Beaverton, OR 97008ActiveMLS ID #505425651, Jazzmin Reece, Lark and Fir Realty LLC. RMLS (OR)
- $850,0004 bd3 ba2k sqft446 NE Cook St, Portland, OR 97212ActiveMLS ID #715809189, Brian Eustis, Rarebird Real Estate. RMLS (OR)
- $949,0005 bd5 ba3.2k sqft7111 SE 63rd Ave, Portland, OR 97206ActiveMLS ID #392319881, Beth Hamilton, Keller Williams Realty Professionals. RMLS (OR)
- $650,0005 bd3 ba2.4k sqft9744 SW View Ter, Tigard, OR 97224ActiveMLS ID #694728050, Michelle Spanu, Cascade Hasson Sotheby's International Realty. RMLS (OR)
- $739,9004 bd3 ba2.6k sqft15330 SW Silkwood Ct, Tigard, OR 97224ActiveMLS ID #202079667, Tanya Buliga, Premiere Property Group, LLC. RMLS (OR)
