Prepare to Fall in LOVE. Welcome to 5555 SE Steele Street – Units A & C, a rare opportunity to own a beautifully designed home with a separate approximately 300 square foot ADU perfect for guests, multigenerational living, a private home office, or generating additional rental income.From the moment you arrive, the modern architecture makes a statement with clean lines, warm cedar accents, and timeless curb appeal. Inside, you'll find an open, light filled floor plan featuring wide plank flooring, designer finishes, and a layout that blends comfort with functionality. Large windows fill the home with natural light, while the inviting living room with a cozy fireplace creates the perfect space to relax or entertain.The kitchen is designed to impress with quartz countertops, custom cabinetry, stainless steel appliances, and an oversized island that naturally becomes the heart of the home. Whether you're hosting friends or enjoying a quiet evening in, the seamless flow between the kitchen, dining, and living areas makes everyday living effortless.Step outside to your fully fenced private backyard, where a spacious patio creates the perfect setting for summer barbecues, morning coffee, or simply relaxing outdoors. An additional exterior storage area provides plenty of room for bikes, tools, seasonal décor, and outdoor gear, making the space as practical as it is enjoyable.Adding even more value is the approximately 300 square foot ADU, offering incredible flexibility for today's lifestyle. Use it as a guest suite, space for extended family, a home office, or take advantage of the opportunity to offset your mortgage with rental income. The property also includes off-street parking for two vehicles with EV charging, providing the convenience today's buyers are looking for.Located in the heart of Southeast Portland, you'll enjoy quick access to the vibrant neighborhoods of Woodstock, Sellwood, Division Street, and Mt. Tabor.
Active
Price cut: $25K (10/6)
$724,900
5555 SE Steele St #A & C, Portland, OR 97206
4beds
2,081sqft
Residential, Single Family Residence
Built in 2026
8,276 Square Feet Lot
$724,200 Zestimate®
$348/sqft
$26/mo HOA
What's special
Designer finishesFully fenced private backyardAdditional exterior storage areaStainless steel appliancesWide plank flooringTimeless curb appealCustom cabinetry
- 46 days
- 629
- 41
Zillow last checked:
Listing updated:
Listed by:
Jason Mendell 503-349-4711,
eXp Realty, LLC
Source: RMLS (OR),MLS#: 369952163
Facts & features
Interior
Bedrooms & bathrooms
- Bedrooms: 4
- Bathrooms: 4
- Full bathrooms: 3
- Partial bathrooms: 1
- Main level bathrooms: 2
Rooms
- Room types: Guest Quarters, Bedroom 2, Bedroom 3, Dining Room, Family Room, Kitchen, Living Room, Primary Bedroom
Primary bedroom
- Level: Upper
Bedroom 2
- Level: Upper
Bedroom 3
- Level: Upper
Dining room
- Level: Main
Kitchen
- Level: Main
Living room
- Level: Main
Heating
- Forced Air, Mini Split
Cooling
- Central Air
Appliances
- Included: Built In Oven, Dishwasher, Disposal, Free-Standing Range, Gas Appliances, Microwave, Stainless Steel Appliance(s), Gas Water Heater
- Laundry: Laundry Room
Features
- Quartz, Kitchen Island
- Flooring: Hardwood
- Windows: Double Pane Windows
- Basement: None
- Number of fireplaces: 1
- Fireplace features: Electric
Interior area
- Total structure area: 2,081
- Total interior livable area: 2,081 sqft
Video & virtual tour
Property
Parking
- Total spaces: 1
- Parking features: Driveway, Garage Door Opener, Carport, Extra Deep Garage, Tandem
- Garage spaces: 1
- Has carport: Yes
- Has uncovered spaces: Yes
Accessibility
- Accessibility features: Garage On Main, Ground Level, Natural Lighting, Accessibility
Features
- Stories: 2
- Patio & porch: Covered Deck, Patio
- Fencing: Fenced
- Has view: Yes
- View description: Seasonal, Trees/Woods
Lot
- Size: 8,276 Square Feet
- Features: Level, SqFt 7000 to 9999
Details
- Additional structures: SeparateLivingQuartersApartmentAuxLivingUnit
- Parcel number: R289360
Construction
Type & style
- Home type: SingleFamily
- Architectural style: NW Contemporary,Traditional
- Property subtype: Residential, Single Family Residence
Materials
- Cement Siding
- Foundation: Slab
- Roof: Composition
Condition
- New Construction
- New construction: Yes
- Year built: 2026
Details
- Warranty included: Yes
Utilities & green energy
- Gas: Gas
- Sewer: Public Sewer
- Water: Public
Green energy
- Water conservation: Dual Flush Toilet
Community & HOA
Community
- Subdivision: Woodstock
HOA
- Has HOA: Yes
- HOA fee: $26 monthly
Location
- Region: Portland
Financial & listing details
- Price per square foot: $348/sqft
- Annual tax amount: $5,100
- Date on market: 9/2/2026
- Listing terms: Call Listing Agent,Cash,Conventional,FHA
- Road surface type: Paved
Estimated market value
$724,200
$688,000 - $760,000
$3,755/mo
Price history
| Date | Event | Price |
|---|---|---|
| 10/6/2026 | Price change | $724,900-3.3%$348/sqft |
Source:  RMLS (OR) #369952163 Report a problem | ||
| 9/3/2026 | Listed for sale | $749,900$360/sqft |
Source: eXp Realty #369952163 Report a problem | ||
Public tax history
Tax history is unavailable.
Monthly payment
Est. payment
Payment breakdown
Explore the cost of this home by adjusting the details. Changes won't be saved.Climate risks
Neighborhood: Woodstock
Nearby schools
Schools provided by the listing agent
- Elementary: Woodstock
- Middle: Brentwood
- High: Cleveland
Source: RMLS (OR). This data may not be complete. We recommend contacting the local school district to confirm school assignments for this home.


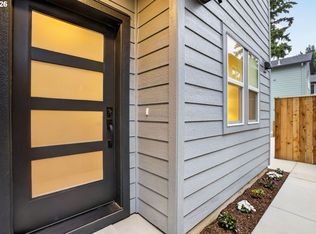
Similar homes
- $700,0004 bd4 ba2.3k sqft6491 SE Ramona St Unit A, Portland, OR 97206Active
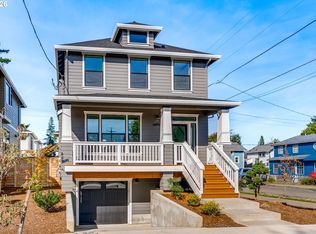
 MLS ID #555652386, Claire Paris, Paris Group Realty LLC. RMLS (OR)
- $699,0004 bd3 ba2.2k sqft10980 SE Stanley Ave, Milwaukie, OR 97222Active
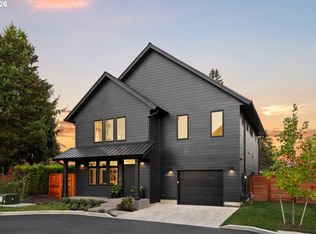 MLS ID #252949559, Denyce Moody, MORE Realty. RMLS (OR)
- $649,9504 bd3 ba2k sqft8275 SE 29th Pl, Portland, OR 97202Active
 MLS ID #731094994, Bradley Thurman, Windermere Realty Trust. RMLS (OR)
- $689,0004 bd3 ba2.2k sqft10992 SE Stanley Ave, Portland, OR 97222Active
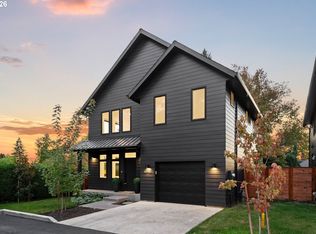 MLS ID #625198956, Denyce Moody, MORE Realty. RMLS (OR)
- $749,0005 bd4 ba2.3k sqft8328 SW 9th Ave, Portland, OR 97219ActiveMLS ID #586042827, Dustin Miller, Kelly Right Real Estate of Portland, LLC. RMLS (OR)
- $529,9003 bd3 ba1.4k sqft5793 SE Ramona St, Portland, OR 97206ActiveMLS ID #687798261, Jimi Hendrix, Neighbors Realty. RMLS (OR)
- $429,0003 bd3 ba1.1k sqft6017 SE Tenino St #A, Portland, OR 97206ActiveMLS ID #753245757, Yana Pavlenko, The Lachlan Group. RMLS (OR)
- $868,9004 bd3 ba1.9k sqft21 Touchstone, Lake Oswego, OR 97035ActiveMLS ID #107036143, Pat Bangerter, Eleete Real Estate. RMLS (OR)
- $550,0003 bd3 ba1.7k sqft10338 SE Ramona St, Portland, OR 97266ActiveMLS ID #126784012, Jenna Hasson, Cascade Hasson Sotheby's International Realty. RMLS (OR)
- $719,0003 bd4 ba2k sqft1408 SE Glenwood St #2, Portland, OR 97202ActiveMLS ID #305773973, Marc Hansen, Harnish Company Realtors. RMLS (OR)
- $799,0003 bd4 ba1.8k sqft2885 NE Couch St, Portland, OR 97232ActiveMLS ID #191848891, Michael Jacobson, Windermere Realty Trust. RMLS (OR)
- $719,9004 bd3 ba2.4k sqft10474 SW Lucy Ct, Tigard, OR 97223ActiveMLS ID #600030158, Tiffanie Danley, Real Broker. RMLS (OR)
- $699,0004 bd2 ba1.9k sqft6959 N Denver Ave, Portland, OR 97217ActiveMLS ID #269594925, Perla Martinez Evans, Think Real Estate. RMLS (OR)
- $619,0003 bd4 ba1.7k sqft5357 SE Stark St, Portland, OR 97215ActiveMLS ID #415802609, Aaron Greenberg, Sunbreak Realty, LLC. RMLS (OR)
- $887,0004 bd3 ba2.2k sqft10000 SW 25th Ave, Portland, OR 97219ActiveMLS ID #707715653, Irina Dobrotolyubov, NextHome Realty Connection. RMLS (OR)
- $779,9004 bd4 ba2.6k sqft6012 SW 18th Dr, Portland, OR 97239ActiveMLS ID #791760363, Libby Benz, Windermere Realty Trust. RMLS (OR)
- $729,9004 bd3 ba2.6k sqft15330 SW Silkwood Ct, Tigard, OR 97224ActiveMLS ID #202079667, Tanya Buliga, Premiere Property Group, LLC. RMLS (OR)
- $464,9003 bd3 ba1.6k sqft10125 SE 72nd Ave, Milwaukie, OR 97222ActiveMLS ID #724717742, Eduard Shtogrin, MORE Realty. RMLS (OR)
- $464,9003 bd3 ba1.6k sqft10121 SE 72nd Ave, Milwaukie, OR 97222ActiveMLS ID #602819693, Eduard Shtogrin, MORE Realty. RMLS (OR)
- $609,9003 bd3 ba1.6k sqft6207 SW 21st Ave, Portland, OR 97239ActiveMLS ID #699779954, Greg Messick, RealtyNET, LLC. RMLS (OR)
