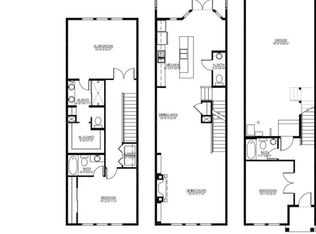
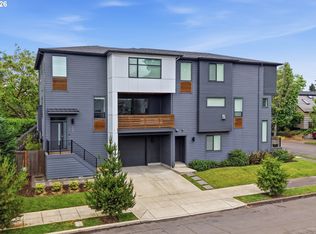
New Price! Take advantage of this opportunity to live in the best townhouse on the market in Sellwood! This 2022 townhome is perfectly situated in the heart of Sellwood/Westmoreland. Just steps from some of the neighborhood's best restaurants, shopping, grocery stores, parks, and schools. Two bedrooms are en suite, including the perfectly appointed primary. The versatile third bedroom is on the main level and offers flexibility. Use this as a bedroom with adjacent full bath or use as a private home office. The kitchen and great room are the true showpieces of this home, where a massive quartz island, spacious dining area, and oversized family room all connect with style and comfort. Upgraded cabinets and countertops, oversized island with eating bar along with premium stainless steel appliances, make the kitchen a perfect place you will want to gather and entertain in. French doors off the kitchen area lead to a wonderful outdoor space. Your attached garage is quite large with parking for 2 vehicles plus room for storage. Your chance to own a nearly new townhome in one of Portland's most walkable and sought-after locations.
Active
Price cut: $29.1K (7/23)
$749,900
1408 SE Glenwood St #2, Portland, OR 97202
3beds
2,065sqft
:
Get pre-qualified$6,154/mo
Residential, Condominium, Townhouse
Built in 2022
-- sqft lot
$-- Zestimate®
$363/sqft
$535/mo HOA
What's special
Spacious dining areaOversized family roomPremium stainless steel appliancesUpgraded cabinets and countertopsWonderful outdoor spaceMassive quartz island
- 86 days |
- 1,111 |
- 32 |
Zillow last checked:
Listing updated:
Listed by:
Marc Hansen harnish@harnishproperties.com,
Harnish Company Realtors
Source: RMLS (OR),MLS#: 305773973
Facts & features
Interior
Bedrooms & bathrooms
- Bedrooms: 3
- Bathrooms: 4
- Full bathrooms: 3
- Partial bathrooms: 1
- Main level bathrooms: 1
Rooms
- Room types: Laundry, Bedroom 2, Bedroom 3, Dining Room, Family Room, Kitchen, Living Room, Primary Bedroom
Primary bedroom
- Features: Suite, Walkin Closet, Wallto Wall Carpet
- Level: Upper
- Area: 238
- Dimensions: 17 x 14
Bedroom 2
- Features: Double Closet, Suite, Wallto Wall Carpet
- Level: Upper
- Area: 154
- Dimensions: 14 x 11
Bedroom 3
- Features: Wallto Wall Carpet
- Level: Lower
- Area: 150
- Dimensions: 15 x 10
Dining room
- Features: Engineered Hardwood
- Level: Main
Kitchen
- Features: Gas Appliances, Engineered Hardwood, Free Standing Range, Free Standing Refrigerator, Quartz
- Level: Main
- Area: 216
- Width: 12
Living room
- Features: Builtin Features, Fireplace, Great Room, Engineered Hardwood
- Level: Main
- Area: 560
- Dimensions: 35 x 16
Heating
- Forced Air, Fireplace(s)
Cooling
- Central Air
Appliances
- Included: Dishwasher, Disposal, Gas Appliances, Microwave, Plumbed For Ice Maker, Range Hood, Stainless Steel Appliance(s), Free-Standing Range, Free-Standing Refrigerator, Gas Water Heater
- Laundry: Laundry Room
Features
- Closet, Double Closet, Suite, Quartz, Built-in Features, Great Room, Walk-In Closet(s), Kitchen Island
- Flooring: Engineered Hardwood, Wall to Wall Carpet
- Windows: Double Pane Windows, Vinyl Frames
- Basement: None
- Number of fireplaces: 1
- Fireplace features: Gas
Interior area
- Total structure area: 2,065
- Total interior livable area: 2,065 sqft
Property
Parking
- Total spaces: 2
- Parking features: On Street, Garage Door Opener, Condo Garage (Attached), Attached
- Attached garage spaces: 2
- Has uncovered spaces: Yes
Features
- Stories: 3
- Patio & porch: Deck
- Has view: Yes
- View description: Territorial
Lot
- Features: Level
Details
- Parcel number: R713069
Construction
Type & style
- Home type: Townhouse
- Architectural style: Contemporary
- Property subtype: Residential, Condominium, Townhouse
Materials
- Cement Siding
- Foundation: Slab
- Roof: Composition
Condition
- Resale
- New construction: No
- Year built: 2022
Utilities & green energy
- Gas: Gas
- Sewer: Public Sewer
- Water: Public
Community & HOA
Community
- Security: Fire Sprinkler System
HOA
- Has HOA: Yes
- Amenities included: Exterior Maintenance, Front Yard Landscaping, Insurance, Management
- HOA fee: $535 monthly
Location
- Region: Portland
Financial & listing details
- Price per square foot: $363/sqft
- Annual tax amount: $11,631
- Date on market: 5/7/2026
- Listing terms: Cash,Conventional,FHA
- Road surface type: Paved
Estimated market value
Not available
Estimated sales range
Not available
Not available
Price history
| Date | Event | Price |
|---|---|---|
| 7/23/2026 | Price change | $749,900-3.7%$363/sqft |
Source:  RMLS (OR) #305773973 Report a problem RMLS (OR) #305773973 Report a problem | ||
| 7/9/2026 | Price change | $779,000-2%$377/sqft |
Source: RMLS (OR) #305773973 Report a problem | ||
| 5/27/2026 | Price change | $794,900-1.9%$385/sqft |
Source: eXp Realty #453143215 Report a problem | ||
| 5/8/2026 | Listed for sale | $810,000-2.3%$392/sqft |
Source: eXp Realty #453143215 Report a problem | ||
| 5/20/2022 | Sold | $829,000$401/sqft |
Source: RMLS (OR) #22423422 Report a problem | ||
| 4/23/2022 | Pending sale | $829,000$401/sqft |
Source: RMLS (OR) #22423422 Report a problem | ||
| 3/2/2022 | Listed for sale | $829,000$401/sqft |
Source: RMLS (OR) #22423422 Report a problem | ||
Public tax history
Tax history is unavailable.
Monthly payment
Est. payment
Payment breakdown
Explore the cost of this home by adjusting the details. Changes won't be saved.Climate risks
Neighborhood: Sellwood-Moreland
Nearby schools
GreatSchools rating
- 10/10Llewellyn Elementary SchoolGrades: K-5Distance: 0.2 mi
- 8/10Sellwood Middle SchoolGrades: 6-8Distance: 0.8 mi
- 7/10Cleveland High SchoolGrades: 9-12Distance: 1.8 mi
Schools provided by the listing agent
- Elementary: Llewellyn
- Middle: Sellwood
- High: Cleveland
Source: RMLS (OR). This data may not be complete. We recommend contacting the local school district to confirm school assignments for this home.
- $836,600-- bd3 ba1.9k sqft1408 SE Glenwood St, Portland, OR 97202Off Market
- $822,1002 bd3 ba2k sqft1410 SE Glenwood St, Portland, OR 97202Off Market
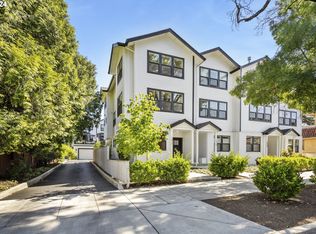
- $875,000-- bd3 ba1.8k sqft1406 SE Glenwood St, Portland, OR 97202Off Market
- $810,0003 bd4 ba2k sqft1412 SE Glenwood St, Portland, OR 97202Sold
- $725,1502 bd1 ba1k sqft1422-1424 SE Glenwood St, Portland, OR 97202Off Market
- $552,4002 bd1 ba900 sqft1422 SE Glenwood St, Portland, OR 97202Off Market
- $413,6002 bd1 ba900 sqft1424 SE Glenwood St, Portland, OR 97202Off Market
- $828,900-- bd3 ba1.9k sqft1407 SE Bybee Blvd, Portland, OR 97202Off Market
A local agent can set up tours, give advice and negotiate with sellers.
Similar homes
- $759,0003 bd3 ba2.2k sqft3732 SE Lambert St, Portland, OR 97202Active
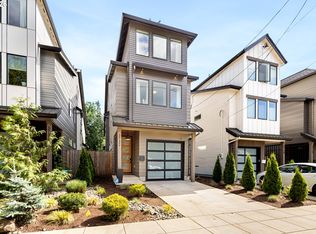
 MLS ID #521161884, Esmeralda Callahan, Cascade Hasson Sotheby's International Realty. RMLS (OR)
 - $795,0005 bd4 ba2.3k sqft8328 SW 9th Ave, Portland, OR 97219Active
 MLS ID #586042827, Dustin Miller, Kelly Right Real Estate of Portland, LLC. RMLS (OR)
 - $875,0004 bd4 ba2.6k sqft1302 SE Marion St, Portland, OR 97202Active
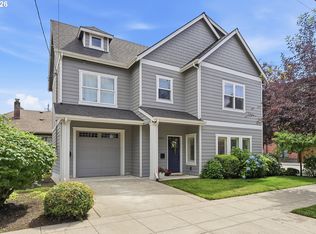 MLS ID #388608312, Daniel Bruno, Cascade Hasson Sotheby's International Realty. RMLS (OR)
 - $880,0004 bd4 ba2.3k sqft1741 SE Brooklyn St, Portland, OR 97202Active
 MLS ID #455375141, Casey Riley, Cascade Hasson Sotheby's International Realty. RMLS (OR)
 - $695,0004 bd3 ba2.8k sqft541 NE Tillamook St, Portland, OR 97212ActiveMLS ID #417750625, Erika George, Living Room Realty. RMLS (OR)
- $665,0003 bd3 ba1.7k sqft727 SE 34th Ave, Portland, OR 97214ActiveMLS ID #161461944, Olivia Rush, Think Real Estate. RMLS (OR)
- $775,0004 bd4 ba2.3k sqft1587 NE 22nd Ave, Portland, OR 97232ActiveMLS ID #565493303, Jordan Snook, Works Real Estate. RMLS (OR)
- $630,0003 bd3 ba1.7k sqft4615 SE Rural St, Portland, OR 97206ActiveMLS ID #126504333, Carrie Morton, Windermere Realty Trust. RMLS (OR)
- $749,9004 bd4 ba2.3k sqft6491 SE Ramona St Unit A, Portland, OR 97206ActiveMLS ID #474430409, Thomas Hall, Paris Group Realty LLC. RMLS (OR)
- $620,0003 bd4 ba2.3k sqft1051 N Fremont St, Portland, OR 97227ActiveMLS ID #344272767, Ernest Cooper, Cooper Realty LLC. RMLS (OR)
- $779,9004 bd4 ba2k sqft5551 SE Steele St, Portland, OR 97206ActiveMLS ID #218773000, Jason Mendell, eXp Realty, LLC. RMLS (OR)
- $1,099,9993 bd4 ba2.6k sqft3147 SE Tibbetts St, Portland, OR 97202ActiveMLS ID #352369234, Lauren Sheehan, eXp Realty, LLC. RMLS (OR)
- $699,9003 bd3 ba1.4k sqft262 G Ave, Lake Oswego, OR 97034ActiveMLS ID #712181519, Aleksander Koval, The Koval Group. RMLS (OR)
- $795,0002 bd3 ba1.9k sqft2442 NW Pettygrove St, Portland, OR 97210ActiveMLS ID #110443847, Dill Ward, eXp Realty, LLC. RMLS (OR)
- $675,0003 bd3 ba2.8k sqft14 Morningview Ln, Lake Oswego, OR 97035ActiveMLS ID #768435268, Alexis Halmy, Windermere Realty Trust. RMLS (OR)
- $749,9003 bd3 ba1.5k sqft247 E Ave, Lake Oswego, OR 97034ActiveMLS ID #695064465, Aleksander Koval, The Koval Group. RMLS (OR)
- $749,9004 bd3 ba2.4k sqft10474 SW Lucy Ct, Tigard, OR 97223ActiveMLS ID #600030158, Tiffanie Danley, Real Broker. RMLS (OR)
- $650,0003 bd3 ba1.9k sqft38 Greenridge Ct, Lake Oswego, OR 97035ActiveMLS ID #542535892, Dylan McNerney, Windermere Realty Trust. RMLS (OR)
- $650,0004 bd4 ba2.7k sqft6924 SE Martins St, Portland, OR 97206ActiveMLS ID #466392990, Tyler Koski, Grand Union Real Estate. RMLS (OR)
- $619,9003 bd3 ba1.6k sqft6207 SW 21st Ave, Portland, OR 97239ActiveMLS ID #699779954, Greg Messick, RealtyNET, LLC. RMLS (OR)
