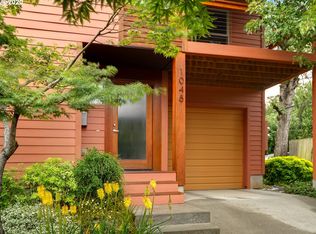
Townhouse living without the typical condo feel. This 2,315 SF residence offers three levels, a private entrance, attached one-car garage, driveway parking, a private deck and a fully renovated, fenced backyard, providing a combination of privacy and space. The lower level adds a flexible bedroom with its own full bath and exterior entrance. Set within a small three home community, the property’s $95/month HOA includes garbage and recycling.This home is ready for its next owner. A pre-listing inspection has already been completed, and the repairs identified in the inspection have been addressed. A new roof was installed in 2026 and includes a 10-year workmanship warranty, providing added peace of mind from day one.Inside, abundant natural light fills the open main level, where the kitchen, dining area and living room with gas fireplace create an inviting gathering space opening directly to the private deck. Upstairs, the spacious primary suite features vaulted ceilings, a walk-in closet and ensuite bath, along with a second bedroom and full bath.The lower level offers exceptional flexibility, with a private bedroom, full bath and exterior entrance that can accommodate guests, a home office, multigenerational living or other needs. Previous owners used the space as a furnished rental for traveling nurses, demonstrating its versatility.Central air, newer appliances, washer/dryer and Energy Score 8 add everyday comfort. Just minutes from the restaurants, coffee, shops, breweries and parks of Mississippi and Williams, with quick access to Legacy Emanuel Medical Center, the Moda Center, I-5, I-84 and I-405, as well as Downtown Portland, the West End and the Pearl District. [Home Energy Score = 8. HES Report at https://rpt.greenbuildingregistry.com/hes/OR10180826]
Active
Price cut: $50K (9/25)
$549,000
1051 N Fremont St, Portland, OR 97227
3beds
2,315sqft
Residential, Condominium, Townhouse
Built in 2008
-- sqft lot
$-- Zestimate®
$237/sqft
$95/mo HOA
What's special
Fully renovated fenced backyardDriveway parkingNewer appliancesWalk-in closetInviting gathering spacePrivate entranceCentral air
- 98 days
- 976
- 53
Zillow last checked:
Listing updated:
Listed by:
Ernest Cooper ernest@cooperrealtyllc.net,
Cooper Realty LLC
Source: RMLS (OR),MLS#: 344272767
Facts & features
Interior
Bedrooms & bathrooms
- Bedrooms: 3
- Bathrooms: 4
- Full bathrooms: 3
- Partial bathrooms: 1
- Main level bathrooms: 1
Rooms
- Room types: Bedroom 2, Bedroom 3, Dining Room, Family Room, Kitchen, Living Room, Primary Bedroom
Primary bedroom
- Features: Bathroom, Closet Organizer, Bathtub With Shower, Double Sinks, High Ceilings, Shower, Suite, Walkin Closet, Wallto Wall Carpet
- Level: Upper
- Area: 154
- Dimensions: 14 x 11
Bedroom 2
- Features: Double Closet, High Ceilings, Wallto Wall Carpet
- Level: Upper
- Area: 132
- Dimensions: 12 x 11
Bedroom 3
- Features: Bathroom, Exterior Entry, Flex Room, Suite, Wood Floors
- Level: Lower
- Area: 110
- Dimensions: 11 x 10
Dining room
- Features: Wood Floors
- Level: Main
- Area: 72
- Dimensions: 9 x 8
Kitchen
- Features: Cook Island, Dishwasher, Eat Bar, Island, Microwave, Pantry, Double Oven, Free Standing Range, Free Standing Refrigerator, Wood Floors
- Level: Main
- Area: 228
- Width: 12
Living room
- Features: Balcony, Fireplace, Great Room, Nook, Wood Floors
- Level: Main
- Area: 228
- Dimensions: 19 x 12
Heating
- Forced Air 90, Fireplace(s)
Cooling
- Central Air
Appliances
- Included: Dishwasher, Disposal, Double Oven, Free-Standing Gas Range, Free-Standing Refrigerator, Gas Appliances, Microwave, Plumbed For Ice Maker, Stainless Steel Appliance(s), Washer/Dryer, Free-Standing Range, Gas Water Heater
- Laundry: Laundry Room
Features
- High Ceilings, Soaking Tub, Double Closet, Bathroom, Suite, Cook Island, Eat Bar, Kitchen Island, Pantry, Balcony, Great Room, Nook, Closet Organizer, Bathtub With Shower, Double Vanity, Shower, Walk-In Closet(s), Quartz
- Flooring: Bamboo, Wall to Wall Carpet, Wood
- Windows: Double Pane Windows
- Basement: Crawl Space
- Number of fireplaces: 1
- Fireplace features: Gas
Interior area
- Total structure area: 2,315
- Total interior livable area: 2,315 sqft
Video & virtual tour
Property
Parking
- Total spaces: 1
- Parking features: Driveway, On Street, Garage Door Opener, Condo Garage (Attached), Attached
- Attached garage spaces: 1
- Has uncovered spaces: Yes
Features
- Stories: 3
- Patio & porch: Covered Patio, Patio, Porch
- Exterior features: Exterior Entry, Balcony
- Fencing: Fenced
- Has view: Yes
- View description: Territorial, Trees/Woods
Lot
- Features: Gated, Level, Trees
Details
- Parcel number: R616984
Construction
Type & style
- Home type: Townhouse
- Architectural style: NW Contemporary
- Property subtype: Residential, Condominium, Townhouse
Materials
- Cement Siding, Other, Wood Siding
- Foundation: Concrete Perimeter
- Roof: Composition
Condition
- Resale
- New construction: No
- Year built: 2008
Details
- Warranty included: Yes
Utilities & green energy
- Gas: Gas
- Sewer: Public Sewer
- Water: Public
- Utilities for property: Other Internet Service
Community & HOA
Community
- Security: None
- Subdivision: Mississippi Arts
HOA
- Has HOA: Yes
- Amenities included: Commons, Insurance, Trash
- HOA fee: $95 monthly
Location
- Region: Portland
Financial & listing details
- Price per square foot: $237/sqft
- Annual tax amount: $9,900
- Date on market: 7/2/2026
- Listing terms: Cash,Conventional
- Road surface type: Paved
Estimated market value
Not available
Estimated sales range
Not available
Not available
Price history
| Date | Event | Price |
|---|---|---|
| 9/25/2026 | Price change | $549,000-8.3%$237/sqft |
Source:  RMLS (OR) #344272767 Report a problem RMLS (OR) #344272767 Report a problem | ||
| 8/6/2026 | Price change | $599,000-3.4%$259/sqft |
Source: RMLS (OR) #344272767 Report a problem | ||
| 7/2/2026 | Listed for sale | $620,000+5.1%$268/sqft |
Source: RMLS (OR) #344272767 Report a problem | ||
| 4/15/2021 | Sold | $590,000+51.3%$255/sqft |
Source: RMLS (OR) #21185242 Report a problem | ||
| 4/2/2010 | Listing removed | $389,900$168/sqft |
Source: The Real Estate Firm #10000685 Report a problem | ||
| 2/4/2010 | Price change | $389,900-2.5%$168/sqft |
Source: The Real Estate Firm #10000685 Report a problem | ||
| 1/23/2010 | Listed for sale | $399,900$173/sqft |
Source: The Real Estate Firm #10000685 Report a problem | ||
Public tax history
Tax history is unavailable.
Monthly payment
Est. payment
Payment breakdown
Explore the cost of this home by adjusting the details. Changes won't be saved.Climate risks
Neighborhood: Boise
Nearby schools
Schools provided by the listing agent
- Elementary: Boise-Eliot
- Middle: Harriet Tubman
- High: Jefferson
Source: RMLS (OR). This data may not be complete. We recommend contacting the local school district to confirm school assignments for this home.
Similar homes
- $485,0002 bd3 ba1.3k sqft322 N Ivy St, Portland, OR 97227Active

 MLS ID #304235109, Toni Mikel, Bluebird Real Estate. RMLS (OR)
 - $598,0003 bd3 ba2k sqft10244 SW Taylor St, Portland, OR 97225Active
 MLS ID #734294204, Richard Susnjara, Windermere Heritage. RMLS (OR)
 - $699,0003 bd3 ba2.2k sqft4249 SW Dosch Rd, Portland, OR 97239Active
 MLS ID #304454761, Stephanie Peck, eXp Realty, LLC. RMLS (OR)
 - $599,0002 bd3 ba1.5k sqft2667 NW Thurman St, Portland, OR 97210Active
 MLS ID #405762649, Joey Kerns, Keller Williams Sunset Corridor. RMLS (OR)
 - $424,9002 bd3 ba1.3k sqft550 NE Knott St, Portland, OR 97212ActiveMLS ID #171342463, Jeff Capen, Windermere Realty Trust. RMLS (OR)
- $750,0004 bd4 ba2.3k sqft1587 NE 22nd Ave, Portland, OR 97232ActiveMLS ID #346752356, Jordan Snook, Dream Dwelling. RMLS (OR)
- $488,0003 bd3 ba1.9k sqft4957 N Hudson St, Portland, OR 97203ActiveMLS ID #334184193, Bradley Wulf, Keller Williams Realty Professionals. RMLS (OR)
- $460,0003 bd4 ba1.3k sqft7515 SW Capitol Hwy, Portland, OR 97219ActiveMLS ID #428556282, Christy MacColl, Windermere Realty Trust. RMLS (OR)
- $599,0002 bd1 ba1.7k sqft3807 NE Grand Ave, Portland, OR 97212ActiveMLS ID #552224065, Connor McWilliams, Kelly Right Real Estate of Portland, LLC. RMLS (OR)
- $575,0003 bd3 ba2k sqft9925 SW Quail Post Rd, Portland, OR 97219ActiveMLS ID #180260714, Dill Ward, eXp Realty, LLC. RMLS (OR)
- $515,0004 bd2 ba1.7k sqft6023 N Amherst St, Portland, OR 97203ActiveMLS ID #541699492, Cynthia Fneish, Weichert, Realtors on Main Street. RMLS (OR)
- $479,0003 bd3 ba1.6k sqft818 NW 118th Ave APT 105, Portland, OR 97229ActiveMLS ID #496463110, Tamiko Warren, eXp Realty, LLC. RMLS (OR)
- $549,9003 bd3 ba1.4k sqft8885 SW 76th Pl, Portland, OR 97223ActiveMLS ID #459827714, Katie Fracasso PC, Living Room Realty. RMLS (OR)
- $625,0003 bd3 ba2k sqft6715 SE Holgate Blvd, Portland, OR 97206ActiveMLS ID #685877098, Connie Apa, ELEETE Real Estate. RMLS (OR)
- $365,0003 bd2 ba1.2k sqft5918 NE Hoyt St, Portland, OR 97213ActiveMLS ID #215923406, Nathan Stancil, Real Broker. RMLS (OR)
- $549,0003 bd3 ba1.6k sqft1321 SE 159th Ave, Vancouver, WA 98683ActiveMLS ID #784241809, Yana Pavlenko, The Lachlan Group LLC. RMLS (OR)
- $780,0002 bd3 ba1.9k sqft2442 NW Pettygrove St, Portland, OR 97210ActiveMLS ID #110443847, Dill Ward, eXp Realty, LLC. RMLS (OR)
- $599,0003 bd2 ba2.1k sqft12330 SW 60th Ave, Portland, OR 97219ActiveMLS ID #178552984, Victoria Buck, Coldwell Banker Bain. RMLS (OR)
- $575,0003 bd3 ba2.3k sqft2121 NW 163rd Ter, Beaverton, OR 97006ActiveMLS ID #163438130, Lee Davies, ELEETE Real Estate. RMLS (OR)
- $549,0004 bd3 ba1.8k sqft717 NW 137th St, Vancouver, WA 98685ActiveMLS ID #503709451, Martin Cross, Living Room Realty Inc. RMLS (OR)
