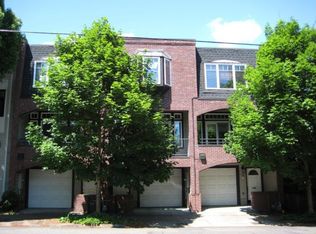
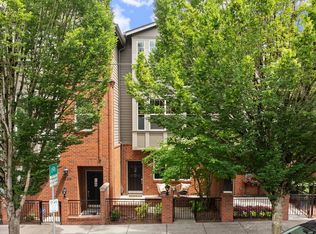
Charming row house with 2 bedrooms + office in desirable NW Portland offers luxurious living! NO HOA FEES! Enjoy views of charming Nob Hill/Alphabet District from the 2 bedrooms on the upper floor. Both have private bathrooms and skylights with remote control blinds, while the Primary bedroom offers a walk-in closet and bathroom with double sink. The living room and kitchen are on the second level and have 2 balconies with one overlooking a small park. Balconies are equipped with expandable awnings. Don't miss the office tucked away behind the 2-car garage with its own patio and outside space. There is a keyed gate on the patio that allows for easy access to the park behind the home. New carpet, freshly painted. 2 bedrooms, 1 office, 2.5 bathrooms, 3 balconies/patios, 2-car tandem garage. [Home Energy Score = 8. HES Report at https://rpt.greenbuildingregistry.com/hes/OR10034129]
Active
Price cut: $50K (9/24)
$599,000
2667 NW Thurman St, Portland, OR 97210
2beds
1,523sqft
Residential
Built in 2000
871 Square Feet Lot
$-- Zestimate®
$393/sqft
$-- HOA
What's special
Freshly paintedNew carpet
- 93 days
- 1,099
- 71
Zillow last checked:
Listing updated:
Listed by:
Joey Kerns 503-875-6447,
Keller Williams Sunset Corridor
Source: RMLS (OR),MLS#: 405762649
Facts & features
Interior
Bedrooms & bathrooms
- Bedrooms: 2
- Bathrooms: 3
- Full bathrooms: 2
- Partial bathrooms: 1
- Main level bathrooms: 1
Rooms
- Room types: Office, Bedroom 2, Dining Room, Family Room, Kitchen, Living Room, Primary Bedroom
Primary bedroom
- Features: Bathroom, Skylight, Shower, Suite, Walkin Closet, Wallto Wall Carpet
- Level: Upper
- Area: 182
- Dimensions: 14 x 13
Bedroom 2
- Features: Bay Window, Skylight, Bathtub With Shower, Suite, Wallto Wall Carpet
- Level: Upper
- Area: 132
- Dimensions: 12 x 11
Dining room
- Features: Living Room Dining Room Combo
- Level: Main
Kitchen
- Features: Balcony, Builtin Refrigerator, Dishwasher, Microwave, Pantry, Granite
- Level: Main
- Area: 144
- Width: 12
Living room
- Features: Balcony, Builtin Features, Fireplace, Hardwood Floors, Living Room Dining Room Combo
- Level: Main
- Area: 364
- Dimensions: 14 x 26
Office
- Features: Hardwood Floors, Patio
- Level: Lower
- Area: 140
- Dimensions: 14 x 10
Heating
- Forced Air 90, Fireplace(s)
Cooling
- Central Air
Appliances
- Included: Dishwasher, Disposal, Free-Standing Gas Range, Free-Standing Refrigerator, Gas Appliances, Microwave, Stainless Steel Appliance(s), Washer/Dryer, Built-In Refrigerator, Gas Water Heater
- Laundry: Laundry Room
Features
- Central Vacuum, Granite, High Ceilings, Bathtub With Shower, Suite, Living Room Dining Room Combo, Balcony, Pantry, Built-in Features, Bathroom, Shower, Walk-In Closet(s), Tile
- Flooring: Hardwood, Wall to Wall Carpet
- Windows: Double Pane Windows, Vinyl Frames, Bay Window(s), Skylight(s)
- Basement: None
- Number of fireplaces: 1
- Fireplace features: Gas
Interior area
- Total structure area: 1,523
- Total interior livable area: 1,523 sqft
Video & virtual tour
Property
Parking
- Total spaces: 2
- Parking features: On Street, Attached, Tandem
- Attached garage spaces: 2
- Has uncovered spaces: Yes
Features
- Stories: 3
- Patio & porch: Covered Patio, Patio
- Exterior features: Gas Hookup, Balcony
- Has view: Yes
- View description: City, Seasonal
Lot
- Size: 871 Square Feet
- Features: Level, SqFt 0K to 2999
Details
- Additional structures: GasHookup
- Parcel number: R212312
Construction
Type & style
- Home type: Townhouse
- Architectural style: Contemporary
- Property subtype: Residential
- Attached to another structure: Yes
Materials
- Brick
- Foundation: Concrete Perimeter
- Roof: Flat
Condition
- Resale
- New construction: No
- Year built: 2000
Utilities & green energy
- Gas: Gas Hookup, Gas
- Sewer: Public Sewer
- Water: Public
Community & HOA
Community
- Security: Entry, Security System Owned
- Subdivision: Nob Hill/Alphabet District
HOA
- Has HOA: No
Location
- Region: Portland
Financial & listing details
- Price per square foot: $393/sqft
- Tax assessed value: $634,830
- Annual tax amount: $9,966
- Date on market: 7/17/2026
- Listing terms: Cash,Conventional,FHA,VA Loan
- Road surface type: Paved
Estimated market value
Not available
Estimated sales range
Not available
Not available
Price history
| Date | Event | Price |
|---|---|---|
| 9/24/2026 | Price change | $599,000-7.7%$393/sqft |
Source:  RMLS (OR) #405762649 Report a problem RMLS (OR) #405762649 Report a problem | ||
| 9/17/2026 | Price change | $649,000-5.8%$426/sqft |
Source: RMLS (OR) #405762649 Report a problem | ||
| 9/4/2026 | Price change | $689,000-1.4%$452/sqft |
Source: RMLS (OR) #405762649 Report a problem | ||
| 8/7/2026 | Price change | $699,000-2.2%$459/sqft |
Source: RMLS (OR) #405762649 Report a problem | ||
| 7/17/2026 | Listed for sale | $715,000+7.3%$469/sqft |
Source: RMLS (OR) #405762649 Report a problem | ||
| 2/26/2021 | Sold | $666,305-1.3%$437/sqft |
Source: RMLS (OR) #21478427 Report a problem | ||
| 2/9/2021 | Pending sale | $675,000$443/sqft |
Source: RMLS (OR) #21478427 Report a problem | ||
| 2/6/2021 | Listed for sale | $675,000+3.8%$443/sqft |
Source: RMLS (OR) #21478427 Report a problem | ||
| 12/16/2020 | Listing removed | $2,695$2/sqft |
Source: Jim McNeeley Real Estate & Property Management, Inc. Report a problem | ||
| 12/4/2020 | Listed for rent | $2,695$2/sqft |
Source: Jim McNeeley Real Estate & Property Management, Inc. Report a problem | ||
| 9/14/2018 | Listing removed | $650,000$427/sqft |
Source: Keller Williams Realty Portland Central #18329433 Report a problem | ||
| 7/19/2018 | Price change | $650,000-1.5%$427/sqft |
Source: Keller Williams Realty Portland Central #18329433 Report a problem | ||
| 6/28/2018 | Price change | $660,000-2.2%$433/sqft |
Source: Keller Williams-PDX Central #18329433 Report a problem | ||
| 6/16/2018 | Price change | $675,000-1.4%$443/sqft |
Source: Keller Williams Realty Portland Central #18329433 Report a problem | ||
| 5/12/2018 | Price change | $684,900-2.1%$450/sqft |
Source: Keller Williams Realty Portland Central #18329433 Report a problem | ||
| 4/19/2018 | Listed for sale | $699,900+150%$460/sqft |
Source: Keller Williams-PDX Central #18552255 Report a problem | ||
| 4/19/2000 | Sold | $280,000$184/sqft |
Source: Public Record Report a problem | ||
Public tax history
| Year | Property taxes | Tax assessment |
|---|---|---|
| 2025 | $9,966 +3.7% | $370,210 +3% |
| 2024 | $9,608 +4% | $359,430 +3% |
| 2023 | $9,239 +2.2% | $348,970 +3% |
| 2022 | $9,039 +1.7% | $338,810 +3% |
| 2021 | $8,886 +9% | $328,950 +3% |
| 2020 | $8,151 +3.8% | $319,370 +3% |
| 2019 | $7,851 | $310,070 +3% |
| 2018 | $7,851 +3% | $301,040 +3% |
| 2017 | $7,620 +14% | $292,280 +3% |
| 2016 | $6,683 | $283,770 +3% |
| 2015 | $6,683 +2.7% | $275,510 +3% |
| 2014 | $6,508 +3.9% | $267,490 +3% |
| 2013 | $6,261 +10.5% | $259,700 +3% |
| 2012 | $5,664 +3.9% | $252,140 +3% |
| 2011 | $5,450 +5.5% | $244,800 +3% |
| 2010 | $5,164 +2.7% | $237,670 +3% |
| 2009 | $5,027 +5.9% | $230,750 +3% |
| 2008 | $4,746 +0.2% | $224,030 +3% |
| 2007 | $4,736 +11.4% | $217,510 +3% |
| 2006 | $4,252 +4.8% | $211,180 +3% |
| 2005 | $4,060 -8.4% | $205,030 +3% |
| 2004 | $4,431 +2.3% | $199,060 +3% |
| 2003 | $4,333 +8.9% | $193,270 +3% |
| 2002 | $3,979 +7.4% | $187,650 +6.1% |
| 2000 | $3,706 | $176,890 |
Find assessor info on the county website
Monthly payment
Est. payment
Payment breakdown
Explore the cost of this home by adjusting the details. Changes won't be saved.Climate risks
Neighborhood: Northwest
Nearby schools
Schools provided by the listing agent
- Elementary: Chapman
- Middle: West Sylvan
- High: Lincoln
Source: RMLS (OR). This data may not be complete. We recommend contacting the local school district to confirm school assignments for this home.

Similar homes
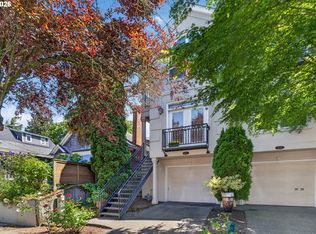
- $760,0002 bd3 ba1.9k sqft2442 NW Pettygrove St, Portland, OR 97210Active
 MLS ID #110443847, Dill Ward, eXp Realty, LLC. RMLS (OR)
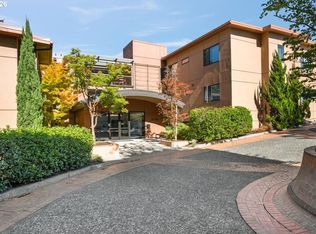
 - $469,0001 bd2 ba1.1k sqft780 NW Westover Sq #3, Portland, OR 97210Active
 MLS ID #220290133, Dan Volkmer, Windermere Realty Trust. RMLS (OR)
 - $849,0003 bd4 ba2.1k sqft1526 NW 24th Ave, Portland, OR 97210Active
 MLS ID #376724268, Dan Volkmer, Windermere Realty Trust. RMLS (OR)
 - $450,0002 bd3 ba1.2k sqft2241 NW Pettygrove St APT 6, Portland, OR 97210Active
 MLS ID #237445307, Andrew Pienovi, Christie's International Real Estate Evergreen. RMLS (OR)
 - $524,6003 bd4 ba2k sqft7430 SW Capitol Hwy, Portland, OR 97219ActiveMLS ID #453398323, Samantha Fuqua, Neighbors Realty. RMLS (OR)
- $585,0003 bd2 ba1.5k sqft5314 SW Baird St, Portland, OR 97219ActiveMLS ID #559207085, Marisa La Fata, Inhabit Real Estate. RMLS (OR)
- $525,0002 bd3 ba1.5k sqft5028 SW View Point Ter, Portland, OR 97239ActiveMLS ID #104770991, Colleen Ritt, Where, Inc. RMLS (OR)
- $365,0002 bd2 ba1.1k sqft2372 NW Glisan St APT 5, Portland, OR 97210ActiveMLS ID #714023686, Sean O'Feery, Living Room Realty. RMLS (OR)
- $609,9003 bd3 ba1.6k sqft6207 SW 21st Ave, Portland, OR 97239ActiveMLS ID #699779954, Greg Messick, RealtyNET, LLC. RMLS (OR)
- $639,9004 bd3 ba1.6k sqft6111 NE 49th Ave, Portland, OR 97218ActiveMLS ID #700086073, Jaime Arb Haessig, Think Real Estate. RMLS (OR)
- $329,0001 bd1 ba796 sqft2825 NW Upshur St APT D, Portland, OR 97210ActiveMLS ID #312142859, Sean Premo, Premiere Property Group, LLC. RMLS (OR)
- $699,0003 bd3 ba2.2k sqft4249 SW Dosch Rd, Portland, OR 97239ActiveMLS ID #304454761, Stephanie Peck, eXp Realty, LLC. RMLS (OR)
- $449,0002 bd2 ba1.2k sqft9837 NW Silver Ridge Loop, Portland, OR 97229ActiveMLS ID #394324753, Heather Parmley, Coldwell Banker Bain. RMLS (OR)
- $450,0002 bd3 ba1.3k sqft662 SW Trillium Creek Ter, Portland, OR 97225ActiveMLS ID #764189100, Dori Olmsted, Cascade Hasson Sotheby's International Realty. RMLS (OR)
- $565,0003 bd3 ba2k sqft9925 SW Quail Post Rd, Portland, OR 97219ActiveMLS ID #180260714, Dill Ward, eXp Realty, LLC. RMLS (OR)
- $524,9003 bd2 ba1.4k sqft738 NE Meadow Dr, Portland, OR 97211ActiveMLS ID #414137690, Rosemary Coles, Redfin. RMLS (OR)
- $460,0003 bd4 ba1.3k sqft7515 SW Capitol Hwy, Portland, OR 97219ActiveMLS ID #428556282, Christy MacColl, Windermere Realty Trust. RMLS (OR)
- $515,0003 bd3 ba1.5k sqft11131 SW 45th Ave, Portland, OR 97219ActiveMLS ID #406728467, Tony Abedini, Better Homes & Gardens Realty. RMLS (OR)
- $525,0003 bd2 ba1.8k sqft6427 N Princeton St, Portland, OR 97203ActiveMLS ID #129037759, Carolyn Hoty, Keller Williams Realty Professionals. RMLS (OR)
- $695,0003 bd3 ba1.8k sqft2526 NW Marsden Pl, Portland, OR 97229ActiveMLS ID #527417507, Jennifer O'Brien, Living Room Realty. RMLS (OR)
