Looking for main level living? Welcome home to this sweet fully remodeled 1950s charmer in University Park neighborhood. Enjoy almost 1500 square feet on one level. The gourmet kitchen boasts of granite countertops, stainless steel appliances including a Jenn Air gas range. You will love the open concept with spacious dining area flanked by the bay window displaying garden beds filled with strawberries, blueberries, beets, carrots, kale and an array of flowers. Beautiful hardwood floors adorn the main floor. The primary bedroom is a stand alone with dual closets, a spa worthy bath with jetted soaking tub, dual sinks and sky lights! Upstairs you will find a bonus or second family room plus a third bedroom, guest room or office. The extensive driveway provides extra room for cars, Rv or a boat. The backyard is fully fenced, private and embellished with decorative pavers ready to host family and friends. Upgrades include: New Interior and Exterior Paint 2026, New Roof 2021, A/C 2020, Water Heater 2019, Backyard pavers 2020, Water drip system in garden beds 2018. Excellent location! Walk to McKenna park, New Seasons Market, University of Portland, Cathedral Coffee, shopping, cafes, pubs, restaurants and Pier Park with a pool for summer fun. In a biker's paradise with fresh new pathways just established. A delightful home ready to move in and enjoy today!
Active
Price cut: $15K (9/22)
$550,000
6427 N Princeton St, Portland, OR 97203
3beds
1,857sqft
Residential, Single Family Residence
Built in 1954
4,791 Square Feet Lot
$-- Zestimate®
$296/sqft
$-- HOA
What's special
Main level livingJenn air gas rangeDual sinksBeautiful hardwood floorsGourmet kitchenStainless steel appliancesGranite countertops
- 47 days
- 727
- 69
Likely to sell faster than
Zillow last checked:
Listing updated:
Listed by:
Carolyn Hoty 503-780-3688,
Keller Williams Realty Professionals
Source: RMLS (OR),MLS#: 129037759
Facts & features
Interior
Bedrooms & bathrooms
- Bedrooms: 3
- Bathrooms: 2
- Full bathrooms: 2
- Main level bathrooms: 2
Rooms
- Room types: Mud Room, Bedroom 2, Bedroom 3, Dining Room, Family Room, Kitchen, Living Room, Primary Bedroom
Primary bedroom
- Features: Bathroom, Closet Organizer, Double Closet, Double Sinks, Ensuite, Jetted Tub, Wallto Wall Carpet
- Level: Main
- Area: 182
- Dimensions: 14 x 13
Bedroom 2
- Features: Hardwood Floors, Closet
- Level: Main
- Area: 117
- Dimensions: 13 x 9
Bedroom 3
- Features: Wallto Wall Carpet
- Level: Upper
- Area: 198
- Dimensions: 18 x 11
Dining room
- Features: Bay Window, Hardwood Floors
- Level: Main
- Area: 162
- Dimensions: 18 x 9
Family room
- Features: Wallto Wall Carpet
- Level: Upper
- Area: 378
- Dimensions: 21 x 18
Kitchen
- Features: Dishwasher, Eat Bar, Gas Appliances, Hardwood Floors, Pantry, Free Standing Range, Free Standing Refrigerator, Granite
- Level: Main
- Area: 270
- Width: 15
Living room
- Features: Hardwood Floors, Sliding Doors
- Level: Main
- Area: 247
- Dimensions: 13 x 19
Heating
- Forced Air 95 Plus
Cooling
- Central Air, Window Unit(s)
Appliances
- Included: Dishwasher, ENERGY STAR Qualified Appliances, Free-Standing Range, Free-Standing Refrigerator, Gas Appliances, Instant Hot Water, Plumbed For Ice Maker, Stainless Steel Appliance(s), Washer/Dryer, Gas Water Heater
- Laundry: Laundry Room
Features
- Granite, Soaking Tub, Vaulted Ceiling(s), Closet, Eat Bar, Pantry, Bathroom, Closet Organizer, Double Closet, Double Vanity
- Flooring: Hardwood, Tile, Wall to Wall Carpet
- Doors: Sliding Doors
- Windows: Double Pane Windows, Vinyl Frames, Bay Window(s)
- Basement: Crawl Space
Interior area
- Total structure area: 1,857
- Total interior livable area: 1,857 sqft
Video & virtual tour
Property
Parking
- Parking features: Driveway, RV Access/Parking, RV Boat Storage
- Has uncovered spaces: Yes
Accessibility
- Accessibility features: Bathroom Cabinets, Ground Level, Kitchen Cabinets, Main Floor Bedroom Bath, Minimal Steps, Parking, Utility Room On Main, Accessibility
Features
- Stories: 2
- Patio & porch: Deck, Patio
- Exterior features: Raised Beds, Yard
- Has spa: Yes
- Spa features: Bath
- Fencing: Fenced
Lot
- Size: 4,791 Square Feet
- Features: Level, Private, SqFt 3000 to 4999
Details
- Additional structures: RVParking, RVBoatStorage
- Parcel number: R503983
Construction
Type & style
- Home type: SingleFamily
- Architectural style: Custom Style
- Property subtype: Residential, Single Family Residence
Materials
- Cedar, Shingle Siding
- Foundation: Concrete Perimeter
- Roof: Composition
Condition
- Updated/Remodeled
- New construction: No
- Year built: 1954
Utilities & green energy
- Gas: Gas
- Sewer: Public Sewer
- Water: Public
Community & HOA
Community
- Subdivision: University Park
HOA
- Has HOA: No
Location
- Region: Portland
Financial & listing details
- Price per square foot: $296/sqft
- Tax assessed value: $560,560
- Annual tax amount: $6,330
- Date on market: 8/20/2026
- Listing terms: Cash,Conventional,FHA,VA Loan
- Road surface type: Paved
Estimated market value
Not available
Estimated sales range
Not available
Not available
Price history
| Date | Event | Price |
|---|---|---|
| 9/22/2026 | Price change | $550,000-2.7%$296/sqft |
Source:  RMLS (OR) #129037759 Report a problem RMLS (OR) #129037759 Report a problem | ||
| 8/20/2026 | Listed for sale | $565,000+20.2%$304/sqft |
Source: RMLS (OR) #129037759 Report a problem | ||
| 7/19/2017 | Sold | $469,900$253/sqft |
Source: RMLS (OR) #17106471 Report a problem | ||
| 6/13/2017 | Pending sale | $469,900$253/sqft |
Source: Urban Nest Realty #17106471 Report a problem | ||
| 6/9/2017 | Listed for sale | $469,900+30.5%$253/sqft |
Source: Urban Nest Realty #17106471 Report a problem | ||
| 3/4/2015 | Sold | $360,000+53.2%$194/sqft |
Source: RMLS (OR) #14128493 Report a problem | ||
| 6/13/2014 | Sold | $235,000$127/sqft |
Source: RMLS (OR) #14041781 Report a problem | ||
| 5/29/2014 | Pending sale | $235,000$127/sqft |
Source: Windermere Peninsula Realty Group #14041781 Report a problem | ||
| 5/22/2014 | Listed for sale | $235,000+54.6%$127/sqft |
Source: Windermere Peninsula Realty Group #14041781 Report a problem | ||
| 8/18/2010 | Listing removed | $152,000$82/sqft |
Source: Elite Realty Ltd. #10064561 Report a problem | ||
| 8/8/2010 | Listed for sale | $152,000-29.6%$82/sqft |
Source: Elite Realty Ltd. #10064561 Report a problem | ||
| 6/29/2010 | Sold | $215,793+19.9%$116/sqft |
Source: Public Record Report a problem | ||
| 8/8/2009 | Listing removed | $180,000$97/sqft |
Source: RE/MAX equity group #8057527 Report a problem | ||
| 6/12/2009 | Listed for sale | $180,000-28%$97/sqft |
Source: RE/MAX equity group #8057527 Report a problem | ||
| 10/12/2008 | Listing removed | $249,950$135/sqft |
Source: Postlets #8057527 Report a problem | ||
| 9/10/2008 | Listed for sale | $249,950+28.2%$135/sqft |
Source: Postlets #8057527 Report a problem | ||
| 9/30/2004 | Sold | $195,000+56%$105/sqft |
Source: Public Record Report a problem | ||
| 1/16/1998 | Sold | $125,000$67/sqft |
Source: Public Record Report a problem | ||
Public tax history
| Year | Property taxes | Tax assessment |
|---|---|---|
| 2025 | $6,330 +3.7% | $234,940 +3% |
| 2024 | $6,103 +4% | $228,100 +3% |
| 2023 | $5,868 +2.2% | $221,460 +3% |
| 2022 | $5,741 +1.7% | $215,010 +3% |
| 2021 | $5,644 +9% | $208,750 +3% |
| 2020 | $5,178 +3.8% | $202,670 +3% |
| 2019 | $4,987 | $196,770 +3% |
| 2018 | $4,987 +3% | $191,040 +3% |
| 2017 | $4,841 +14% | $185,480 +3% |
| 2016 | $4,246 | $180,080 +3% |
| 2015 | $4,246 +2.7% | $174,840 +17.9% |
| 2014 | $4,134 +19% | $148,330 +3% |
| 2013 | $3,475 +10.5% | $144,010 +3% |
| 2012 | $3,144 +3.9% | $139,820 +3% |
| 2011 | $3,026 +5.4% | $135,750 +3% |
| 2010 | $2,871 +2.7% | $131,800 +3% |
| 2009 | $2,796 +6% | $127,970 +3% |
| 2008 | $2,638 +0.3% | $124,250 +3% |
| 2007 | $2,631 +11.4% | $120,640 +3% |
| 2006 | $2,362 +4.7% | $117,130 +3% |
| 2005 | $2,256 -8.2% | $113,720 +3% |
| 2004 | $2,458 +2.3% | $110,410 +3% |
| 2003 | $2,403 +19.2% | $107,200 +12.7% |
| 2002 | $2,017 | $95,100 |
Find assessor info on the county website
Monthly payment
Est. payment
Payment breakdown
Explore the cost of this home by adjusting the details. Changes won't be saved.Climate risks
Neighborhood: University Park
Nearby schools
Schools provided by the listing agent
- Elementary: Astor
- Middle: Astor
- High: Roosevelt
Source: RMLS (OR). This data may not be complete. We recommend contacting the local school district to confirm school assignments for this home.

Similar homes
- $524,9003 bd2 ba1.4k sqft738 NE Meadow Dr, Portland, OR 97211Active
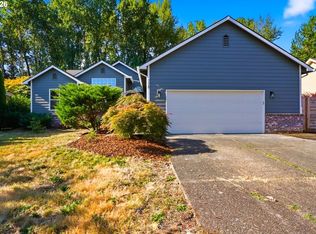
 MLS ID #414137690, Rosemary Coles, Redfin. RMLS (OR)
 - $549,5003 bd2 ba1.7k sqft7427 SW Ruger Ln, Portland, OR 97223Active
 MLS ID #407843992, Megan Talalemotu, John L. Scott. RMLS (OR)
 - $549,0002 bd3 ba2.6k sqft6144 NE Failing St, Portland, OR 97213Active
 MLS ID #435205493, Jacob York, RE/MAX Equity Group. RMLS (OR)
 - $630,0003 bd2 ba1.5k sqft10770 SW Butner Rd, Portland, OR 97225Active
 MLS ID #551588068, Melissa Larson, Oregon Digs Real Estate. RMLS (OR)
 - $559,0004 bd2 ba2.5k sqft1125 SE 142nd Ave, Portland, OR 97233ActiveMLS ID #337438813, Nick Barrale, Knipe Realty ERA Powered. RMLS (OR)
- $520,0003 bd3 ba1.4k sqft15105 NW Sweetgale Ln, Portland, OR 97229ActiveMLS ID #658632350, Linda Heinrichs, Keller Williams Realty Portland Premiere. RMLS (OR)
- $549,9003 bd3 ba1.4k sqft8885 SW 76th Pl, Portland, OR 97223ActiveMLS ID #459827714, Katie Fracasso PC, Living Room Realty. RMLS (OR)
- $585,0003 bd3 ba2.6k sqft9743 NE Mason St, Portland, OR 97220ActiveMLS ID #194427175, Breylan Deal-Eriksen, Think Real Estate. RMLS (OR)
- $575,0003 bd2 ba1.7k sqft9511 SE Tenino Ct, Portland, OR 97266ActiveMLS ID #664137768, Sharon Marciniak, Real Broker. RMLS (OR)
- $545,0003 bd2 ba1.4k sqft11945 SW 95th Ave, Tigard, OR 97223ActiveMLS ID #734544708, Piper Menke, Urban Nest Realty. RMLS (OR)
- $549,0003 bd3 ba1.7k sqft2214 SE 174th Pl, Vancouver, WA 98683ActiveMLS ID #216957869, Chad Estes, Coldwell Banker Bain. RMLS (OR)
- $549,0003 bd3 ba1.5k sqft871 SE 66th Ct, Hillsboro, OR 97123ActiveMLS ID #675453229, Christina Morrison, NextHome Realty Connection. RMLS (OR)
- $640,0003 bd3 ba1.5k sqft14050 SW Butner Rd, Beaverton, OR 97006ActiveMLS ID #589624731, Tracy Davis-Sharp, Realty One Group Prestige. RMLS (OR)
- $565,0003 bd2 ba1.3k sqft20350 SW 86th Ave, Tualatin, OR 97062ActiveMLS ID #542146049, Matt Crile, Windermere West LLC. RMLS (OR)
- $519,9993 bd2 ba1.4k sqft7340 SW Mallard Ct, Portland, OR 97223ActiveMLS ID #220540109, Travis Dunn, Move Real Estate Inc. RMLS (OR)
- $625,0003 bd2 ba1.6k sqft9800 NE 43rd Ave, Vancouver, WA 98665ActiveMLS ID #321205729, Eric Sawyer, Windermere Northwest Living. RMLS (OR)
- $560,0002 bd3 ba1.6k sqft9645 NW Silver Ridge Loop, Portland, OR 97229ActiveMLS ID #576484475, Heather Parmley, Coldwell Banker Bain. RMLS (OR)
- $569,9004 bd3 ba1.6k sqft12918 NE 7th Ave, Vancouver, WA 98685ActiveMLS ID #177006808, Emika Uchiyama, John L. Scott Real Estate. RMLS (OR)
- $569,0003 bd3 ba1.4k sqft8962 SW 75th Pl, Portland, OR 97223ActiveMLS ID #377353907, Marissa Sainz, Living Room Realty. RMLS (OR)
- $565,0003 bd3 ba1.5k sqft15821 SW Sundew Dr, Portland, OR 97223ActiveMLS ID #315484048, Michelle McCabe, Windermere Realty Trust. RMLS (OR)
