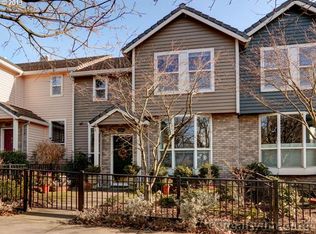
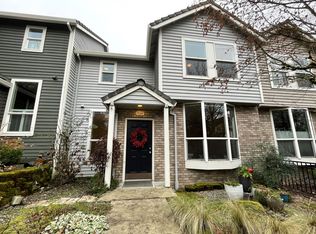
Prime Multnomah Village location! Lovely 3 bed, 3.1 bath townhome with 2 car garage & private road access. MAIN Floor offers a charming living room with gas fireplace, den w/ built-in shelving, half bath, updated kitchen & large dining room that leads out to a sunny, private deck with spacious views. Kitchen has stainless steel appliances, an eat-in bar, generous storage, ample counter space, & sunrise views. UPSTAIRS - 1 primary suite with tranquil views, bath w/ heated tile floors, walk in closet, & vaulted ceilings, a 2nd primary bedroom w/bath, walk in closet - plus a convenient hall laundry room. LOWER level - 3rd bedroom, full bath and 2 car tandem garage & storage access. Low maintenance yard allows for spending time entertaining, relaxing on the deck, dining & shopping in the neighborhood, activities at Multnomah Arts Center, enjoying nearby Gabriel Park and all the wonderful things that Multnomah Village has to offer. Walk Score - 83 and bus stop 1 block away. Low HOAs and small homeowner-managed community with 8 units. Home Energy Score of 8 out of 10! [Home Energy Score = 8. HES Report at https://rpt.greenbuildingregistry.com/hes/OR10130099]
Active
$524,600
7430 SW Capitol Hwy, Portland, OR 97219
3beds
2,040sqft
Residential, Townhouse
Built in 1996
2,613 Square Feet Lot
$522,200 Zestimate®
$257/sqft
$335/mo HOA
What's special
Low maintenance yardPrivate road accessSunrise viewsUpdated kitchenGenerous storageLarge dining roomConvenient hall laundry room
- 34 days
- 934
- 57
Zillow last checked:
Listing updated:
Listed by:
Samantha Fuqua 503-444-9338,
Neighbors Realty
Source: RMLS (OR),MLS#: 453398323
Facts & features
Interior
Bedrooms & bathrooms
- Bedrooms: 3
- Bathrooms: 4
- Full bathrooms: 3
- Partial bathrooms: 1
- Main level bathrooms: 1
Rooms
- Room types: Den, Bedroom 2, Bedroom 3, Dining Room, Family Room, Kitchen, Living Room, Primary Bedroom
Primary bedroom
- Features: Bathroom, Double Sinks, Walkin Closet, Wallto Wall Carpet
- Level: Upper
- Area: 192
- Dimensions: 16 x 12
Bedroom 2
- Features: Bathroom, Wallto Wall Carpet
- Level: Upper
- Area: 144
- Dimensions: 12 x 12
Bedroom 3
- Features: Wallto Wall Carpet
- Level: Lower
- Area: 108
- Dimensions: 9 x 12
Dining room
- Features: Tile Floor
- Level: Main
- Area: 180
- Dimensions: 12 x 15
Kitchen
- Features: Dishwasher, Disposal, Gas Appliances, Free Standing Range, Free Standing Refrigerator
- Level: Main
- Area: 108
- Width: 9
Living room
- Features: Fireplace, Wood Floors
- Level: Main
- Area: 255
- Dimensions: 17 x 15
Heating
- Forced Air, Fireplace(s)
Cooling
- Central Air
Appliances
- Included: Dishwasher, Disposal, Free-Standing Range, Free-Standing Refrigerator, Range Hood, Gas Appliances, Gas Water Heater
- Laundry: Laundry Room
Features
- Central Vacuum, Soaking Tub, Vaulted Ceiling(s), Bookcases, Bathroom, Double Vanity, Walk-In Closet(s), Tile
- Flooring: Hardwood, Heated Tile, Tile, Wall to Wall Carpet, Wood
- Windows: Double Pane Windows, Vinyl Frames
- Basement: Daylight
- Number of fireplaces: 1
- Fireplace features: Gas
Interior area
- Total structure area: 2,040
- Total interior livable area: 2,040 sqft
Property
Parking
- Total spaces: 2
- Parking features: Driveway, On Street, Attached, Tandem
- Attached garage spaces: 2
- Has uncovered spaces: Yes
Features
- Stories: 3
- Patio & porch: Deck
- Exterior features: Yard
- Fencing: Fenced
- Has view: Yes
- View description: Territorial
Lot
- Size: 2,613 Square Feet
- Features: Level, SqFt 0K to 2999
Details
- Parcel number: R223971
Construction
Type & style
- Home type: Townhouse
- Property subtype: Residential, Townhouse
- Attached to another structure: Yes
Materials
- Brick, Lap Siding
- Foundation: Concrete Perimeter
- Roof: Tile
Condition
- Resale
- New construction: No
- Year built: 1996
Utilities & green energy
- Gas: Gas
- Sewer: Public Sewer
- Water: Public
Community & HOA
Community
- Features: shopping, Arts Center, restaurants, park
- Subdivision: Multnomah Village
HOA
- Has HOA: Yes
- Amenities included: Exterior Maintenance
- HOA fee: $335 monthly
Location
- Region: Portland
Financial & listing details
- Price per square foot: $257/sqft
- Tax assessed value: $573,300
- Annual tax amount: $9,581
- Date on market: 9/29/2026
- Listing terms: Cash,Conventional
- Road surface type: Paved
Estimated market value
$522,200
$496,000 - $548,000
$3,205/mo
Price history
| Date | Event | Price |
|---|---|---|
| 9/30/2026 | Listed for sale | $524,600+4.9%$257/sqft |
Source:  RMLS (OR) #453398323 Report a problem | ||
| 7/2/2023 | Listing removed | -- |
Source: Zillow Rentals Report a problem | ||
| 6/24/2023 | Listed for rent | $3,800$2/sqft |
Source: Zillow Rentals Report a problem | ||
| 1/3/2019 | Sold | $500,000$245/sqft |
Source: RMLS (OR) #18194044 Report a problem | ||
| 11/20/2018 | Pending sale | $500,000$245/sqft |
Source: Windermere Realty Trust #18194044 Report a problem | ||
| 11/17/2018 | Price change | $500,000+0%$245/sqft |
Source: Windermere Realty Trust #18194044 Report a problem | ||
| 11/9/2018 | Listed for sale | $499,999$245/sqft |
Source: RealtyNET, LLC #18141006 Report a problem | ||
| 11/7/2018 | Pending sale | $499,999$245/sqft |
Source: RealtyNET, LLC #18141006 Report a problem | ||
| 10/20/2018 | Price change | $499,999-1%$245/sqft |
Source: Owner Report a problem | ||
| 10/12/2018 | Price change | $504,950-2.7%$248/sqft |
Source: Owner Report a problem | ||
| 10/8/2018 | Listed for sale | $519,000+159.5%$254/sqft |
Source: Owner Report a problem | ||
| 1/14/1998 | Sold | $200,000$98/sqft |
Source: Public Record Report a problem | ||
Public tax history
| Year | Property taxes | Tax assessment |
|---|---|---|
| 2025 | $9,582 +3.7% | $355,930 +3% |
| 2024 | $9,237 +4% | $345,570 +3% |
| 2023 | $8,882 +2.2% | $335,510 +3% |
| 2022 | $8,690 +6% | $325,740 +3% |
| 2021 | $8,201 +4.7% | $316,260 +3% |
| 2020 | $7,837 +3.8% | $307,050 +3% |
| 2019 | $7,548 | $298,110 +3% |
| 2018 | $7,548 +3% | $289,430 +3% |
| 2017 | $7,326 +21.3% | $281,000 +3% |
| 2016 | $6,039 | $272,820 +3% |
| 2015 | $6,039 -3.5% | $264,880 +3% |
| 2014 | $6,257 +24.6% | $257,170 +3% |
| 2013 | $5,023 +16.3% | $249,680 +3% |
| 2012 | $4,319 -0.3% | $242,410 +3% |
| 2011 | $4,333 -11.1% | $235,350 +3% |
| 2010 | $4,871 +1% | $228,500 +3% |
| 2009 | $4,824 +5.7% | $221,850 +3% |
| 2008 | $4,563 +0.2% | $215,390 +3% |
| 2007 | $4,553 +11.4% | $209,120 +3% |
| 2006 | $4,088 +4.7% | $203,030 +3% |
| 2005 | $3,903 -8.4% | $197,120 +3% |
| 2004 | $4,260 +4.3% | $191,380 +3% |
| 2003 | $4,084 +6.8% | $185,810 +3% |
| 2002 | $3,826 +7.4% | $180,400 +6.1% |
| 2000 | $3,563 +7.6% | $170,050 +3% |
| 1999 | $3,313 | $165,100 |
Find assessor info on the county website
Monthly payment
Est. payment
Payment breakdown
Explore the cost of this home by adjusting the details. Changes won't be saved.Climate risks
Neighborhood: Multnomah
Nearby schools
Schools provided by the listing agent
- Elementary: Hayhurst
- Middle: Robert Gray
- High: Ida B Wells
Source: RMLS (OR). This data may not be complete. We recommend contacting the local school district to confirm school assignments for this home.
Similar homes
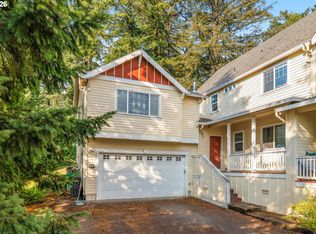
- $499,0004 bd4 ba2.2k sqft11338 SW Capitol Hwy, Portland, OR 97219Active
 MLS ID #210829070, Matt Henderson, John L. Scott. RMLS (OR)
- $525,0002 bd3 ba1.5k sqft5028 SW View Point Ter, Portland, OR 97239Active
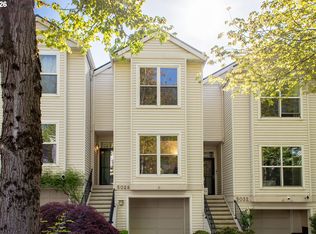 MLS ID #104770991, Colleen Ritt, Where, Inc. RMLS (OR)
- $594,9994 bd3 ba1.7k sqft11041 SW 45th Ave, Portland, OR 97219Active
 MLS ID #713529227, Cindy Main, ELEETE Real Estate. RMLS (OR)
- $485,0002 bd3 ba1.7k sqft10685 SW Celeste Ln, Portland, OR 97225Active
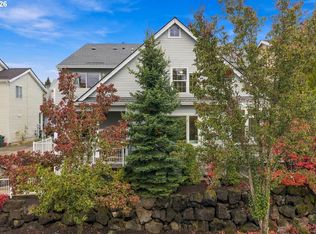 MLS ID #443654504, Dirk Hmura, The Agency Portland. RMLS (OR)
- $475,0003 bd3 ba1.9k sqft12960 NW Clement Ln, Portland, OR 97229ActiveMLS ID #570156923, Iraida Hermann, Berkshire Hathaway HomeServices NW Real Estate. RMLS (OR)
- $510,0004 bd3 ba1.8k sqft13875 SE Mitchell St, Portland, OR 97236ActiveMLS ID #793510038, Liz Ellis, Redfin. RMLS (OR)
- $669,9003 bd3 ba2.3k sqft1239 SW Gaines St, Portland, OR 97239ActiveMLS ID #707565102, Sonya MacDonald, Premiere Property Group, LLC. RMLS (OR)
- $724,9003 bd3 ba2.8k sqft12225 SW 34th Ave, Portland, OR 97219ActiveMLS ID #234758321, Elizabeth Davidson, Cascade Hasson Sotheby's International Realty. RMLS (OR)
- $779,0003 bd3 ba2.7k sqft2736 SW 28th Dr, Portland, OR 97219ActiveMLS ID #738903635, Peter Jameson, J Residential Properties. RMLS (OR)
- $759,0004 bd3 ba2.5k sqft12727 SW 60th Ct, Portland, OR 97219ActiveMLS ID #174896480, Thomas Patterson, Belrose Realty, LLC. RMLS (OR)
- $497,5004 bd3 ba1.5k sqft6318 NE Hassalo St, Portland, OR 97213ActiveMLS ID #308996473, Jules Fedota, Windermere Realty Trust. RMLS (OR)
- $525,0003 bd2 ba1.8k sqft6427 N Princeton St, Portland, OR 97203ActiveMLS ID #129037759, Carolyn Hoty, Keller Williams Realty Professionals. RMLS (OR)
- $598,0003 bd3 ba2k sqft10244 SW Taylor St, Portland, OR 97225ActiveMLS ID #734294204, Richard Susnjara, Windermere Heritage. RMLS (OR)
- $485,0003 bd3 ba1.9k sqft15591 SW Stone Ridge Cir, Beaverton, OR 97007ActiveMLS ID #260013341, Karoline Ashley, Windermere Realty Trust. RMLS (OR)
- $599,9002 bd3 ba1.6k sqft14710 Davis Ln, Lake Oswego, OR 97035ActiveMLS ID #382575997, Jeffrey Hjelte, Berkshire Hathaway HomeServices NW Real Estate. RMLS (OR)
- $515,0003 bd2 ba1.6k sqft4406 SE View Acres Rd, Milwaukie, OR 97267ActiveMLS ID #690407626, William Grzebyk, Redfin. RMLS (OR)
- $529,8003 bd3 ba1.6k sqft16058 SW Dewberry Ln, Tigard, OR 97223ActiveMLS ID #705975575, Tamara Koedoot, Premiere Property Group, LLC. RMLS (OR)
- $575,0003 bd2 ba1.7k sqft9511 SE Tenino Ct, Portland, OR 97266ActiveMLS ID #664137768, Sharon Marciniak, Real Broker. RMLS (OR)
- $660,0003 bd3 ba2.1k sqft3607 NE 10th Ave, Portland, OR 97212ActiveMLS ID #477382557, Thomas Hoffman, RE/MAX Equity Group. RMLS (OR)
- $525,0003 bd2 ba1.4k sqft1561 SE Anthony St, Hillsboro, OR 97123ActiveMLS ID #264382723, Ben Farley, Genesis Realty. RMLS (OR)
