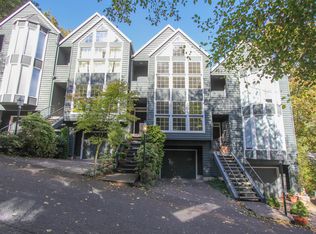
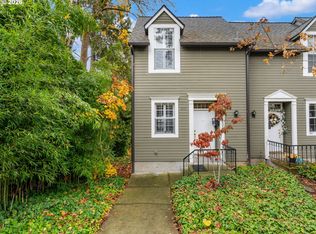
This contemporary end-unit row home offers a rare combination of privacy, natural surroundings, and proximity to key Portland destinations. Positioned on a quiet dead-end street, the home is surrounded by trees and green space bringing the outside in, creating a peaceful setting just minutes from downtown and a few blocks to OHSU. Floor-to-ceiling windows and high ceilings bring in abundant natural light, highlighting the open main level with hardwood flooring. The primary suite features a private balcony, double vanities, and a walk-in shower. Recent updates include new interior paint in 2021, new exterior paint and a 50-year roof installed in 2024, new Trex decking that enhances both outdoor spaces that overlook the tranquil greenspace and a renovated lower flex room that can be used as a workout room, office, studio etc. The home also includes a gas furnace, hot water tank, and an EV outlet in the garage. Additional highlights include a dedicated workout room and two expansive decks that provide flexible outdoor living and entertaining space. Located one block from the Marquam Nature Park trailhead, this property offers direct access to miles of outdoor recreation while maintaining a low-maintenance lifestyle in an established neighborhood.
Active
$669,900
1239 SW Gaines St, Portland, OR 97239
3beds
2,372sqft
Residential
Built in 1991
3,484 Square Feet Lot
$-- Zestimate®
$282/sqft
$-- HOA
What's special
Contemporary end-unit row homeRenovated lower flex roomDedicated workout roomNatural surroundingsWalk-in showerHigh ceilingsFloor-to-ceiling windows
- 182 days
- 549
- 51
Likely to sell faster than
Zillow last checked:
Listing updated:
Listed by:
Sonya MacDonald 503-704-2338,
Premiere Property Group, LLC
Source: RMLS (OR),MLS#: 707565102
Facts & features
Interior
Bedrooms & bathrooms
- Bedrooms: 3
- Bathrooms: 3
- Full bathrooms: 2
- Partial bathrooms: 1
- Main level bathrooms: 1
Rooms
- Room types: Nook, Utility Room, Bedroom 2, Bedroom 3, Dining Room, Family Room, Kitchen, Living Room, Primary Bedroom
Primary bedroom
- Features: Balcony, French Doors, Garden Window, Ensuite, Walkin Closet, Wallto Wall Carpet
- Level: Upper
- Area: 315
- Dimensions: 15 x 21
Bedroom 2
- Features: Closet
- Level: Upper
- Area: 228
- Dimensions: 12 x 19
Bedroom 3
- Features: Closet
- Level: Upper
- Area: 228
- Dimensions: 12 x 19
Dining room
- Features: Hardwood Floors
- Level: Main
- Area: 132
- Dimensions: 11 x 12
Family room
- Features: Fireplace, French Doors, Hardwood Floors, Sunken
- Level: Main
- Area: 228
- Dimensions: 19 x 12
Kitchen
- Features: Builtin Range, Gas Appliances, Hardwood Floors, Microwave, Pantry, Builtin Oven, Quartz
- Level: Main
Living room
- Features: Garden Window, Hardwood Floors
- Level: Main
- Area: 195
- Dimensions: 13 x 15
Heating
- Forced Air, Fireplace(s)
Cooling
- Central Air
Appliances
- Included: Built In Oven, Built-In Range, Dishwasher, Disposal, Gas Appliances, Microwave, Plumbed For Ice Maker, Stainless Steel Appliance(s), Washer/Dryer, Gas Water Heater
- Laundry: Laundry Room
Features
- Floor 3rd, High Ceilings, Closet, Sunken, Pantry, Quartz, Balcony, Walk-In Closet(s), Tile
- Flooring: Hardwood, Tile, Wood, Wall to Wall Carpet
- Doors: French Doors
- Windows: Double Pane Windows, Vinyl Frames, Garden Window(s)
- Number of fireplaces: 1
- Fireplace features: Gas
Interior area
- Total structure area: 2,372
- Total interior livable area: 2,372 sqft
Video & virtual tour
Property
Parking
- Total spaces: 2
- Parking features: Driveway, Garage Door Opener, Attached, Tandem, Tuck Under
- Attached garage spaces: 2
- Has uncovered spaces: Yes
Accessibility
- Accessibility features: Garage On Main, Accessibility
Features
- Stories: 2
- Patio & porch: Deck
- Exterior features: Balcony
- Has view: Yes
- View description: City, Territorial, Trees/Woods
Lot
- Size: 3,484 Square Feet
- Features: Corner Lot, Greenbelt, Secluded, Trees, Wooded, SqFt 3000 to 4999
Details
- Parcel number: R213717
Construction
Type & style
- Home type: Townhouse
- Architectural style: Contemporary
- Property subtype: Residential
- Attached to another structure: Yes
Materials
- Cement Siding
- Roof: Composition
Condition
- Resale
- New construction: No
- Year built: 1991
Utilities & green energy
- Gas: Gas
- Sewer: Public Sewer
- Water: Public
Community & HOA
Community
- Security: Security System Owned
HOA
- Has HOA: No
Location
- Region: Portland
Financial & listing details
- Price per square foot: $282/sqft
- Tax assessed value: $749,380
- Annual tax amount: $12,263
- Date on market: 5/15/2026
- Listing terms: Cash,Conventional,FHA,VA Loan
- Road surface type: Paved
Estimated market value
Not available
Estimated sales range
Not available
Not available
Price history
| Date | Event | Price |
|---|---|---|
| 10/26/2026 | Listed for sale | $669,900+3.1%$282/sqft |
Source:  RMLS (OR) #707565102 Report a problem | ||
| 6/17/2026 | Listing removed | $650,000$274/sqft |
Source: RMLS (OR) #707565102 Report a problem | ||
| 5/18/2026 | Pending sale | $650,000$274/sqft |
Source: RMLS (OR) #707565102 Report a problem | ||
| 5/15/2026 | Listed for sale | $650,000+6.6%$274/sqft |
Source: RMLS (OR) #707565102 Report a problem | ||
| 4/21/2021 | Sold | $610,000+2.5%$257/sqft |
Source: RMLS (OR) #21469993 Report a problem | ||
| 3/1/2021 | Pending sale | $595,000$251/sqft |
Source: RMLS (OR) #21469993 Report a problem | ||
| 2/26/2021 | Listed for sale | $595,000+54.5%$251/sqft |
Source: RMLS (OR) #21469993 Report a problem | ||
| 9/26/2013 | Sold | $385,000-1%$162/sqft |
Source: RMLS (OR) #13535013 Report a problem | ||
| 7/14/2013 | Price change | $389,000-2.5%$164/sqft |
Source: Heidi Settlemier #13535013 Report a problem | ||
| 6/25/2013 | Listed for sale | $399,000+42.6%$168/sqft |
Source: Heidi Settlemier #13535013 Report a problem | ||
| 7/10/1998 | Sold | $279,900$118/sqft |
Source: Public Record Report a problem | ||
Public tax history
| Year | Property taxes | Tax assessment |
|---|---|---|
| 2025 | $12,263 +4% | $455,550 +3% |
| 2024 | $11,792 +3.7% | $442,290 +3% |
| 2023 | $11,368 +2.2% | $429,410 +3% |
| 2022 | $11,122 +10.1% | $416,910 -3.7% |
| 2021 | $10,102 +3.8% | $432,820 +3% |
| 2020 | $9,732 +2.7% | $420,220 +3% |
| 2019 | $9,474 | $407,990 +3% |
| 2018 | $9,474 -4.6% | $396,110 +3% |
| 2017 | $9,930 +16.2% | $384,580 +3% |
| 2016 | $8,544 | $373,380 +3% |
| 2015 | $8,544 +18.9% | $362,510 +3% |
| 2014 | $7,186 +33.2% | $351,960 +10.6% |
| 2013 | $5,394 +16.4% | $318,300 +9.6% |
| 2012 | $4,633 +1.2% | $290,400 +0.9% |
| 2011 | $4,576 -21.4% | $287,870 -15.8% |
| 2010 | $5,825 -2.1% | $341,710 +3% |
| 2009 | $5,952 -5.2% | $331,760 +3% |
| 2008 | $6,282 -7.7% | $322,100 +3% |
| 2007 | $6,809 +11.4% | $312,720 +3% |
| 2006 | $6,114 +4.7% | $303,620 +3% |
| 2005 | $5,837 -1.2% | $294,780 +3% |
| 2004 | $5,906 +4.8% | $286,200 +3% |
| 2003 | $5,637 +2.4% | $277,870 +3% |
| 2002 | $5,505 +7.8% | $269,780 +6.1% |
| 2000 | $5,105 | $254,310 |
Find assessor info on the county website
Monthly payment
Est. payment
Payment breakdown
Explore the cost of this home by adjusting the details. Changes won't be saved.Climate risks
Neighborhood: Homestead
Nearby schools
Schools provided by the listing agent
- Elementary: Ainsworth
- Middle: West Sylvan
- High: Lincoln
Source: RMLS (OR). This data may not be complete. We recommend contacting the local school district to confirm school assignments for this home.
Similar homes
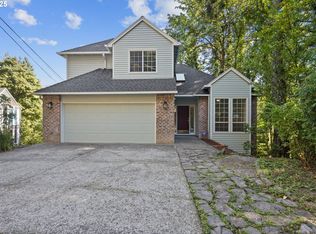
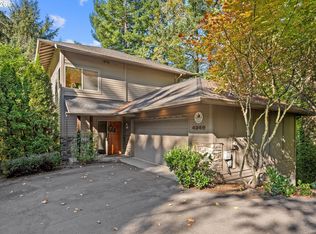
- $699,0003 bd3 ba2.2k sqft4249 SW Dosch Rd, Portland, OR 97239Active
 MLS ID #304454761, Stephanie Peck, eXp Realty, LLC. RMLS (OR)
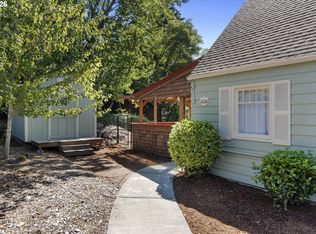
- $599,9004 bd3 ba2k sqft2226 SW Iowa St, Portland, OR 97239Active
 MLS ID #209501703, John Kearney, You Realty. RMLS (OR)
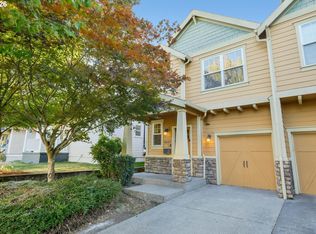
- $650,0002 bd3 ba1.3k sqft639 1st St, Lake Oswego, OR 97034Active
 MLS ID #480279670, Rick Sadle, Keller Williams Realty Professionals. RMLS (OR)
- $649,9003 bd3 ba2.1k sqft3607 NE 10th Ave, Portland, OR 97212Active
 MLS ID #477382557, Thomas Hoffman, RE/MAX Equity Group. RMLS (OR)
- $699,0003 bd3 ba2.5k sqft620 SW Orchid St, Portland, OR 97219ActiveMLS ID #669873813, Stephen FitzMaurice, eXp Realty, LLC. RMLS (OR)
- $524,6003 bd4 ba2k sqft7430 SW Capitol Hwy, Portland, OR 97219ActiveMLS ID #453398323, Samantha Fuqua, Neighbors Realty. RMLS (OR)
- $699,0003 bd3 ba2.8k sqft12225 SW 34th Ave, Portland, OR 97219ActiveMLS ID #234758321, Elizabeth Davidson, Cascade Hasson Sotheby's International Realty. RMLS (OR)
- $669,0003 bd3 ba2.4k sqft67 Condolea Ter, Lake Oswego, OR 97035ActiveMLS ID #301150198, Christy MacColl, Windermere Realty Trust. RMLS (OR)
- $699,5003 bd3 ba2.3k sqft13340 Auburn Ct, Portland, OR 97035ActiveMLS ID #745952901, Joe Fustolo, Soldera Properties, Inc. RMLS (OR)
- $650,0004 bd2 ba1.8k sqft10618 SW 49th Ave, Portland, OR 97219ActiveMLS ID #227504750, Arvell Wilson, Realty First. RMLS (OR)
- $680,0004 bd3 ba2.1k sqft6512 SW Taylors Ferry Rd, Tigard, OR 97223ActiveMLS ID #491569103, Shawntel Brown, Coldwell Banker Bain. RMLS (OR)
- $719,0004 bd3 ba2.8k sqft2445 Debok Rd, West Linn, OR 97068ActiveMLS ID #129340162, Tammie Crane, Homes by Crane. RMLS (OR)
- $550,0003 bd3 ba2k sqft9925 SW Quail Post Rd, Portland, OR 97219ActiveMLS ID #180260714, Dill Ward, eXp Realty, LLC. RMLS (OR)
- $599,9503 bd2 ba2.2k sqft8716 NW Bailey St, Portland, OR 97231ActiveMLS ID #284263194, Ben Andrews, MORE Realty. RMLS (OR)
- $485,0002 bd2 ba1.5k sqft5620 S Riverside Ln #1, Portland, OR 97239ActiveMLS ID #428987748, Brandy Stephens, Knipe Realty ERA Powered. RMLS (OR)
- $759,0004 bd3 ba2.5k sqft12727 SW 60th Ct, Portland, OR 97219ActiveMLS ID #174896480, Thomas Patterson, Belrose Realty, LLC. RMLS (OR)
- $599,9004 bd2 ba2.4k sqft6028 SE Gladstone St, Portland, OR 97206ActiveMLS ID #247628052, Jessica Brunt, Lark and Fir Realty LLC. RMLS (OR)
- $619,9004 bd3 ba2.4k sqft4849 SE Anderegg Loop, Portland, OR 97236ActiveMLS ID #393907357, Mitchell Heiner, Works Real Estate. RMLS (OR)
- $499,0002 bd3 ba1.7k sqft637 SE Linn St APT E, Portland, OR 97202ActiveMLS ID #168503294, Connie Vera, eXp Realty, LLC. RMLS (OR)
- $549,0003 bd2 ba1.5k sqft4992 SW Evelyn St, Portland, OR 97219ActiveMLS ID #637963430, Victoria Hudson, MORE Realty. RMLS (OR)
