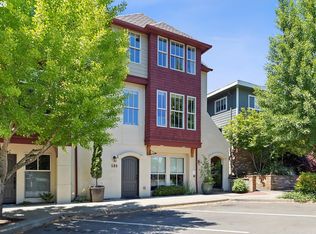
New Price--reduced $25K. Now $699,900. PARK YOUR CAR IN THE GARAGE AND BEGIN TO WALK...We are the best priced 2 bedroom home in the desirable First Addition Lake Oswego, Oregon neighborhood. This townhome can service as your primary residence, weekend get away or an investment property. Again--NO HOA'S Located just a few blocks from the center of downtown in the sought-after Lake Oswego First Addition neighborhood. All that you could need is just blocks away. Shop local for all your home needs. The post office, restaurants, pharmacies, dentists and doctors are just blocks away. Enjoy stunning sunrises, vista views and the top half view of our iconic Mt. Hood. The location provides a quiet serene setting at the north end of the 6 unit building. It's ready for you to move right in and start living in the walkable neighborhood. The upper level has 2 bedrooms and 2 full bathrooms. The primary suite features a balcony showcasing our eastern views, full walk in shower bathroom, linen closet + double door closet. The main floor features hardwood floors, gas fireplace, balcony, living / dining room combo, kitchen, counter bar and 1/2 bath with your private balcony for your private outdoor comfort. A 1 car garage is attainable from the interior staircase with a utility sink, laundry and a additional 12 x 14 room for your extra living space. Approximately 1400 square feet. Live in and enjoy the most desirable neighborhood in Lake Oswego, Oregon. FIRST ADDITION!
Active
Price cut: $25.1K (6/24)
$699,900
639 1st St, Lake Oswego, OR 97034
2beds
1,391sqft
:
Get pre-qualified$4,858/mo
Residential, Townhouse
Built in 1989
-- sqft lot
$681,700 Zestimate®
$503/sqft
$-- HOA
What's special
Gas fireplaceVista viewsQuiet serene settingDouble door closetUtility sinkStunning sunrisesLinen closet
- 133 days |
- 405 |
- 12 |
Zillow last checked:
Listing updated:
Listed by:
Jennifer King 503-799-9027,
Windermere Heritage
Source: RMLS (OR),MLS#: 436777998
Facts & features
Interior
Bedrooms & bathrooms
- Bedrooms: 2
- Bathrooms: 3
- Full bathrooms: 2
- Partial bathrooms: 1
- Main level bathrooms: 1
Rooms
- Room types: Laundry, Bonus Room, Bedroom 2, Dining Room, Family Room, Kitchen, Living Room, Primary Bedroom
Primary bedroom
- Features: Balcony, Closet, Suite
- Level: Upper
- Area: 180
- Dimensions: 12 x 15
Bedroom 2
- Features: Bathtub With Shower
- Level: Upper
- Area: 130
- Dimensions: 13 x 10
Dining room
- Features: Hardwood Floors, Living Room Dining Room Combo
- Level: Main
- Area: 84
- Dimensions: 12 x 7
Family room
- Level: Lower
Kitchen
- Features: Builtin Range, Dishwasher, Disposal, Hardwood Floors, Microwave, Free Standing Range
- Level: Main
Living room
- Features: Balcony, Eat Bar, Fireplace, Hardwood Floors, Living Room Dining Room Combo
- Level: Main
- Area: 195
- Dimensions: 13 x 15
Heating
- Forced Air, Fireplace(s)
Cooling
- Heat Pump
Appliances
- Included: Dishwasher, Disposal, Free-Standing Gas Range, Free-Standing Refrigerator, Microwave, Stainless Steel Appliance(s), Washer/Dryer, Built-In Range, Free-Standing Range, Gas Water Heater
- Laundry: Laundry Room
Features
- High Ceilings, Closet, Bathtub With Shower, Living Room Dining Room Combo, Balcony, Eat Bar, Suite
- Flooring: Hardwood, Wall to Wall Carpet
- Windows: Double Pane Windows, Vinyl Frames
- Basement: Finished,Other
- Number of fireplaces: 1
- Fireplace features: Gas
Interior area
- Total structure area: 1,391
- Total interior livable area: 1,391 sqft
Property
Parking
- Total spaces: 1
- Parking features: Off Street, On Street, Garage Door Opener, Attached
- Attached garage spaces: 1
- Has uncovered spaces: Yes
Features
- Levels: Two
- Stories: 3
- Patio & porch: Deck, Porch
- Exterior features: Gas Hookup, Balcony
- Has view: Yes
- View description: Territorial
Lot
- Features: Level, SqFt 0K to 2999
Details
- Additional structures: GasHookup
- Parcel number: 01412082
Construction
Type & style
- Home type: Townhouse
- Property subtype: Residential, Townhouse
- Attached to another structure: Yes
Materials
- Wood Siding
- Foundation: Concrete Perimeter
- Roof: Composition
Condition
- Resale
- New construction: No
- Year built: 1989
Utilities & green energy
- Gas: Gas Hookup, Gas
- Sewer: Public Sewer
- Water: Public
Community & HOA
Community
- Security: Sidewalk
- Subdivision: First Addition
HOA
- Has HOA: No
Location
- Region: Lake Oswego
Financial & listing details
- Price per square foot: $503/sqft
- Tax assessed value: $599,087
- Annual tax amount: $5,409
- Date on market: 3/12/2026
- Listing terms: Cash,Conventional
- Road surface type: Paved
Estimated market value
$681,700
$648,000 - $716,000
$2,914/mo
Price history
| Date | Event | Price |
|---|---|---|
| 6/24/2026 | Price change | $699,900-3.5%$503/sqft |
Source:  RMLS (OR) #436777998 Report a problem RMLS (OR) #436777998 Report a problem | ||
| 3/12/2026 | Listed for sale | $725,000-3.3%$521/sqft |
Source: RMLS (OR) #436777998 Report a problem | ||
| 8/25/2025 | Listing removed | $3,000$2/sqft |
Source: Zillow Rentals Report a problem | ||
| 8/4/2025 | Listed for rent | $3,000+20%$2/sqft |
Source: Zillow Rentals Report a problem | ||
| 9/13/2024 | Listing removed | $2,500$2/sqft |
Source: Zillow Rentals Report a problem | ||
| 7/23/2024 | Price change | $2,500-7.4%$2/sqft |
Source: Zillow Rentals Report a problem | ||
| 7/20/2024 | Price change | $2,700-10%$2/sqft |
Source: Zillow Rentals Report a problem | ||
| 6/7/2024 | Listed for rent | $3,000+20%$2/sqft |
Source: Zillow Rentals Report a problem | ||
| 10/13/2023 | Listing removed | -- |
Source: Zillow Rentals Report a problem | ||
| 9/29/2023 | Listed for rent | $2,500$2/sqft |
Source: Zillow Rentals Report a problem | ||
| 7/7/2022 | Sold | $749,900$539/sqft |
Source: RMLS (OR) #22263258 Report a problem | ||
| 6/13/2022 | Pending sale | $749,900$539/sqft |
Source: RMLS (OR) #22263258 Report a problem | ||
| 6/2/2022 | Listed for sale | $749,900+341.4%$539/sqft |
Source: RMLS (OR) #22263258 Report a problem | ||
| 12/24/1996 | Sold | $169,900$122/sqft |
Source: Public Record Report a problem | ||
Public tax history
| Year | Property taxes | Tax assessment |
|---|---|---|
| 2025 | $5,409 +2.7% | $282,276 +3% |
| 2024 | $5,265 +3% | $274,055 +3% |
| 2023 | $5,110 +3.1% | $266,073 +3% |
| 2022 | $4,959 +8.3% | $258,324 +3% |
| 2021 | $4,579 +2.6% | $250,800 +3% |
| 2020 | $4,464 +2.5% | $243,496 +3% |
| 2019 | $4,354 +5.2% | $236,404 +3% |
| 2018 | $4,141 | $229,518 +3% |
| 2017 | $4,141 +13.9% | $222,833 +3% |
| 2016 | $3,637 | $216,343 +3% |
| 2015 | $3,637 +3.5% | $210,042 +3% |
| 2014 | $3,514 +3.2% | $203,924 +3% |
| 2013 | $3,405 +2.9% | $197,984 +3% |
| 2012 | $3,309 +3.5% | $192,217 +3% |
| 2011 | $3,196 +1.7% | $186,618 +3% |
| 2010 | $3,142 +1% | $181,183 +3% |
| 2009 | $3,109 +6.7% | $175,906 +3% |
| 2008 | $2,914 +4.6% | $170,783 +3% |
| 2007 | $2,785 +4.3% | $165,809 +3% |
| 2006 | $2,670 +0.3% | $160,980 +3% |
| 2005 | $2,662 +4.1% | $156,291 +3% |
| 2004 | $2,558 +4.9% | $151,739 +3% |
| 2003 | $2,440 -47.8% | $147,319 +3% |
| 2002 | $4,673 +103.8% | $143,028 +3% |
| 2001 | $2,293 +10.5% | $138,862 +3% |
| 2000 | $2,076 | $134,817 |
Find assessor info on the county website
Monthly payment
Est. payment
Payment breakdown
Explore the cost of this home by adjusting the details. Changes won't be saved.Climate risks
Neighborhood: First Addition-Forest Hills
Nearby schools
GreatSchools rating
- 9/10Forest Hills Elementary SchoolGrades: K-5Distance: 0.7 mi
- 8/10Lake Oswego Junior High SchoolGrades: 6-8Distance: 1.9 mi
- 10/10Lake Oswego Senior High SchoolGrades: 9-12Distance: 2 mi
Schools provided by the listing agent
- Elementary: Forest Hills
- Middle: Lake Oswego
- High: Lake Oswego
Source: RMLS (OR). This data may not be complete. We recommend contacting the local school district to confirm school assignments for this home.
- $584,5002 bd2 ba1.4k sqft637 1st St, Lake Oswego, OR 97034Off Market

- $601,8002 bd2 ba1.1k sqft635 1st St, Lake Oswego, OR 97034Off Market

- $586,2002 bd2 ba1.2k sqft633 1st St, Lake Oswego, OR 97034Off Market
- $599,8002 bd2 ba1.2k sqft631 1st St, Lake Oswego, OR 97034Off Market
- $--1 bd1 ba-- sqft685 1st St #776F18CCB, Lake Oswego, OR 97034Off Market
- $--2 bd2 ba-- sqft685 1st St #F320A52C6, Lake Oswego, OR 97034Off Market
- $--1 bd1 ba-- sqft685 1st St #1, Lake Oswego, OR 97034Off Market
- $639,7002 bd2 ba1.2k sqft629 1st St, Lake Oswego, OR 97034Off Market
A local agent can set up tours, give advice and negotiate with sellers.
Similar homes
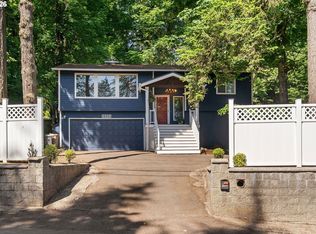
- $775,0002 bd3 ba1.4k sqft580 2nd St, Lake Oswego, OR 97034Active
 MLS ID #332807244, Matthew Morris, MORE Realty. RMLS (OR)
 - $658,0003 bd3 ba1.7k sqft16351 Pacific Hwy, Lake Oswego, OR 97034Active
 MLS ID #673122406, Dennis Laird, Windermere Realty Trust. RMLS (OR)
 - $650,0003 bd3 ba1.9k sqft38 Greenridge Ct, Lake Oswego, OR 97035Active
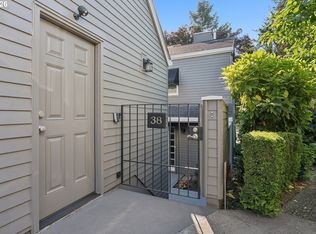 MLS ID #542535892, Dylan McNerney, Windermere Realty Trust. RMLS (OR)
 - $515,0003 bd3 ba1.9k sqft1796 Bonniebrae Dr, Lake Oswego, OR 97034Active
 MLS ID #694806958, Robin Hakeman, Living Room Realty. RMLS (OR)
 - $350,0002 bd1 ba1.1k sqft200 Burnham Rd Unit 306, Lake Oswego, OR 97034ActiveMLS ID #353531559, Linda Heinrichs, Keller Williams Realty Portland Premiere. RMLS (OR)
- $444,0002 bd3 ba1.2k sqft15495 Brianne Ct, Lake Oswego, OR 97035ActiveMLS ID #756543210, Cheryl Stiller Otis, Cascade Hasson Sotheby's International Realty. RMLS (OR)
- $625,0003 bd3 ba1.9k sqft6343 Failing St, West Linn, OR 97068ActiveMLS ID #478227149, Kim Woodhouse, Soldera Properties, Inc. RMLS (OR)
- $379,9002 bd3 ba1.2k sqft3926 Carman Dr, Lake Oswego, OR 97035ActiveMLS ID #187275730, Rushie Ellenwood, Neighborhood Works. RMLS (OR)
- $599,0002 bd3 ba1.5k sqft5028 SW View Point Ter, Portland, OR 97239ActiveMLS ID #104770991, Colleen Ritt, Where, Inc. RMLS (OR)
- $680,0003 bd3 ba1.9k sqft11566 SW Wood Duck Pl, Tigard, OR 97223ActiveMLS ID #776642348, Taha Al-Madani, Keller Williams Realty Portland Premiere. RMLS (OR)
- $550,0002 bd2 ba1.8k sqft9520 SW Lakeside Dr, Tigard, OR 97224ActiveMLS ID #136507729, Elaine Simms, Ken Miller & Associates. RMLS (OR)
- $600,0003 bd2 ba1.5k sqft5317 SE Bybee Blvd #A, Portland, OR 97206ActiveMLS ID #709423528, Brook Hogan, HomeSmart Realty Group. RMLS (OR)
- $400,0002 bd3 ba1.4k sqft2038 Titan Ter, West Linn, OR 97068ActiveMLS ID #211374123, Victoria Gooley, Opt. RMLS (OR)
- $699,5004 bd3 ba1.8k sqft7860 SW Gearhart Dr, Beaverton, OR 97007ActiveMLS ID #729799516, Rick Sadle, Keller Williams Realty Professionals. RMLS (OR)
- $619,9003 bd3 ba1.6k sqft6207 SW 21st Ave, Portland, OR 97239ActiveMLS ID #699779954, Greg Messick, RealtyNET, LLC. RMLS (OR)
- $805,0002 bd3 ba1.9k sqft2442 NW Pettygrove St, Portland, OR 97210ActiveMLS ID #110443847, Dill Ward, eXp Realty, LLC. RMLS (OR)
- $450,0003 bd3 ba2k sqft9490 SW 153rd Ave, Beaverton, OR 97007ActiveMLS ID #788153944, Elizabeth Davidson, Cascade Hasson Sotheby's International Realty. RMLS (OR)
- $599,0004 bd3 ba2k sqft3731 Wild Rose Loop, West Linn, OR 97068ActiveMLS ID #479217713, Jillian Smith, John L. Scott. RMLS (OR)
- $379,9002 bd2 ba1.4k sqft3650 Summerlinn Dr, West Linn, OR 97068ActiveMLS ID #796984931, Joel Gander, Gander Property Group. RMLS (OR)
- $450,0002 bd3 ba1.2k sqft14800 SW Kraft Loop, Portland, OR 97223ActiveMLS ID #278037806, Marlene Mills, Premiere Property Group, LLC. RMLS (OR)
