Exceptional opportunity to own in desirable West Linn. Conveniently located near parks, grocery stores, restaurants, coffee shops, shopping, and Rosemont Ridge Middle School, this home offers a functional and versatile floor plan with 3 bedrooms plus a den or possible 4th bedroom, 2.5 baths, tall ceilings, central A/C, and an attached 2-car garage. Kitchen features stainless steel appliances, a gas range, abundant counter and cabinet space, plus an island with eating bar. Needs TLC, but recent improvements include a new water heater and new upper deck boards. All appliances are included. A great opportunity to personalize a well-located home and build equity in one of West Linn's most sought-after communities.
Active
Price cut: $20K (8/28)
$579,000
3731 Wild Rose Loop, West Linn, OR 97068
4beds
2,056sqft
Residential, Single Family Residence
Built in 2002
-- sqft lot
$575,400 Zestimate®
$282/sqft
$36/mo HOA
What's special
New upper deck boardsGas rangeTall ceilingsAll appliances are includedIsland with eating bar
- 66 days
- 1,383
- 80
Likely to sell faster than
Zillow last checked:
Listing updated:
Listed by:
Jillian Smith 503-913-5076,
John L. Scott
Source: RMLS (OR),MLS#: 479217713
Facts & features
Interior
Bedrooms & bathrooms
- Bedrooms: 4
- Bathrooms: 3
- Full bathrooms: 2
- Partial bathrooms: 1
Rooms
- Room types: Bedroom 4, Laundry, Bedroom 2, Bedroom 3, Dining Room, Family Room, Kitchen, Living Room, Primary Bedroom
Primary bedroom
- Features: Deck, Ensuite, Soaking Tub, Walkin Closet, Wallto Wall Carpet
- Level: Upper
Bedroom 2
- Features: Closet, Wallto Wall Carpet
- Level: Upper
Bedroom 3
- Features: Closet, Wallto Wall Carpet
- Level: Upper
Bedroom 4
- Features: French Doors, Closet
- Level: Lower
Dining room
- Features: Deck
- Level: Main
Kitchen
- Features: Dishwasher, Disposal, Eat Bar, Eating Area, Gas Appliances, Island, Microwave, Free Standing Range, Free Standing Refrigerator, Granite
- Level: Main
Living room
- Features: Builtin Features, Fireplace, Hardwood Floors, High Ceilings
- Level: Lower
Heating
- Forced Air, Fireplace(s)
Cooling
- Central Air
Appliances
- Included: Dishwasher, Disposal, Free-Standing Gas Range, Free-Standing Refrigerator, Microwave, Washer/Dryer, Gas Appliances, Free-Standing Range, Gas Water Heater
- Laundry: Laundry Room
Features
- Granite, High Ceilings, Soaking Tub, Closet, Eat Bar, Eat-in Kitchen, Kitchen Island, Built-in Features, Walk-In Closet(s)
- Flooring: Hardwood, Wall to Wall Carpet
- Doors: French Doors
- Windows: Vinyl Frames
- Basement: Crawl Space
- Number of fireplaces: 1
- Fireplace features: Gas
Interior area
- Total structure area: 2,056
- Total interior livable area: 2,056 sqft
Property
Parking
- Total spaces: 2
- Parking features: Driveway, On Street, Garage Door Opener, Attached
- Attached garage spaces: 2
- Has uncovered spaces: Yes
Features
- Stories: 3
- Patio & porch: Deck, Patio
- Fencing: Fenced
- Has view: Yes
- View description: Creek/Stream, Park/Greenbelt, Trees/Woods
- Has water view: Yes
- Water view: Creek/Stream
- Waterfront features: Creek
Lot
- Features: Corner Lot, SqFt 3000 to 4999
Details
- Parcel number: 05004059
- Zoning: R-3
Construction
Type & style
- Home type: SingleFamily
- Architectural style: Craftsman
- Property subtype: Residential, Single Family Residence
Materials
- Lap Siding, Stone
- Foundation: Concrete Perimeter
- Roof: Composition
Condition
- Resale
- New construction: No
- Year built: 2002
Utilities & green energy
- Gas: Gas
- Sewer: Public Sewer
- Water: Public
Community & HOA
Community
- Subdivision: Mackenzie Rose Estates
HOA
- Has HOA: Yes
- Amenities included: Commons, Management
- HOA fee: $428 annually
Location
- Region: West Linn
Financial & listing details
- Price per square foot: $282/sqft
- Annual tax amount: $7,145
- Date on market: 6/25/2026
- Listing terms: Cash,Conventional
- Road surface type: Paved
Estimated market value
$575,400
$547,000 - $604,000
$2,884/mo
Price history
| Date | Event | Price |
|---|---|---|
| 8/28/2026 | Price change | $579,000-3.3%$282/sqft |
Source:  RMLS (OR) #479217713 Report a problem RMLS (OR) #479217713 Report a problem | ||
| 7/18/2026 | Price change | $599,000-1.8%$291/sqft |
Source: RMLS (OR) #479217713 Report a problem | ||
| 6/25/2026 | Listed for sale | $610,000+71.9%$297/sqft |
Source: RMLS (OR) #479217713 Report a problem | ||
| 3/30/2016 | Sold | $354,900$173/sqft |
Source: RMLS (OR) #15621131 Report a problem | ||
Public tax history
Tax history is unavailable.
Monthly payment
Est. payment
Payment breakdown
Explore the cost of this home by adjusting the details. Changes won't be saved.Climate risks
Neighborhood: Parker Crest
Nearby schools
Schools provided by the listing agent
- Elementary: Sunset
- Middle: Rosemont Ridge
- High: West Linn
Source: RMLS (OR). This data may not be complete. We recommend contacting the local school district to confirm school assignments for this home.


Similar homes
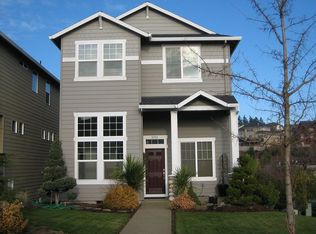
- $649,5003 bd4 ba2.4k sqft3490 Chaparrel Loop, West Linn, OR 97068Active

 MLS ID #518120622, Pat Bangerter, Eleete Real Estate. RMLS (OR)
 - $649,0003 bd4 ba2.6k sqft2246 Saint Moritz Loop, West Linn, OR 97068Active
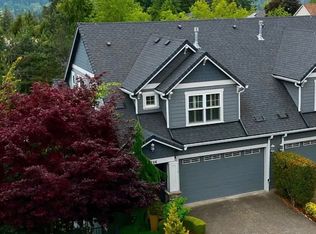 MLS ID #702104556, Sharilynn Taylor, Premiere Property Group, LLC. RMLS (OR)
 - $839,0003 bd3 ba2.1k sqft19775 Spring Ridge Dr, West Linn, OR 97068Active
 MLS ID #225169938, Dawn Meaney, Real Broker. RMLS (OR)
 - $549,9004 bd3 ba1.9k sqft1422 NE 18th Pl, Canby, OR 97013Active
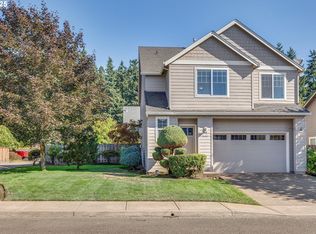 MLS ID #295467047, Gina Hosford, Better Homes & Gardens Realty. RMLS (OR)
 - $409,0003 bd2 ba1.5k sqft3595 Summerlinn Dr, West Linn, OR 97068ActiveMLS ID #392292062, Josh Hackenjos, LUXE Forbes Global Properties. RMLS (OR)
- $649,9004 bd3 ba2.9k sqft1800 N Ponderosa St, Canby, OR 97013ActiveMLS ID #797450168, Joelle Lewis, eXp Realty, LLC. RMLS (OR)
- $599,9004 bd3 ba2.2k sqft10140 SW Molly Ct, Tigard, OR 97223ActiveMLS ID #500753366, Devin Bourne, Bespoke Realty. RMLS (OR)
- $550,0004 bd3 ba1.6k sqft9610 SW 47th Ave, Portland, OR 97219ActiveMLS ID #635019924, Melinda Mason, Belrose Realty, LLC. RMLS (OR)
- $599,9994 bd3 ba2.5k sqft15946 SE Henderson Way, Portland, OR 97236ActiveMLS ID #708521891, Rachel Sheller, Oregon First. RMLS (OR)
- $599,9504 bd3 ba2k sqft28930 SW Geneva Loop, Wilsonville, OR 97070ActiveMLS ID #410007049, Chris Hoem, Soldera Properties, Inc. RMLS (OR)
- $589,9904 bd3 ba2k sqft12288 SW Palermo St, Wilsonville, OR 97070ActiveMLS ID #434787133, Ashley McConnaughey, HomeSmart Realty Group. RMLS (OR)
- $579,9003 bd3 ba1.9k sqft15832 SE Flavel Dr, Portland, OR 97236ActiveMLS ID #678686726, Brandon King, Keller Williams PDX Central. RMLS (OR)
- $675,0004 bd3 ba2.9k sqft12596 SE Maplewood Ct, Milwaukie, OR 97222ActiveMLS ID #287460118, Danny Phanphackdy, Modern Realty. RMLS (OR)
- $389,9502 bd2 ba1.3k sqft3480 Summerlinn Dr, West Linn, OR 97068ActiveMLS ID #482488704, Nancy Kelly, Harcourts Real Estate Network Group. RMLS (OR)
- $579,8003 bd2 ba2k sqft12425 SW Winterview Dr, Tigard, OR 97224ActiveMLS ID #268073281, Butch Dela Cruz, Knipe Realty ERA Powered. RMLS (OR)
- $329,0002 bd3 ba1.3k sqft604 Springtree Ln, West Linn, OR 97068ActiveMLS ID #687664521, Breylan Deal-Eriksen, Think Real Estate. RMLS (OR)
- $575,0003 bd2 ba1.6k sqft23865 SW Golden Pond Ter, Sherwood, OR 97140ActiveMLS ID #402170653, Joe Skipper, eXp Realty, LLC. RMLS (OR)
- $750,0004 bd3 ba2.6k sqft16023 Trail Dr, Oregon City, OR 97045ActiveMLS ID #622494915, Deserie Fernbaugh Daniels, Coldwell Banker Bain. RMLS (OR)
- $679,0004 bd3 ba2.4k sqft10898 SE Happy Valley Dr, Happy Valley, OR 97086ActiveMLS ID #300334031, Sean Premo, Premiere Property Group, LLC. RMLS (OR)
- $609,0003 bd3 ba2k sqft11132 SW Barber St, Wilsonville, OR 97070ActiveMLS ID #133942296, Wendy Martin, Cascade Hasson Sotheby's International Realty. RMLS (OR)
