Beautifully appointed home in a sought-after West Linn neighborhood, ideally located next to Tanner Park! New roof and water heater installed in 2026 adds peace of mind to this beautifully maintained home. A full cosmetic update was completed in 2021, including new flooring throughout, a modern interior paint palette, updated lighting, stainless steel kitchen appliances, subway tile backsplash, and quartz countertops. The main level features central vacuum, and an inviting open floor plan with a spacious living room, gas fireplace, island kitchen, and dining area. Sliding glass doors open to the deck, creating an effortless flow for indoor-outdoor living. The vaulted primary suite offers a spacious retreat and a luxurious ensuite featuring a soaking tub, separate shower, and walk-in closet. Downstairs, a versatile bonus room opens to a custom paver patio with fire pit, creating a wonderful space for entertaining or relaxing. Beautifully updated, thoughtfully maintained, and ideally located in one of West Linn’s most desirable neighborhoods!
Active
Price cut: $25K (10/1)
$650,000
3767 Wild Rose Loop, West Linn, OR 97068
3beds
2,789sqft
Residential, Single Family Residence
Built in 2002
-- sqft lot
$-- Zestimate®
$233/sqft
$-- HOA
What's special
Gas fireplaceModern interior paint paletteDining areaVersatile bonus roomUpdated lightingNew flooring throughoutWalk-in closet
- 57 days
- 394
- 17
Zillow last checked:
Listing updated:
Listed by:
Alix Edwards 503-349-3031,
Opt,
Isabella Waite 971-404-1559,
Opt
Source: RMLS (OR),MLS#: 788666084
Facts & features
Interior
Bedrooms & bathrooms
- Bedrooms: 3
- Bathrooms: 4
- Full bathrooms: 3
- Partial bathrooms: 1
- Main level bathrooms: 1
Rooms
- Room types: Laundry, Bedroom 2, Bedroom 3, Dining Room, Family Room, Kitchen, Living Room, Primary Bedroom
Primary bedroom
- Features: Double Sinks, Soaking Tub, Suite, Vaulted Ceiling, Walkin Closet, Walkin Shower, Wallto Wall Carpet
- Level: Upper
- Area: 260
- Dimensions: 13 x 20
Bedroom 2
- Features: Walkin Closet, Wallto Wall Carpet
- Level: Upper
- Area: 110
- Dimensions: 11 x 10
Bedroom 3
- Features: Walkin Closet, Wallto Wall Carpet
- Level: Upper
- Area: 110
- Dimensions: 11 x 10
Dining room
- Features: Sliding Doors
- Level: Main
- Area: 140
- Dimensions: 10 x 14
Family room
- Level: Lower
- Area: 660
- Dimensions: 22 x 30
Kitchen
- Features: Dishwasher, Disposal, Gas Appliances, Microwave, Pantry, Free Standing Range, Free Standing Refrigerator, Plumbed For Ice Maker
- Level: Main
- Area: 120
- Width: 12
Living room
- Features: Fireplace, Laminate Flooring
- Level: Main
- Area: 260
- Dimensions: 13 x 20
Heating
- Forced Air, Fireplace(s)
Cooling
- Central Air
Appliances
- Included: Dishwasher, Disposal, Free-Standing Range, Free-Standing Refrigerator, Gas Appliances, Microwave, Stainless Steel Appliance(s), Washer/Dryer, Plumbed For Ice Maker, Gas Water Heater
- Laundry: Laundry Room
Features
- Vaulted Ceiling(s), Walk-In Closet(s), Pantry, Double Vanity, Soaking Tub, Suite, Walkin Shower, Kitchen Island
- Flooring: Wall to Wall Carpet, Laminate
- Doors: Sliding Doors
- Basement: Daylight,Finished
- Number of fireplaces: 1
- Fireplace features: Gas
Interior area
- Total structure area: 2,789
- Total interior livable area: 2,789 sqft
Video & virtual tour
Property
Parking
- Total spaces: 2
- Parking features: Driveway, Garage Door Opener, Attached
- Attached garage spaces: 2
- Has uncovered spaces: Yes
Features
- Stories: 3
- Patio & porch: Deck, Patio
- Fencing: Fenced
- Has view: Yes
- View description: Park/Greenbelt
Lot
- Features: Gentle Sloping, Greenbelt, SqFt 0K to 2999
Details
- Parcel number: 05004056
Construction
Type & style
- Home type: SingleFamily
- Architectural style: Traditional
- Property subtype: Residential, Single Family Residence
Materials
- Brick, Cement Siding
- Roof: Composition
Condition
- Resale
- New construction: No
- Year built: 2002
Utilities & green energy
- Gas: Gas
- Sewer: Public Sewer
- Water: Public
Community & HOA
HOA
- Has HOA: Yes
Location
- Region: West Linn
Financial & listing details
- Price per square foot: $233/sqft
- Tax assessed value: $677,346
- Annual tax amount: $8,211
- Date on market: 8/18/2026
- Listing terms: Cash,Conventional,FHA,VA Loan
Estimated market value
Not available
Estimated sales range
Not available
Not available
Price history
| Date | Event | Price |
|---|---|---|
| 10/1/2026 | Price change | $650,000-3.7%$233/sqft |
Source:  RMLS (OR) #788666084 Report a problem RMLS (OR) #788666084 Report a problem | ||
| 9/10/2026 | Price change | $675,000-2.9%$242/sqft |
Source: RMLS (OR) #788666084 Report a problem | ||
| 8/19/2026 | Listed for sale | $695,000+40.7%$249/sqft |
Source: RMLS (OR) #788666084 Report a problem | ||
| 1/17/2020 | Sold | $493,900+0.8%$177/sqft |
Source: RMLS (OR) #19644540 Report a problem | ||
| 11/17/2019 | Pending sale | $489,900$176/sqft |
Source: RE/MAX Equity Group #19644540 Report a problem | ||
| 10/29/2019 | Price change | $489,900-2%$176/sqft |
Source: RE/MAX Equity Group #19644540 Report a problem | ||
| 9/27/2019 | Listed for sale | $499,900+13.9%$179/sqft |
Source: RE/MAX Equity Group #19644540 Report a problem | ||
| 7/10/2010 | Listing removed | $439,000$157/sqft |
Source: Realty Trust Group, Inc. #9027839 Report a problem | ||
| 4/13/2009 | Listed for sale | $439,000-2.2%$157/sqft |
Source: Realty Trust Group, Inc. #9027839 Report a problem | ||
| 1/27/2009 | Listing removed | $449,000$161/sqft |
Source: Home Search One, Inc. #8061951 Report a problem | ||
| 12/11/2008 | Listed for sale | $449,000+55%$161/sqft |
Source: Home Search One, Inc. #8061951 Report a problem | ||
| 1/17/2003 | Sold | $289,635$104/sqft |
Source: Public Record Report a problem | ||
Public tax history
| Year | Property taxes | Tax assessment |
|---|---|---|
| 2025 | $8,212 +3.9% | $426,109 +3% |
| 2024 | $7,904 +2.8% | $413,699 +3% |
| 2023 | $7,687 +3% | $401,650 +3% |
| 2022 | $7,461 +7.7% | $389,952 +3% |
| 2021 | $6,925 +0.7% | $378,595 +3% |
| 2020 | $6,876 +4.3% | $367,568 +3% |
| 2019 | $6,590 +5.3% | $356,863 +3% |
| 2018 | $6,259 | $346,469 +3% |
| 2017 | $6,259 +8.8% | $336,378 +3% |
| 2016 | $5,751 | $326,581 +3% |
| 2015 | $5,751 +4.5% | $317,069 +3% |
| 2014 | $5,504 +11.9% | $307,834 +3% |
| 2013 | $4,916 +3% | $298,868 +3% |
| 2012 | $4,775 +0.7% | $290,163 +3% |
| 2011 | $4,742 -0.8% | $281,712 +3% |
| 2010 | $4,782 +0.4% | $273,507 +3% |
| 2009 | $4,764 +3.4% | $265,541 +3% |
| 2008 | $4,609 +2% | $257,807 +3% |
| 2007 | $4,517 +0.6% | $250,298 +3% |
| 2006 | $4,490 +4.6% | $243,008 +3% |
| 2005 | $4,293 +5.3% | $235,930 +3% |
| 2004 | $4,076 +8.2% | $229,058 +3% |
| 2003 | $3,768 +396% | $222,386 +396.1% |
| 2002 | $760 +408.1% | $44,830 +403.5% |
| 2001 | $149 | $8,904 |
Find assessor info on the county website
Monthly payment
Est. payment
Payment breakdown
Explore the cost of this home by adjusting the details. Changes won't be saved.Climate risks
Neighborhood: Parker Crest
Nearby schools
Schools provided by the listing agent
- Elementary: Sunset
- Middle: Rosemont Ridge
- High: West Linn
Source: RMLS (OR). This data may not be complete. We recommend contacting the local school district to confirm school assignments for this home.

Similar homes
- $595,0004 bd3 ba2k sqft3603 Wild Rose Loop, West Linn, OR 97068Active
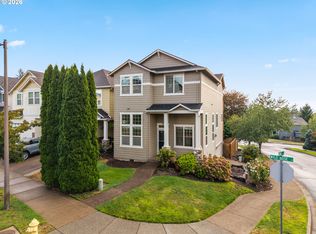
 MLS ID #467763540, Debra Galliano-Nolen, Better Homes & Gardens Realty. RMLS (OR)
 - $675,0004 bd3 ba2.7k sqft5099 Woodwinds Ct, West Linn, OR 97068Active
 MLS ID #296426004, Rita Russo, Berkshire Hathaway HomeServices NW Real Estate. RMLS (OR)
 - $649,9994 bd3 ba2.1k sqft2792 Lancaster St, West Linn, OR 97068Active
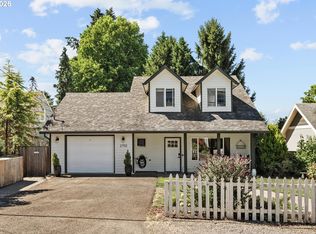 MLS ID #684001717, Kris Kachirisky, Cascade Hasson Sotheby's International Realty. RMLS (OR)
 - $725,0003 bd3 ba2.8k sqft2846 Carriage Way, West Linn, OR 97068Active
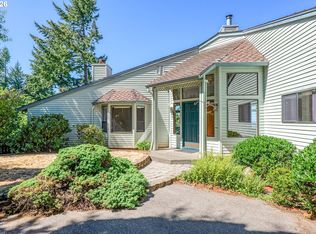 MLS ID #783958725, Jennifer Myers, Premiere Property Group, LLC. RMLS (OR)
 - $699,9004 bd3 ba2.4k sqft22491 Clark St, West Linn, OR 97068ActiveMLS ID #384358588, Peter Cutile, Modern Realty. RMLS (OR)
- $764,9004 bd3 ba2.2k sqft3945 Parker Rd, West Linn, OR 97068ActiveMLS ID #480074130, Karen Lane, Portland Proper Real Estate. RMLS (OR)
- $600,0003 bd3 ba1.9k sqft4553 Exeter St, West Linn, OR 97068ActiveMLS ID #370789179, Nikki Brooke, Opt. RMLS (OR)
- $700,0004 bd3 ba2.2k sqft2478 Sunset Ave, West Linn, OR 97068ActiveMLS ID #511807791, Chanel Lester, Premiere Property Group, LLC. RMLS (OR)
- $625,0004 bd3 ba2k sqft1307 Sherri Ct, West Linn, OR 97068ActiveMLS ID #512789484, Kim Wheeler, Keller Williams Realty Portland Elite. RMLS (OR)
- $625,0004 bd3 ba2k sqft2043 Canemah St, West Linn, OR 97068ActiveMLS ID #460013698, Carly Allen, John L. Scott Portland Central. RMLS (OR)
- $639,0004 bd3 ba1.8k sqft1120 Douglas Dr, West Linn, OR 97068ActiveMLS ID #555269367, Julia Monaghan, Real Broker. RMLS (OR)
- $674,9503 bd3 ba2k sqft2020 Sunset Ave, West Linn, OR 97068ActiveMLS ID #199150447, Donald Leek, Great Western Real Estate Co. RMLS (OR)
- $649,9004 bd2 ba2.2k sqft1730 Regency St, West Linn, OR 97068ActiveMLS ID #343865709, Michelle Stepp, Move Real Estate Inc. RMLS (OR)
- $599,0004 bd3 ba2.2k sqft2411 Donegal Ct, West Linn, OR 97068ActiveMLS ID #270715512, Randi Thompson, Premiere Property Group, LLC. RMLS (OR)
- $819,0004 bd3 ba2.6k sqft2850 White Salmon Ct, West Linn, OR 97068ActiveMLS ID #160674995, Josephine Tang, Spears Property Group. RMLS (OR)
- $599,9003 bd3 ba2.5k sqft2498 Saddle Ct, West Linn, OR 97068ActiveMLS ID #106074243, Scott Foster, Premiere Property Group, LLC. RMLS (OR)
- $649,8993 bd4 ba3.8k sqft1970 Hall St, West Linn, OR 97068ActiveMLS ID #598811561, Jennifer Lillie, Premiere Property Group, LLC. RMLS (OR)
- $599,0003 bd2 ba1.4k sqft4735 Sussex St, West Linn, OR 97068ActiveMLS ID #622475222, Jeanie Williams, Berkshire Hathaway HomeServices NW Real Estate. RMLS (OR)
- $728,9004 bd3 ba2.8k sqft3675 Landis St, West Linn, OR 97068ActiveMLS ID #426382055, Kelly Force, Berkshire Hathaway HomeServices NW Real Estate. RMLS (OR)
- $750,0004 bd3 ba2.8k sqft5618 Cascade St, West Linn, OR 97068For Sale
 MLS ID #845742, BILL RASCHKO, Re/Max Integrity Albany Branch. WVMLS
