Beautifully remodeled single-level home offering true one-level living with thoughtful upgrades throughout. Features real hardwood floors and a well-designed kitchen with farmhouse sink, stainless gas appliances, oversized island with eating bar, built-in nook seating, wine fridge, wainscoting, exposed wood beam, and sliding barn door—ideal for everyday living and entertaining.The home includes a luxury primary suite with custom tile shower, plus two additional bedrooms, one of which features a walk-in closet, offering excellent flexibility for guests, office, or storage. Spacious family room with luxury vinyl plank flooring and ceiling fan.Exceptional outdoor living with two distinct spaces: a recently built concrete side patio featuring a large concrete outdoor fireplace with integrated pizza oven, and a covered back patio designed as an outdoor kitchen area with gas hookup, Edison lighting, and built-in misters—perfect for year-round use. The lush, mature, and diverse landscaping provides near-complete privacy from spring through fall and includes a 75+ year producing grapevine along the entire back perimeter, making this a turn-key opportunity for wine hobbyists or enthusiasts.Additional features include a covered side yard with storage shed, fully fenced yard with sprinklers, and extra parking beside the driveway. The garage is fully finished with wood flooring, extensive cabinetry, and a mini-split system for heating and cooling, ideal as a gym, office, or flex living space—while remaining fully functional as a garage. Bonus drop-down stairs to an attic in the garage provide ample additional storage.Gas heat, central air, no HOA, and a prime location on a quiet street just two blocks from Sunset Park and Sunset Primary School, with easy access to downtown Willamette’s restaurants, shopping, and boutiques.Well-suited for first-time buyers or growing families seeking an entry point into the highly desirable West Linn community,as well as downsizers
Active
Price cut: $9.1K (7/17)
$609,900
4735 Sussex St, West Linn, OR 97068
3beds
1,485sqft
Residential, Single Family Residence
Built in 1955
4,791 Square Feet Lot
$-- Zestimate®
$411/sqft
$-- HOA
What's special
True one-level livingBuilt-in nook seatingFarmhouse sinkWalk-in closetWell-designed kitchenSpacious family roomSliding barn door
- 6 days |
- 634 |
- 39 |
Zillow last checked:
Listing updated:
Listed by:
Nash Barinaga 503-816-8073,
Soldera Properties, Inc
Source: RMLS (OR),MLS#: 613747030
Facts & features
Interior
Bedrooms & bathrooms
- Bedrooms: 3
- Bathrooms: 2
- Full bathrooms: 2
- Main level bathrooms: 2
Rooms
- Room types: Bedroom 2, Bedroom 3, Dining Room, Family Room, Kitchen, Living Room, Primary Bedroom
Primary bedroom
- Features: Bathroom, Hardwood Floors, Suite
- Level: Main
Bedroom 2
- Features: Hardwood Floors, Walkin Closet
- Level: Main
Bedroom 3
- Features: Hardwood Floors
- Level: Main
Dining room
- Features: Builtin Features, Builtin Refrigerator, Hardwood Floors, Sliding Doors
- Level: Main
- Area: 90
- Dimensions: 10 x 9
Family room
- Features: Ceiling Fan, Vaulted Ceiling, Vinyl Floor
- Level: Main
- Area: 285
- Dimensions: 19 x 15
Kitchen
- Features: Dishwasher, Disposal, Gas Appliances, Hardwood Floors, Island, Microwave, Free Standing Range, Free Standing Refrigerator
- Level: Main
- Area: 120
- Width: 12
Living room
- Features: Hardwood Floors
- Level: Main
- Area: 182
- Dimensions: 14 x 13
Heating
- Forced Air, Mini Split
Cooling
- Central Air
Appliances
- Included: Dishwasher, Disposal, Free-Standing Gas Range, Free-Standing Refrigerator, Gas Appliances, Microwave, Plumbed For Ice Maker, Stainless Steel Appliance(s), Wine Cooler, Built-In Refrigerator, Free-Standing Range, Tankless Water Heater
- Laundry: Laundry Room
Features
- Ceiling Fan(s), Quartz, Vaulted Ceiling(s), Wainscoting, Walk-In Closet(s), Built-in Features, Kitchen Island, Bathroom, Suite, Tile
- Flooring: Hardwood, Luxury Vinyl Plank, Tile, Wood, Vinyl
- Doors: Sliding Doors
- Windows: Double Pane Windows, Vinyl Frames
- Basement: Crawl Space
- Fireplace features: Outside
Interior area
- Total structure area: 1,485
- Total interior livable area: 1,485 sqft
Video & virtual tour
Property
Parking
- Total spaces: 1
- Parking features: Driveway, Parking Pad, RV Access/Parking, Garage Door Opener, Attached, Garage Partially Converted to Living Space
- Attached garage spaces: 1
- Has uncovered spaces: Yes
Accessibility
- Accessibility features: Garage On Main, One Level, Accessibility
Features
- Levels: One
- Stories: 1
- Patio & porch: Covered Deck, Covered Patio, Deck
- Exterior features: Gas Hookup, Yard
- Fencing: Fenced
Lot
- Size: 4,791 Square Feet
- Features: Corner Lot, Level, SqFt 3000 to 4999
Details
- Additional structures: GasHookup, RVParking, ToolShed
- Parcel number: 00386870
Construction
Type & style
- Home type: SingleFamily
- Architectural style: Ranch
- Property subtype: Residential, Single Family Residence
Materials
- Cement Siding, T111 Siding
- Foundation: Concrete Perimeter
- Roof: Composition
Condition
- Updated/Remodeled
- New construction: No
- Year built: 1955
Utilities & green energy
- Gas: Gas Hookup, Gas
- Sewer: Public Sewer
- Water: Public
- Utilities for property: Cable Connected, Satellite Internet Service
Green energy
- Water conservation: Dual Flush Toilet
Community & HOA
Community
- Security: Security Lights
- Subdivision: Sunset
HOA
- Has HOA: No
Location
- Region: West Linn
Financial & listing details
- Price per square foot: $411/sqft
- Tax assessed value: $582,858
- Annual tax amount: $5,283
- Date on market: 1/25/2026
- Listing terms: Cash,Conventional,FHA,VA Loan
- Road surface type: Paved
Estimated market value
Not available
Estimated sales range
Not available
Not available
Price history
| Date | Event | Price |
|---|---|---|
| 8/22/2026 | Listed for sale | $609,900$411/sqft |
Source:  RMLS (OR) #613747030 Report a problem RMLS (OR) #613747030 Report a problem | ||
| 8/14/2026 | Pending sale | $609,900$411/sqft |
Source: RMLS (OR) #613747030 Report a problem | ||
| 7/17/2026 | Price change | $609,900-1.5%$411/sqft |
Source: RMLS (OR) #613747030 Report a problem | ||
| 6/15/2026 | Listed for sale | $619,000$417/sqft |
Source: RMLS (OR) #613747030 Report a problem | ||
| 6/9/2026 | Pending sale | $619,000$417/sqft |
Source: RMLS (OR) #613747030 Report a problem | ||
| 6/6/2026 | Price change | $619,000-0.8%$417/sqft |
Source: RMLS (OR) #613747030 Report a problem | ||
| 5/5/2026 | Price change | $624,000-0.8%$420/sqft |
Source: RMLS (OR) #613747030 Report a problem | ||
| 4/11/2026 | Price change | $629,000-3.1%$424/sqft |
Source: RMLS (OR) #613747030 Report a problem | ||
| 3/2/2026 | Price change | $649,000-2.4%$437/sqft |
Source: RMLS (OR) #613747030 Report a problem | ||
| 1/27/2026 | Listed for sale | $665,000+8.1%$448/sqft |
Source: RMLS (OR) #613747030 Report a problem | ||
| 2/1/2023 | Sold | $615,000+7%$414/sqft |
Source: RMLS (OR) #23433259 Report a problem | ||
| 1/9/2023 | Pending sale | $575,000$387/sqft |
Source: RMLS (OR) #23433259 Report a problem | ||
| 1/5/2023 | Listed for sale | $575,000+59.3%$387/sqft |
Source: RMLS (OR) #23433259 Report a problem | ||
| 2/22/2017 | Sold | $361,000+3.4%$243/sqft |
Source: RMLS (OR) #16269109 Report a problem | ||
| 1/18/2017 | Pending sale | $349,000$235/sqft |
Source: Windermere Stellar #16269109 Report a problem | ||
| 1/12/2017 | Listed for sale | $349,000$235/sqft |
Source: Windermere Stellar #16269109 Report a problem | ||
| 12/22/2016 | Pending sale | $349,000$235/sqft |
Source: Windermere Stellar #16269109 Report a problem | ||
| 12/14/2016 | Listed for sale | $349,000$235/sqft |
Source: Windermere Stellar #16269109 Report a problem | ||
| 12/2/2016 | Pending sale | $349,000$235/sqft |
Source: Windermere Stellar #16269109 Report a problem | ||
| 11/18/2016 | Price change | $349,000-2.8%$235/sqft |
Source: Windermere Stellar #16269109 Report a problem | ||
| 10/14/2016 | Listed for sale | $359,000+9.8%$242/sqft |
Source: Windermere Stellar #16269109 Report a problem | ||
| 7/20/2015 | Sold | $327,000$220/sqft |
Source: RMLS (OR) #15190722 Report a problem | ||
| 6/23/2015 | Pending sale | $327,000$220/sqft |
Source: Summa Real Estate Group #15190722 Report a problem | ||
| 6/17/2015 | Listed for sale | $327,000+63.5%$220/sqft |
Source: Summa Real Estate Group #15190722 Report a problem | ||
| 11/2/2011 | Sold | $200,000-7%$135/sqft |
Source: Public Record Report a problem | ||
| 8/16/2011 | Listed for sale | $215,000$145/sqft |
Source: Portland Wealthbuilders Group LLC #11300455 Report a problem | ||
Public tax history
| Year | Property taxes | Tax assessment |
|---|---|---|
| 2025 | $5,284 +3.9% | $274,161 +3% |
| 2024 | $5,086 +2.8% | $266,176 +3% |
| 2023 | $4,946 +3% | $258,424 +3% |
| 2022 | $4,800 +11.3% | $250,898 +8.9% |
| 2021 | $4,312 +11% | $230,494 +15.2% |
| 2020 | $3,883 +4.9% | $200,165 +3% |
| 2019 | $3,703 +4.7% | $194,335 +3% |
| 2018 | $3,538 | $188,675 +3% |
| 2017 | $3,538 +6.8% | $183,180 +3% |
| 2016 | $3,312 | $177,845 +3% |
| 2015 | $3,312 +2.9% | $172,665 +3% |
| 2014 | $3,218 +6.8% | $167,636 +3% |
| 2013 | $3,014 +1.9% | $162,753 +3% |
| 2012 | $2,957 +4.2% | $158,013 +3% |
| 2011 | $2,838 +2.3% | $153,411 +3% |
| 2010 | $2,773 +3.5% | $148,943 +3% |
| 2009 | $2,678 +6.7% | $144,605 +3% |
| 2008 | $2,510 +2% | $140,393 +3% |
| 2007 | $2,460 +0.6% | $136,304 +3% |
| 2006 | $2,445 +4.1% | $132,334 +3% |
| 2005 | $2,348 +3.5% | $128,480 +3% |
| 2004 | $2,269 +5.9% | $124,738 +3% |
| 2003 | $2,142 +2.5% | $121,105 +3% |
| 2002 | $2,089 +3.8% | $117,578 +3% |
| 2001 | $2,012 +0.9% | $114,153 +3% |
| 2000 | $1,994 | $110,828 |
Find assessor info on the county website
Monthly payment
Est. payment
Payment breakdown
Explore the cost of this home by adjusting the details. Changes won't be saved.Climate risks
Neighborhood: Sunset
Nearby schools
GreatSchools rating
- 7/10Sunset Primary SchoolGrades: PK-5Distance: 0.1 mi
- 8/10Rosemont Ridge Middle SchoolGrades: 6-8Distance: 1.2 mi
- 10/10West Linn High SchoolGrades: 9-12Distance: 0.6 mi
Schools provided by the listing agent
- Elementary: Sunset
- Middle: Rosemont Ridge
- High: West Linn
Source: RMLS (OR). This data may not be complete. We recommend contacting the local school district to confirm school assignments for this home.
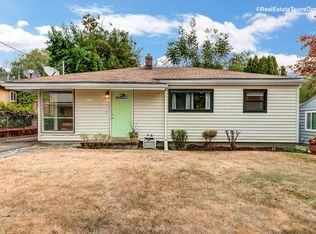
- $430,3003 bd1 ba996 sqft2573 Cambridge St, West Linn, OR 97068Off Market
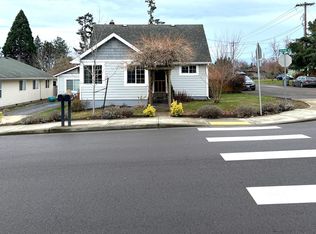
- $489,0003 bd1 ba1.1k sqft2590 Oxford St, West Linn, OR 97068Off Market
- $421,2003 bd1 ba996 sqft2551 Cambridge St, West Linn, OR 97068Off Market
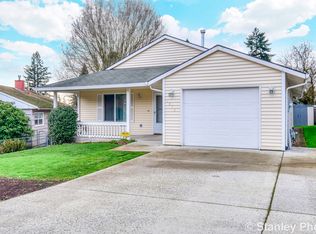
- $475,6003 bd2 ba1.3k sqft2550 Oxford St, West Linn, OR 97068Off Market
- $519,7003 bd1 ba1.8k sqft4734 Sussex St, West Linn, OR 97068Off Market
- $10,0003 bd3 ba1.7k sqft4790 Exeter St, West Linn, OR 97068Sold
- $571,9003 bd2 ba1.9k sqft2580 Cambridge St, West Linn, OR 97068Off Market
- $518,8003 bd2 ba1.2k sqft2539 Cambridge St, West Linn, OR 97068Off Market
A local agent can set up tours, give advice and negotiate with sellers.
Similar homes
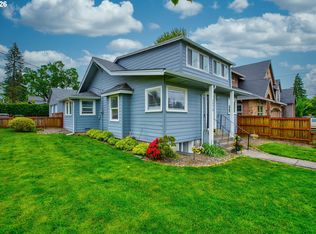
- $550,0005 bd3 ba2.1k sqft2691 Lancaster St, West Linn, OR 97068Active
 MLS ID #388016504, Clarity Sanderson, Nest Egg Real Estate. RMLS (OR)
 - $--4 bd2 ba2k sqft12700 SE 27th Ave, Milwaukie, OR 97222AuctionServiceLink Auction
- $735,0004 bd3 ba2.1k sqft19477 View Dr, West Linn, OR 97068Active
 MLS ID #122608249, Beth Livingston, Berkshire Hathaway HomeServices NW Real Estate. RMLS (OR)
 - $609,9953 bd3 ba1.7k sqft14397 SE Morning Sun Ct, Clackamas, OR 97015Active
 MLS ID #163343987, Yuliya Mazurenko, MORE Realty. RMLS (OR)
 - $598,0003 bd2 ba2.1k sqft5625 SE Oetkin Rd, Milwaukie, OR 97267ActiveMLS ID #784364406, William Grzebyk, Redfin. RMLS (OR)
- $629,0003 bd3 ba2.1k sqft7632 SW Ruby Ter, Portland, OR 97219ActiveMLS ID #324019605, Greg Messick, RealtyNET, LLC. RMLS (OR)
- $599,0003 bd2 ba1.8k sqft19277 Minuet Ct, Oregon City, OR 97045ActiveMLS ID #386265973, JoAnne Flood, Keller Williams Realty Portland Elite. RMLS (OR)
- $599,9003 bd2 ba1.4k sqft16300 SE Eckert Ln, Damascus, OR 97089ActiveMLS ID #518108496, Joni Schaber, Nova Realty NW, LLC. RMLS (OR)
- $595,0003 bd2 ba1.5k sqft731 SW Maplecrest Dr, Portland, OR 97219ActiveMLS ID #208810044, Sarah Ruffner, Where, Inc. RMLS (OR)
- $550,0003 bd2 ba1.4k sqft8821 SE 58th Dr, Portland, OR 97206ActiveMLS ID #508099683, Brian Eustis, Rarebird Real Estate. RMLS (OR)
- $545,0003 bd1 ba1.3k sqft16184 Lake Forest Blvd, Lake Oswego, OR 97035ActiveMLS ID #418984805, Jeffrey Kersten, Opt. RMLS (OR)
- $625,0003 bd2 ba1.6k sqft11080 SW 83rd Ave, Tigard, OR 97223ActiveMLS ID #726730766, Vicki Gile, Premiere Property Group, LLC. RMLS (OR)
- $600,0003 bd2 ba1.8k sqft7930 SW 74th Ave, Portland, OR 97223ActiveMLS ID #331747360, Michael Toews, Paris Group Realty LLC. RMLS (OR)
- $569,0004 bd2 ba1.7k sqft9685 NW Saint Helens Rd, Portland, OR 97231ActiveMLS ID #609753271, Amanda Rammer, RE/MAX Northwest. RMLS (OR)
- $525,0003 bd3 ba1.5k sqft20362 SW 70th Ave, Tualatin, OR 97062ActiveMLS ID #541282859, Sarah Dawson, Keller Williams Realty Portland Premiere. RMLS (OR)
- $639,9003 bd2 ba2.1k sqft12330 SW 60th Ave, Portland, OR 97219ActiveMLS ID #178552984, Victoria Buck, Coldwell Banker Bain. RMLS (OR)
- $625,0005 bd2 ba2.1k sqft9430 SW Inez St, Tigard, OR 97224For Sale By Owner
- $637,0003 bd3 ba2k sqft11764 SE 119th Ave, Happy Valley, OR 97086ActiveMLS ID #648330941, Jan Stranski, P.C., Windermere Realty Trust. RMLS (OR)
- $597,4003 bd2 ba1k sqft12790 SW Katherine St, Tigard, OR 97223ActiveMLS ID #736087388, Jeffrey Odell, JRO REALTY LLC. RMLS (OR)
- $545,0003 bd3 ba1.3k sqft4945 SE Ogden St, Portland, OR 97206ActiveMLS ID #180955419, Rachel Smith, Modern Homes Collective. RMLS (OR)
