A REAL HOME IN A REAL NEIGHBORHOOD.This beautifully re-imagined home blends timeless character with a modern farmhouse aesthetic. Built in'84 & thoughtfully remodeled, the home showcases Cape Cod-inspired architectural details, creating a warm and welcoming atmosphere that feels classic and contemporary. Designed for today's lifestyle, the expansive open-concept floor plan effortlessly units the living room, dining area, and beautifully appointed kitchen featuring stainless appliances and a gas cook-top, into one inviting gathering space. Whether a holiday celebration or enjoying a quiet evening at home, the seamless flow encourages connection and comfortable living. Have no fear a private bonus space is included perfect for a den or guest space. French doors open to your own private backyard sanctuary where indoor and outdoor living come together. A spacious entertaining deck is the centerpiece of the fully fenced back yard, complete with a luxurious hot tub nestled between a canopy of mature trees. As sun sets, cafe style party lights illuminate the space, creating a magical setting for dinner with friends, relaxing under the stars or enjoying peaceful evenings surrounded by nature. The primary suite, one of 3 bedrooms, is a true retreat offering a generous walk-in closet and a spa inspired en-suite featuring sophisticated finishes and an oversized walk-in shower designed for two-fit for a king and queen. Every detail has been thoughtfully selected to create a space that is luxurious and comfortable. Beyond the front door, you will discover why Happy Valley continues to be one of most desirable communities. Located minutes from parks, trails and dog parks. Everyday conveniences just moments away and easy hwy access for commuting. Enjoy Close proximity to schools surrounded by established streets and welcoming community atmosphere. If you are seeking a home that balances style, comfort and convenience-- this is it! Lets get you in to take a look.
Pending
Price cut: $15K (9/10)
$622,000
11764 SE 119th Ave, Happy Valley, OR 97086
3beds
2,062sqft
Residential, Single Family Residence
Built in 1984
6,969 Square Feet Lot
$614,600 Zestimate®
$302/sqft
$-- HOA
What's special
Dining areaSophisticated finishesFrench doorsCape cod-inspired architectural detailsInviting gathering spaceLuxurious hot tubSurrounded by established streets
- 97 days
- 272
- 4
Likely to sell faster than
Zillow last checked:
Listing updated:
Listed by:
Jan Stranski, P.C. 503-329-7209,
Windermere Realty Trust
Source: RMLS (OR),MLS#: 648330941
Facts & features
Interior
Bedrooms & bathrooms
- Bedrooms: 3
- Bathrooms: 3
- Full bathrooms: 2
- Partial bathrooms: 1
- Main level bathrooms: 1
Rooms
- Room types: Nook, Laundry, Den, Bedroom 2, Bedroom 3, Dining Room, Family Room, Kitchen, Living Room, Primary Bedroom
Primary bedroom
- Features: Suite, Walkin Closet, Walkin Shower, Wallto Wall Carpet
- Level: Upper
- Area: 196
- Dimensions: 14 x 14
Bedroom 2
- Features: Wallto Wall Carpet
- Level: Upper
- Area: 121
- Dimensions: 11 x 11
Bedroom 3
- Features: Wallto Wall Carpet
- Level: Upper
- Area: 150
- Dimensions: 15 x 10
Dining room
- Features: French Doors
- Level: Main
- Area: 196
- Dimensions: 14 x 14
Kitchen
- Features: Dishwasher, Down Draft, Gas Appliances, Microwave, Nook, Free Standing Refrigerator
- Level: Main
- Area: 210
- Width: 10
Living room
- Features: Fireplace
- Level: Main
- Area: 224
- Dimensions: 16 x 14
Heating
- Forced Air, Fireplace(s)
Cooling
- Central Air
Appliances
- Included: Built In Oven, Cooktop, Dishwasher, Disposal, Free-Standing Refrigerator, Gas Appliances, Microwave, Stainless Steel Appliance(s), Washer/Dryer, Down Draft, Gas Water Heater
- Laundry: Laundry Room
Features
- Nook, Suite, Walk-In Closet(s), Walkin Shower, Cook Island
- Flooring: Wall to Wall Carpet
- Doors: French Doors
- Windows: Vinyl Frames
- Basement: Crawl Space
- Number of fireplaces: 1
- Fireplace features: Gas
Interior area
- Total structure area: 2,062
- Total interior livable area: 2,062 sqft
Property
Parking
- Total spaces: 1
- Parking features: Driveway, Secured, Garage Door Opener, Attached
- Attached garage spaces: 1
- Has uncovered spaces: Yes
Accessibility
- Accessibility features: Garage On Main, Walkin Shower, Accessibility
Features
- Stories: 2
- Patio & porch: Deck, Porch
- Exterior features: Garden, Yard
- Has spa: Yes
- Spa features: Builtin Hot Tub
- Fencing: Fenced
Lot
- Size: 6,969 Square Feet
- Features: Trees, SqFt 7000 to 9999
Details
- Parcel number: 00124001
Construction
Type & style
- Home type: SingleFamily
- Architectural style: Cape Cod,Farmhouse
- Property subtype: Residential, Single Family Residence
Materials
- Wood Siding
- Roof: Composition
Condition
- Updated/Remodeled
- New construction: No
- Year built: 1984
Utilities & green energy
- Gas: Gas
- Sewer: Public Sewer
- Water: Public
Community & HOA
Community
- Subdivision: Southern Lites
HOA
- Has HOA: No
Location
- Region: Happy Valley
Financial & listing details
- Price per square foot: $302/sqft
- Tax assessed value: $630,425
- Annual tax amount: $7,050
- Date on market: 7/9/2026
- Cumulative days on market: 98 days
- Listing terms: Cash,Conventional
- Road surface type: Paved
Estimated market value
$614,600
$584,000 - $645,000
$2,970/mo
Price history
| Date | Event | Price |
|---|---|---|
| 9/15/2026 | Pending sale | $622,000$302/sqft |
Source:  RMLS (OR) #648330941 Report a problem RMLS (OR) #648330941 Report a problem | ||
| 9/10/2026 | Price change | $622,000-2.4%$302/sqft |
Source: RMLS (OR) #648330941 Report a problem | ||
| 8/4/2026 | Price change | $637,000-1.8%$309/sqft |
Source: RMLS (OR) #648330941 Report a problem | ||
| 7/24/2026 | Price change | $649,000-2.8%$315/sqft |
Source: RMLS (OR) #648330941 Report a problem | ||
| 7/10/2026 | Listed for sale | $667,500+13.1%$324/sqft |
Source: RMLS (OR) #648330941 Report a problem | ||
| 5/7/2021 | Sold | $590,000+14.6%$286/sqft |
Source: RMLS (OR) #21365293 Report a problem | ||
| 4/3/2021 | Pending sale | $515,000$250/sqft |
Source: RMLS (OR) #21365293 Report a problem | ||
| 4/1/2021 | Listed for sale | $515,000+14.2%$250/sqft |
Source: RMLS (OR) #21365293 Report a problem | ||
| 12/4/2018 | Sold | $451,000-1.9%$219/sqft |
Source: RMLS (OR) #18161645 Report a problem | ||
| 10/29/2018 | Pending sale | $459,900$223/sqft |
Source: KW Portland Premiere #18161645 Report a problem | ||
| 9/28/2018 | Price change | $459,900-4.2%$223/sqft |
Source: KW Portland Premiere #18161645 Report a problem | ||
| 9/1/2018 | Listed for sale | $479,900+45.4%$233/sqft |
Source: Keller Williams Realty Portland Premiere #18161645 Report a problem | ||
| 6/28/2013 | Sold | $330,000-5.7%$160/sqft |
Source: RMLS (OR) #13075915 Report a problem | ||
| 4/30/2013 | Listed for sale | $349,900+43.4%$170/sqft |
Source: The Hasson Company #13075915 Report a problem | ||
| 5/27/2011 | Sold | $244,000+1.7%$118/sqft |
Source: Public Record Report a problem | ||
| 4/13/2011 | Listed for sale | $239,950+27.6%$116/sqft |
Source: ERA Freeman & Associates, Realtors #11352161 Report a problem | ||
| 10/15/1998 | Sold | $188,000$91/sqft |
Source: Public Record Report a problem | ||
Public tax history
| Year | Property taxes | Tax assessment |
|---|---|---|
| 2025 | $7,050 +3.7% | $370,521 +3% |
| 2024 | $6,801 +2.9% | $359,730 +3% |
| 2023 | $6,610 +5.7% | $349,253 +3% |
| 2022 | $6,255 +3.8% | $339,081 +3% |
| 2021 | $6,027 +4% | $329,205 +3% |
| 2020 | $5,798 +1.1% | $319,617 +3% |
| 2019 | $5,736 +13.8% | $310,308 +3% |
| 2018 | $5,038 | $301,270 +3% |
| 2017 | $5,038 -23.1% | $292,495 +3% |
| 2016 | $6,551 | $283,976 +20% |
| 2015 | $6,551 +66.5% | $236,725 +3% |
| 2014 | $3,935 +11% | $229,830 +3% |
| 2013 | $3,546 +1.3% | $223,136 +3% |
| 2012 | $3,502 -1.8% | $216,637 +3% |
| 2011 | $3,566 +5.7% | $210,327 +3% |
| 2010 | $3,373 +3.3% | $204,201 +3% |
| 2009 | $3,265 +6.5% | $198,253 +3% |
| 2008 | $3,065 +1.8% | $192,479 +3% |
| 2007 | $3,010 +11.6% | $186,873 +3% |
| 2006 | $2,698 +1.4% | $181,430 +3% |
| 2005 | $2,660 +3% | $176,146 +3% |
| 2004 | $2,583 +1.9% | $171,016 +3% |
| 2003 | $2,535 +0.2% | $166,035 +3% |
| 2002 | $2,529 +5.6% | $161,199 +3% |
| 2001 | $2,396 +1.9% | $156,504 +3% |
| 2000 | $2,350 | $151,946 |
Find assessor info on the county website
Monthly payment
Est. payment
Payment breakdown
Explore the cost of this home by adjusting the details. Changes won't be saved.Climate risks
Neighborhood: 97086
Nearby schools
Schools provided by the listing agent
- Elementary: Spring Mountain
- Middle: Rock Creek
- High: Clackamas
Source: RMLS (OR). This data may not be complete. We recommend contacting the local school district to confirm school assignments for this home.
- $559,9003 bd2 ba1.9k sqft11738 SE 119th Ave, Happy Valley, OR 97086Off Market
- $548,0004 bd3 ba1.9k sqft11786 SE 119th Ave, Happy Valley, OR 97086Off Market
- $740,1004 bd3 ba2.5k sqft11809 SE Sunny Way, Happy Valley, OR 97086Off Market
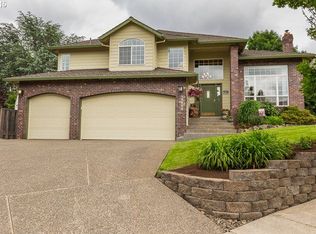
- $713,8004 bd2 ba2.9k sqft11908 SE Koala Dr, Happy Valley, OR 97086Off Market

Similar homes
- $650,0004 bd3 ba2k sqft13154 SE 137th Dr, Happy Valley, OR 97086Active
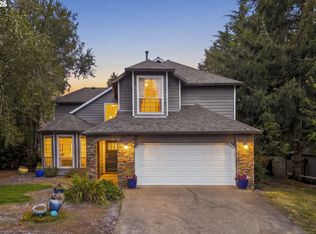
 MLS ID #347643959, Jennifer Chau, Portland Digs. RMLS (OR)
 - $629,9954 bd3 ba2.1k sqft10774 SE 99th Dr, Happy Valley, OR 97086Active
 MLS ID #226979982, Kristin Rice, MORE Realty. RMLS (OR)
 - $879,0004 bd3 ba2.8k sqft12035 SE Eisert Cir, Happy Valley, OR 97086Active
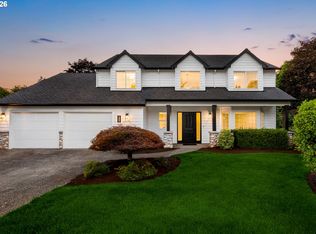 MLS ID #130876504, Thomas Cale, Cascade Hasson Sotheby's International Realty. RMLS (OR)
 - $850,0004 bd3 ba2.6k sqft16888 SE Hagen Rd, Happy Valley, OR 97086Active
 MLS ID #268075582, Erik Bennett, Metro West Realty. RMLS (OR)
 - $575,0004 bd3 ba2.1k sqft14955 SE Stanhope Rd, Clackamas, OR 97015ActiveMLS ID #641421507, Rachel Johnson, LUXE Forbes Global Properties. RMLS (OR)
- $629,9004 bd2 ba2.2k sqft150 Narain Ct, Oregon City, OR 97045ActiveMLS ID #102893498, Brittany Gibbs, Move Real Estate Inc. RMLS (OR)
- $699,9004 bd4 ba2.6k sqft12119 SE Henderson Dr, Portland, OR 97266ActiveMLS ID #591209188, Carolyn Hoty, Keller Williams Realty Professionals. RMLS (OR)
- $625,0003 bd3 ba2.2k sqft16351 SE Merganser Ct, Milwaukie, OR 97267ActiveMLS ID #629747681, Heidi Hopfer, Neighbors Realty. RMLS (OR)
- $674,9504 bd3 ba2.2k sqft16093 SE Goosehollow Dr, Damascus, OR 97089ActiveMLS ID #147181687, Brandi Walters, Real Estate Performance Group. RMLS (OR)
- $635,0004 bd3 ba2.4k sqft2731 SE Elliott Dr, Gresham, OR 97080ActiveMLS ID #328518160, Michael Ladich-Rogers, Sunline Realty Group. RMLS (OR)
- $589,0003 bd2 ba2.2k sqft2833 NE 89th Ave, Portland, OR 97220ActiveMLS ID #755370998, Tom Portlock, MORE Realty. RMLS (OR)
- $599,0004 bd2 ba1.6k sqft6100 Barclay St, West Linn, OR 97068ActiveMLS ID #446676758, Mathew Wray, Keller Williams Realty Portland Premiere. RMLS (OR)
- $554,0004 bd2 ba2.5k sqft1125 SE 142nd Ave, Portland, OR 97233ActiveMLS ID #337438813, Nick Barrale, Knipe Realty ERA Powered. RMLS (OR)
- $639,9005 bd3 ba2.4k sqft13921 NE Siskiyou Ct, Portland, OR 97230ActiveMLS ID #206460385, Jennifer Cosenza, MORE Realty. RMLS (OR)
- $569,0004 bd3 ba2.1k sqft820 NE 168th Pl, Portland, OR 97230ActiveMLS ID #316284940, Li Lanz, Li Lanz Properties, LLC. RMLS (OR)
- $599,9004 bd2 ba2.4k sqft6028 SE Gladstone St, Portland, OR 97206ActiveMLS ID #247628052, Jessica Brunt, Lark and Fir Realty LLC. RMLS (OR)
- $639,9004 bd3 ba2.4k sqft12701 SW Sorrel Dock Ct, Tigard, OR 97223ActiveMLS ID #221264234, Narin Lay, Opt. RMLS (OR)
- $575,0004 bd3 ba2.7k sqft1944 SW 20th Ct, Gresham, OR 97080ActiveMLS ID #354654089, Laura Rumford, Premiere Property Group, LLC. RMLS (OR)
- $585,0003 bd3 ba2.6k sqft9743 NE Mason St, Portland, OR 97220ActiveMLS ID #194427175, Breylan Deal-Eriksen, Think Real Estate. RMLS (OR)
- $585,0003 bd2 ba1.5k sqft5314 SW Baird St, Portland, OR 97219ActiveMLS ID #559207085, Marisa La Fata, Inhabit Real Estate. RMLS (OR)
