Stunning home in the heart of Happy Valley! Situated on a quiet cul-de-sac with sweeping views of the valley and hills, this gorgeous 4 bedroom, 2 1/2 bath home will not fail to amaze! Lovingly maintained, and tastefully updated, with tons of natural light, and gleaming hardwood floors. Featuring an elegant living room that opens to the formal dining room, with charming crown molding and wainscoting. A true cook’s kitchen, with a gas cooktop on the island, double ovens, granite counters, stainless appliances, updated cabinets, pantry, and a cozy family room just off the kitchen with gas fireplace! Four generous sized bedrooms upstairs, including a luxurious primary suite, complete with french doors, southeast facing views, walk-in closet, attached bath with double sink, jetted tub and walk-in shower! The upstairs main bath has been upgraded with marmoleum and newer vanity. Two of the upstairs bedrooms are oversized, offering the opportunity for flex space or bonus room. The backyard is a true one of a kind; the extensive Trex deck looks out onto the meticulously maintained yard, with plantings for seasonal color, and two separate sheds for storage or hobbies! Large 2 car garage with high ceilings, and additional parking on the east side of the home. Systems are in near perfect condition, with one year old furnace, air conditioner, and electrical panel. The refrigerator and double ovens are both three years old, and the Trex deck is one year. A perfect location, tucked back on a quiet street, and just steps to the HOA owned private park. A second park, Southern Lites Trailhead, is located nearby and features beautiful nature walking trails and bridges! Located within the desirable North Clackamas School District, and close to shopping and entertainment. As good as it gets, this one is a must see!
Sold
$729,000
11801 SE Sunny Way, Happy Valley, OR 97086
4beds
2,338sqft
Residential, Single Family Residence
Built in 1994
0.33 Acres Lot
$720,400 Zestimate®
$312/sqft
$3,400 Estimated rent
Home value
$720,400
$684,000 - $756,000
$3,400/mo
Zestimate® history
Owner options
List your home for rent
$3,400/mo
Rent Zestimate®
Find your next renter with Zillow Rental Manager. Plus, with online applications, you can quickly screen prospective tenants – for free.
$3,400/mo
Rent Zestimate®
Refinance and save
$5,184/mo
Est. payment
Refinancing to a lower rate could help reduce your monthly payments and save thousands over the life of the loan.
$5,184/mo
Est. payment
Explore your selling options
Work with a Zillow partner agent
Leverage their expertise and Zillow's premium Showcase listings to get your home seen by more buyers.
Get startedList with your own agent
Get your home in front of millions of buyers by listing it on Zillow.
Learn how to do itSell it yourself
Take full control of how buyers see your home on Zillow by listing For Sale by Owner (FSBO).
List your homeWhat's special
Zillow last checked:
Listing updated:
Listed by:
Tom Ramsey 503-481-0501,
John L. Scott Portland South
Bought with:
Jessie Jones, 200802224
John L. Scott Sandy
Source: RMLS (OR),MLS#: 374230644
Facts & features
Interior
Bedrooms & bathrooms
- Bedrooms: 4
- Bathrooms: 3
- Full bathrooms: 2
- Partial bathrooms: 1
- Main level bathrooms: 1
Rooms
- Room types: Bedroom 4, Laundry, Bedroom 2, Bedroom 3, Dining Room, Family Room, Kitchen, Living Room, Primary Bedroom
Primary bedroom
- Features: French Doors, Double Sinks, Jetted Tub, Shower, Suite, Walkin Closet
- Level: Upper
- Area: 221
- Dimensions: 17 x 13
Bedroom 2
- Level: Upper
- Area: 208
- Dimensions: 16 x 13
Bedroom 3
- Level: Upper
- Area: 208
- Dimensions: 16 x 13
Bedroom 4
- Level: Upper
- Area: 90
- Dimensions: 10 x 9
Dining room
- Features: French Doors, Hardwood Floors, Wainscoting
- Level: Main
- Area: 110
- Dimensions: 11 x 10
Family room
- Features: Builtin Features, Fireplace
- Level: Main
- Area: 240
- Dimensions: 16 x 15
Kitchen
- Features: Cook Island, Dishwasher, Disposal, Eating Area, Gas Appliances, Gourmet Kitchen, Pantry, Double Oven, Granite
- Level: Main
- Area: 221
- Width: 13
Living room
- Features: Hardwood Floors
- Level: Main
- Area: 208
- Dimensions: 16 x 13
Heating
- Forced Air, Fireplace(s)
Cooling
- Central Air
Appliances
- Included: Cooktop, Dishwasher, Disposal, Free-Standing Refrigerator, Gas Appliances, Plumbed For Ice Maker, Stainless Steel Appliance(s), Washer/Dryer, Double Oven, Gas Water Heater
Features
- Granite, Wainscoting, Built-in Features, Cook Island, Eat-in Kitchen, Gourmet Kitchen, Pantry, Double Vanity, Shower, Suite, Walk-In Closet(s)
- Flooring: Hardwood, Tile
- Doors: French Doors
- Windows: Double Pane Windows, Vinyl Frames
- Basement: Crawl Space
- Number of fireplaces: 1
- Fireplace features: Gas
Interior area
- Total structure area: 2,338
- Total interior livable area: 2,338 sqft
Property
Parking
- Total spaces: 2
- Parking features: Garage Door Opener, Attached
- Attached garage spaces: 2
Features
- Stories: 2
- Patio & porch: Deck
- Exterior features: Garden, Raised Beds, Yard
- Has spa: Yes
- Spa features: Bath
- Fencing: Fenced
- Has view: Yes
- View description: Territorial, Valley
Lot
- Size: 0.33 Acres
- Features: Gentle Sloping, Sprinkler, SqFt 10000 to 14999
Details
- Additional structures: ToolShed
- Parcel number: 01451360
Construction
Type & style
- Home type: SingleFamily
- Architectural style: Traditional
- Property subtype: Residential, Single Family Residence
Materials
- Lap Siding
- Foundation: Concrete Perimeter
- Roof: Composition
Condition
- Resale
- New construction: No
- Year built: 1994
Utilities & green energy
- Gas: Gas
- Sewer: Public Sewer
- Water: Public
Community & HOA
HOA
- Has HOA: Yes
- Amenities included: Recreation Facilities
- HOA fee: $500 annually
Location
- Region: Happy Valley
Financial & listing details
- Price per square foot: $312/sqft
- Tax assessed value: $667,180
- Annual tax amount: $7,575
- Date on market: 6/4/2026
- Cumulative days on market: 5 days
- Listing terms: Cash,Contract,FHA,VA Loan
- Road surface type: Paved
Price history
| Date | Event | Price |
|---|---|---|
| 7/10/2026 | Sold | $729,000$312/sqft |
Source:  RMLS (OR) #374230644 Report a problem RMLS (OR) #374230644 Report a problem | ||
| 6/25/2026 | Pending sale | $729,000$312/sqft |
Source: RMLS (OR) #374230644 Report a problem | ||
Public tax history
| Year | Property taxes | Tax assessment |
|---|---|---|
| 2025 | $7,575 +3.6% | $381,844 +3% |
| 2024 | $7,310 +2.9% | $370,723 +3% |
| 2023 | $7,104 +5.5% | $359,926 +3% |
| 2022 | $6,731 +3.7% | $349,443 +3% |
| 2021 | $6,488 +3.3% | $339,266 +3% |
| 2020 | $6,281 +1.7% | $329,385 +3% |
| 2019 | $6,174 +13.3% | $319,792 +3% |
| 2018 | $5,448 | $310,478 +3% |
| 2017 | $5,448 +7% | $301,435 +3% |
| 2016 | $5,091 | $292,655 +3% |
| 2015 | $5,091 +2.9% | $284,131 +3% |
| 2014 | $4,947 +7.9% | $275,855 +3% |
| 2013 | $4,586 +1.6% | $267,820 +3% |
| 2012 | $4,514 +0.7% | $260,019 +3% |
| 2011 | $4,482 +5.7% | $252,446 +3% |
| 2010 | $4,242 +3.2% | $245,093 +3% |
| 2009 | $4,111 +6.3% | $237,954 +3% |
| 2008 | $3,866 +1.8% | $231,023 +3% |
| 2007 | $3,796 +11.1% | $224,294 +3% |
| 2006 | $3,416 +5% | $217,761 +3% |
| 2005 | $3,252 +3% | $211,418 +3% |
| 2004 | $3,159 +1.9% | $205,260 +3% |
| 2003 | $3,100 -48.2% | $199,282 +3% |
| 2002 | $5,982 +105.7% | $193,478 +3% |
| 2001 | $2,908 +1.9% | $187,843 +3% |
| 2000 | $2,852 | $182,372 |
Find assessor info on the county website
Neighborhood: 97086
Nearby homes
- $940,7005 bd3 ba5k sqft11783 SE Sunny Way, Happy Valley, OR 97086Off Market
- $740,1004 bd3 ba2.5k sqft11809 SE Sunny Way, Happy Valley, OR 97086Off Market
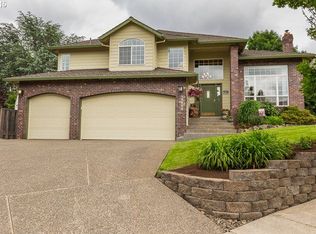
- $559,9003 bd2 ba1.9k sqft11738 SE 119th Ave, Happy Valley, OR 97086Off Market
- $595,0004 bd3 ba2.5k sqft11718 SE 119th Ave, Happy Valley, OR 97086Sold
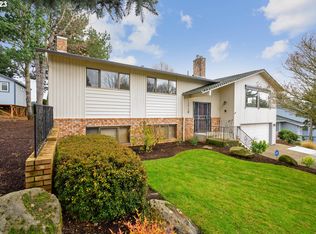
- $622,0003 bd3 ba2k sqft11764 SE 119th Ave, Happy Valley, OR 97086Pending
- $693,7003 bd2 ba2.6k sqft11950 SE Sovereign Dr, Happy Valley, OR 97086Off Market
- $714,8004 bd2 ba2.5k sqft11767 SE Sunny Way, Happy Valley, OR 97086Off Market
- $635,9003 bd2 ba2k sqft11992 SE Sovereign Dr, Happy Valley, OR 97086Off Market
Nearby schools
GreatSchools rating
- 7/10Spring Mountain Elementary SchoolGrades: K-5Distance: 0.3 mi
- 4/10Rock Creek Middle SchoolGrades: 6-8Distance: 1.5 mi
- 7/10Clackamas High SchoolGrades: 9-12Distance: 1.4 mi
Schools provided by the listing agent
- Elementary: Spring Mountain
- Middle: Rock Creek
- High: Clackamas
Source: RMLS (OR). This data may not be complete. We recommend contacting the local school district to confirm school assignments for this home.
Get a cash offer in 3 minutes
Find out how much your home could sell for in as little as 3 minutes with a no-obligation cash offer.
Estimated market value
$720,400
Get a cash offer in 3 minutes
Find out how much your home could sell for in as little as 3 minutes with a no-obligation cash offer.
Estimated market value
$720,400
- Oregon
- Clackamas County
- Happy Valley
- 97086
- 11801 SE Sunny Way
