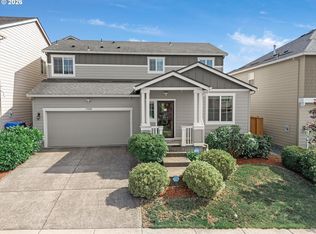
Tucked into the highly sought-after Orchard Lake community, this home offers a rare combination of privacy, lifestyle, and extensive updates—all just moments from Happy Valley amenities while enjoying a quieter, more exclusive setting. Set on a beautifully terraced lot that lives much larger than expected, this property delivers a true indoor-outdoor experience. From custom hardscaping and retaining walls to multiple usable outdoor areas, it’s designed for both entertaining and everyday enjoyment. The private neighborhood lake—captured in community photos—adds a peaceful, resort-like feel you won’t find in typical suburban neighborhoods.Inside, the home has been thoughtfully upgraded with a modernized kitchen (2020) featuring quartz countertops, custom cabinetry, soft-close doors, and an expanded island that anchors the main living space. Warm red oak flooring, abundant natural light, and a cozy Heat & Glo fireplace create an inviting, elevated atmosphere.Major system upgrades provide confidence and long-term value, including new HVAC (2025), Apex windows (2022 with transferable warranty), and extensive exterior improvements. Bathrooms and laundry have been updated, blending functionality with style. Located in the Adrienne Nelson High School and Happy Valley Middle School boundaries, this home checks the boxes for both lifestyle and long-term investment.Homes with this level of care, upgrades, and setting rarely come available—schedule your showing as soon as it goes live.
Active
$694,000
16093 SE Goosehollow Dr, Damascus, OR 97089
4beds
2,297sqft
:
Get pre-qualified$4,890/mo
Residential, Single Family Residence
Built in 1997
8,712 Square Feet Lot
$-- Zestimate®
$302/sqft
$73/mo HOA
What's special
Extensive exterior improvementsMultiple usable outdoor areasAbundant natural lightWarm red oak flooringPrivate neighborhood lakeBeautifully terraced lot
- 96 days |
- 1,245 |
- 57 |
Zillow last checked:
Listing updated:
Listed by:
Brandi Walters 503-740-8806,
Real Estate Performance Group
Source: RMLS (OR),MLS#: 147181687
Facts & features
Interior
Bedrooms & bathrooms
- Bedrooms: 4
- Bathrooms: 3
- Full bathrooms: 2
- Partial bathrooms: 1
- Main level bathrooms: 1
Rooms
- Room types: Bedroom 4, Laundry, Bedroom 2, Bedroom 3, Dining Room, Family Room, Kitchen, Living Room, Primary Bedroom
Primary bedroom
- Features: Suite
- Level: Upper
- Area: 192
- Dimensions: 16 x 12
Bedroom 2
- Level: Upper
- Area: 121
- Dimensions: 11 x 11
Bedroom 3
- Level: Upper
- Area: 110
- Dimensions: 11 x 10
Bedroom 4
- Level: Upper
- Area: 110
- Dimensions: 10 x 11
Dining room
- Features: Formal
- Level: Main
- Area: 132
- Dimensions: 12 x 11
Family room
- Features: Family Room Kitchen Combo, Fireplace
- Level: Main
- Area: 238
- Dimensions: 17 x 14
Kitchen
- Level: Main
- Area: 196
- Width: 14
Living room
- Features: Fireplace, High Ceilings
- Level: Main
- Area: 187
- Dimensions: 11 x 17
Heating
- Forced Air, Fireplace(s)
Cooling
- Central Air
Appliances
- Included: Convection Oven, Cooktop, Dishwasher, Disposal, Free-Standing Refrigerator, Gas Appliances, Instant Hot Water, Microwave, Stainless Steel Appliance(s), Washer/Dryer, Gas Water Heater
Features
- Soaking Tub, Formal, Family Room Kitchen Combo, High Ceilings, Suite, Kitchen Island, Quartz
- Flooring: Hardwood, Wall to Wall Carpet
- Windows: Triple Pane Windows, Vinyl Frames
- Basement: Crawl Space
- Fireplace features: Gas
Interior area
- Total structure area: 2,297
- Total interior livable area: 2,297 sqft
Video & virtual tour
Property
Parking
- Total spaces: 2
- Parking features: Driveway, Garage Door Opener, Attached
- Attached garage spaces: 2
- Has uncovered spaces: Yes
Features
- Levels: Two
- Stories: 2
- Patio & porch: Patio
- Exterior features: Garden, Raised Beds, Yard
- Fencing: Fenced
- Has view: Yes
- View description: Trees/Woods
Lot
- Size: 8,712 Square Feet
- Features: Sprinkler, SqFt 7000 to 9999
Details
- Additional structures: ToolShed
- Parcel number: 01730372
Construction
Type & style
- Home type: SingleFamily
- Architectural style: Traditional
- Property subtype: Residential, Single Family Residence
Materials
- Brick
Condition
- Resale
- New construction: No
- Year built: 1997
Utilities & green energy
- Gas: Gas
- Sewer: Public Sewer
- Water: Public
Community & HOA
Community
- Subdivision: Orchard Lake
HOA
- Has HOA: Yes
- Amenities included: Commons
- HOA fee: $220 quarterly
Location
- Region: Damascus
Financial & listing details
- Price per square foot: $302/sqft
- Tax assessed value: $703,309
- Annual tax amount: $7,629
- Date on market: 4/21/2026
- Listing terms: Cash,Conventional,FHA,VA Loan
Estimated market value
Not available
Estimated sales range
Not available
Not available
Price history
| Date | Event | Price |
|---|---|---|
| 4/22/2026 | Listed for sale | $694,000+131.4%$302/sqft |
Source:  RMLS (OR) #147181687 Report a problem RMLS (OR) #147181687 Report a problem | ||
| 7/24/2013 | Sold | $299,900$131/sqft |
Source: RMLS (OR) #13556670 Report a problem | ||
| 5/31/2013 | Listed for sale | $299,900+10.3%$131/sqft |
Source: Real Estate Network Group #13556670 Report a problem | ||
| 3/12/2004 | Sold | $272,000+9.7%$118/sqft |
Source: Public Record Report a problem | ||
| 9/3/2002 | Sold | $247,900+5.1%$108/sqft |
Source: Public Record Report a problem | ||
| 6/29/1998 | Sold | $235,970+258.3%$103/sqft |
Source: Public Record Report a problem | ||
| 9/30/1996 | Sold | $65,850$29/sqft |
Source: Public Record Report a problem | ||
Public tax history
| Year | Property taxes | Tax assessment |
|---|---|---|
| 2025 | $7,630 +3.7% | $416,021 +3% |
| 2024 | $7,359 +2.9% | $403,904 +3% |
| 2023 | $7,152 +5.8% | $392,140 +3% |
| 2022 | $6,763 +3.8% | $380,719 +3% |
| 2021 | $6,514 +4.1% | $369,631 +3% |
| 2020 | $6,259 +2.2% | $358,866 +3% |
| 2019 | $6,122 +12.8% | $348,414 +3% |
| 2018 | $5,427 | $338,266 +3% |
| 2017 | $5,427 +7.1% | $328,414 +3% |
| 2016 | $5,067 | $318,849 +3% |
| 2015 | $5,067 -9.4% | $309,562 +3% |
| 2014 | $5,589 +8.6% | $300,546 +3% |
| 2013 | $5,146 +2.5% | $291,792 +3% |
| 2012 | $5,019 -5.9% | $283,293 +0.8% |
| 2011 | $5,333 +7.8% | $281,118 +3% |
| 2010 | $4,946 +3.2% | $272,930 +3% |
| 2009 | $4,794 +3.8% | $264,981 +3% |
| 2008 | $4,617 +2.2% | $257,263 +3% |
| 2007 | $4,516 +10.6% | $249,770 +3% |
| 2006 | $4,082 +1.7% | $242,495 +3% |
| 2005 | $4,014 +16.9% | $235,432 +3% |
| 2004 | $3,434 +2% | $228,575 +3% |
| 2003 | $3,367 +0.3% | $221,917 +3% |
| 2002 | $3,357 +5.8% | $215,453 +3% |
| 2001 | $3,172 +3.1% | $209,178 +3% |
| 2000 | $3,077 | $203,085 |
Find assessor info on the county website
Monthly payment
Est. payment
Payment breakdown
Explore the cost of this home by adjusting the details. Changes won't be saved.Climate risks
Neighborhood: 97089
Nearby schools
GreatSchools rating
- 7/10Verne A Duncan Elementary SchoolGrades: K-5Distance: 0.8 mi
- 5/10Happy Valley Middle SchoolGrades: 6-8Distance: 3 mi
- 6/10Adrienne C. Nelson High SchoolGrades: 9-12Distance: 0.7 mi
Schools provided by the listing agent
- Elementary: Happy Valley
- Middle: Happy Valley
- High: Adrienne Nelson
Source: RMLS (OR). This data may not be complete. We recommend contacting the local school district to confirm school assignments for this home.
- $642,0004 bd3 ba2.8k sqft16087 SE Goosehollow Dr, Damascus, OR 97089Off Market
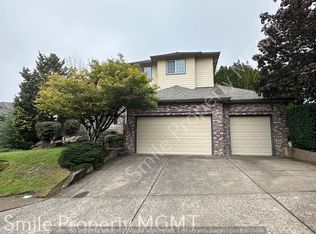
- $713,1003 bd2 ba2.9k sqft16113 SE Goosehollow Dr, Damascus, OR 97089Off Market
- $735,0005 bd3 ba3.2k sqft16117 SE Goosehollow Dr, Damascus, OR 97089Sold

- $836,9005 bd4 ba3.5k sqft16096 SE Goosehollow Dr, Damascus, OR 97089Off Market
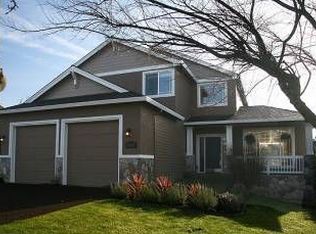
- $773,6004 bd4 ba3.6k sqft16102 SE Goosehollow Dr, Damascus, OR 97089Off Market
- $731,4005 bd2 ba3.6k sqft16090 SE Goosehollow Dr, Damascus, OR 97089Off Market
- $728,0004 bd3 ba2.9k sqft16108 SE Goosehollow Dr, Damascus, OR 97089Off Market
- $685,9005 bd2 ba2.6k sqft16063 SE Goosehollow Dr, Damascus, OR 97089Off Market
A local agent can set up tours, give advice and negotiate with sellers.
Similar homes
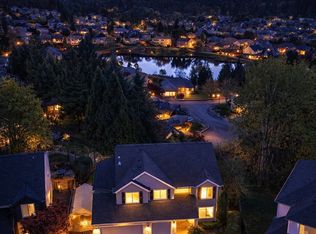
- $750,0005 bd4 ba3k sqft15968 SE Venice Ridge Way, Damascus, OR 97089Active
 MLS ID #784179158, Jimmy Bacon, eXp Realty, LLC. RMLS (OR)
 - $625,0003 bd3 ba2.2k sqft16725 SE Cohiba Ct, Damascus, OR 97089Active
 MLS ID #133489948, Eris Rule, NextHome Next Chapter. RMLS (OR)
 - $649,8003 bd3 ba2.7k sqft16270 SE Jasper Dr, Damascus, OR 97089Active
 MLS ID #154430248, Teresa Schwab, Keller Williams Realty Portland Elite. RMLS (OR)
 - $629,9994 bd3 ba2k sqft17366 SE Blackburn St, Damascus, OR 97089Active
 MLS ID #375621879, Lizbeth Abbott, Tree City Real Estate. RMLS (OR)
 - $699,0004 bd3 ba2.9k sqft16550 Anna Eve Dr, Portland, OR 97267ActiveMLS ID #704830944, Shannon Sansoterra, Think Real Estate. RMLS (OR)
- $739,0004 bd3 ba3k sqft15057 SE Glenbrook Rd, Clackamas, OR 97015ActiveMLS ID #694305713, Brandi Erskine, MORE Realty. RMLS (OR)
- $700,0003 bd3 ba2.5k sqft16063 Godon Way, Oregon City, OR 97045ActiveMLS ID #707761394, Jennifer Singer, Keller Williams Sunset Corridor. RMLS (OR)
- $675,0004 bd3 ba2.3k sqft4000 SE 183rd Ct, Vancouver, WA 98683ActiveMLS ID #556420518, Jonathan Minerick, homecoin.com. RMLS (OR)
- $725,0004 bd3 ba2.8k sqft7726 SE 141st Ave, Portland, OR 97236ActiveMLS ID #363583718, Heather Robbins, Robbins Realty Group. RMLS (OR)
- $649,0003 bd3 ba2k sqft11764 SE 119th Ave, Happy Valley, OR 97086ActiveMLS ID #648330941, Jan Stranski, P.C., Windermere Realty Trust. RMLS (OR)
- $692,2964 bd3 ba2.3k sqft16073 SE Pinot Rd, Milwaukie, OR 97267ActiveMLS ID #707487995, Kathy Heydel, Century 21 North Homes Realty. RMLS (OR)
- $739,9005 bd3 ba3k sqft16288 Barlow Dr, Oregon City, OR 97045ActiveMLS ID #672450473, Aubrey Martin, Keller Williams Sunset Corridor. RMLS (OR)
- $725,0005 bd3 ba3.2k sqft15213 SE Pebble Beach Dr, Happy Valley, OR 97086ActiveMLS ID #264940995, Jason Mendell, eXp Realty, LLC. RMLS (OR)
- $694,9004 bd3 ba2k sqft11541 SW Woodlee Heights Ct, Portland, OR 97219ActiveMLS ID #244018504, Marcie McAuliffe, Eleete Real Estate. RMLS (OR)
- $775,0004 bd3 ba3.2k sqft13601 SE Rolling Meadows Dr, Happy Valley, OR 97236ActiveMLS ID #143095249, Natalya Oreste, Berkshire Hathaway HomeServices NW Real Estate. RMLS (OR)
- $599,9004 bd3 ba2.7k sqft1944 SW 20th Ct, Gresham, OR 97080ActiveMLS ID #354654089, Laura Rumford, Premiere Property Group, LLC. RMLS (OR)
- $649,9003 bd3 ba2.2k sqft16351 SE Merganser Ct, Milwaukie, OR 97267ActiveMLS ID #629747681, Heidi Hopfer, Neighbors Realty. RMLS (OR)
- $669,9004 bd3 ba2.8k sqft20152 Chanticleer Pl, Oregon City, OR 97045ActiveMLS ID #575589854, Stephanie Peck, eXp Realty, LLC. RMLS (OR)
- $674,9003 bd3 ba1.9k sqft14406 NE 39th St, Vancouver, WA 98682ActiveMLS ID #580601838, DeAnna Bryson, Berkshire Hathaway HomeServices NW Real Estate. RMLS (OR)
- $738,0004 bd3 ba3.2k sqft1099 SE Mimosa Dr, Gresham, OR 97080ActiveMLS ID #709630182, Michael Beirwagen, Berkshire Hathaway HomeServices NW Real Estate. RMLS (OR)
