Priced to sell quick. Sellers have to relocate. This is the one! Beautifully updated, this 3 bedroom, 2.5 bath home is ready for you to enjoy. The sellers have done all the hard work over the last few years, including a new roof, furnace, water heater, fresh interior and exterior paint, new front door, an updated kitchen and bathrooms, an overhauled crawlspace, and a gorgeous new trex deck with a new hot tub.The main floor is open and inviting with vaulted ceilings and plenty of space to gather, or have an office. The kitchen is great for hosting with beautiful quartz counters and an open view of the family room. Upstairs, all the bedrooms feature new LVP flooring, including the oversized primary suite with a spacious walk-in closet and soaking tub.Tucked away at the end of a quiet cul-de-sac and backing to the stunning Trillium Creek nature space, you'll enjoy the privacy and peaceful setting of your own backyard oasis, all in a coveted school district, with no HOA and the neighborhood park around the corner.
Pending
Price cut: $26K (7/31)
$599,000
16725 SE Cohiba Ct, Damascus, OR 97089
3beds
2,231sqft
:
Get pre-qualified$4,159/mo
Residential, Single Family Residence
Built in 1998
7,840 Square Feet Lot
$-- Zestimate®
$268/sqft
$-- HOA
What's special
New hot tubBeautifully updatedUpdated kitchenGorgeous new trex deckVaulted ceilingsOversized primary suiteSoaking tub
- 46 days |
- 1,209 |
- 93 |
Zillow last checked:
Listing updated:
Listed by:
Eris Rule 503-867-0911,
NextHome Next Chapter
Source: RMLS (OR),MLS#: 133489948
Facts & features
Interior
Bedrooms & bathrooms
- Bedrooms: 3
- Bathrooms: 3
- Full bathrooms: 2
- Partial bathrooms: 1
- Main level bathrooms: 1
Rooms
- Room types: Laundry, Bedroom 2, Bedroom 3, Dining Room, Family Room, Kitchen, Living Room, Primary Bedroom
Primary bedroom
- Features: Bay Window, Double Sinks, Ensuite, Soaking Tub, Vinyl Floor, Walkin Closet
- Level: Upper
- Area: 270
- Dimensions: 15 x 18
Bedroom 2
- Features: Closet Organizer, Vinyl Floor
- Level: Upper
- Area: 120
- Dimensions: 12 x 10
Bedroom 3
- Features: Closet, Vinyl Floor
- Level: Upper
- Area: 144
- Dimensions: 12 x 12
Dining room
- Features: Bay Window, Deck
- Level: Main
- Area: 176
- Dimensions: 11 x 16
Family room
- Features: Fireplace, Vaulted Ceiling
- Level: Main
- Area: 252
- Dimensions: 18 x 14
Kitchen
- Features: Disposal, Island, Microwave, Free Standing Range, Free Standing Refrigerator, Quartz
- Level: Main
- Area: 144
- Width: 12
Living room
- Features: Formal
- Level: Main
- Area: 156
- Dimensions: 12 x 13
Heating
- Forced Air, Fireplace(s)
Cooling
- Central Air
Appliances
- Included: Dishwasher, Disposal, ENERGY STAR Qualified Appliances, Free-Standing Refrigerator, Microwave, Plumbed For Ice Maker, Stainless Steel Appliance(s), Free-Standing Range, Gas Water Heater, Tank Water Heater
Features
- Soaking Tub, Vaulted Ceiling(s), Closet Organizer, Closet, Kitchen Island, Quartz, Formal, Double Vanity, Walk-In Closet(s)
- Flooring: Luxury Vinyl Plank, Tile, Wall to Wall Carpet, Vinyl
- Windows: Double Pane Windows, Bay Window(s)
- Basement: Crawl Space
- Number of fireplaces: 1
- Fireplace features: Gas
Interior area
- Total structure area: 2,231
- Total interior livable area: 2,231 sqft
Property
Parking
- Total spaces: 2
- Parking features: Driveway, Garage Door Opener, Attached
- Attached garage spaces: 2
- Has uncovered spaces: Yes
Features
- Levels: Two
- Stories: 2
- Patio & porch: Covered Deck, Patio, Porch, Deck
- Exterior features: Yard
- Fencing: Fenced
- Has view: Yes
- View description: Park/Greenbelt, Seasonal, Trees/Woods
Lot
- Size: 7,840 Square Feet
- Features: Cul-De-Sac, Greenbelt, SqFt 7000 to 9999
Details
- Additional structures: ToolShed
- Parcel number: 01818162
Construction
Type & style
- Home type: SingleFamily
- Architectural style: Traditional
- Property subtype: Residential, Single Family Residence
Materials
- Cement Siding, Wood Siding
- Foundation: Concrete Perimeter
- Roof: Composition
Condition
- Updated/Remodeled
- New construction: No
- Year built: 1998
Utilities & green energy
- Gas: Gas
- Sewer: Public Sewer
- Water: Public
- Utilities for property: Cable Connected
Community & HOA
Community
- Security: Unknown
HOA
- Has HOA: No
Location
- Region: Damascus
Financial & listing details
- Price per square foot: $268/sqft
- Tax assessed value: $547,515
- Annual tax amount: $5,939
- Date on market: 6/26/2026
- Cumulative days on market: 46 days
- Listing terms: Cash,Conventional,FHA,VA Loan
- Road surface type: Paved
Estimated market value
Not available
Estimated sales range
Not available
Not available
Price history
| Date | Event | Price |
|---|---|---|
| 8/8/2026 | Pending sale | $599,000$268/sqft |
Source:  RMLS (OR) #133489948 Report a problem RMLS (OR) #133489948 Report a problem | ||
| 7/31/2026 | Price change | $599,000-4.2%$268/sqft |
Source: RMLS (OR) #133489948 Report a problem | ||
| 7/15/2026 | Price change | $625,000-3.7%$280/sqft |
Source: RMLS (OR) #133489948 Report a problem | ||
| 6/26/2026 | Listed for sale | $649,000+13.9%$291/sqft |
Source: RMLS (OR) #133489948 Report a problem | ||
| 8/18/2021 | Sold | $570,000+7.8%$255/sqft |
Source: RMLS (OR) #21271118 Report a problem | ||
| 8/1/2021 | Pending sale | $529,000$237/sqft |
Source: RMLS (OR) #21271118 Report a problem | ||
| 7/28/2021 | Listed for sale | $529,000+109.1%$237/sqft |
Source: RMLS (OR) #21271118 Report a problem | ||
| 2/7/2013 | Sold | $253,000+5.5%$113/sqft |
Source: RMLS (OR) #12241857 Report a problem | ||
| 2/27/2004 | Sold | $239,900+9%$108/sqft |
Source: Public Record Report a problem | ||
| 10/22/1999 | Sold | $220,000+272.9%$99/sqft |
Source: Public Record Report a problem | ||
| 9/8/1998 | Sold | $59,000$26/sqft |
Source: Public Record Report a problem | ||
Public tax history
| Year | Property taxes | Tax assessment |
|---|---|---|
| 2025 | $5,940 +3.7% | $322,817 +3% |
| 2024 | $5,729 +2.9% | $313,415 +3% |
| 2023 | $5,569 +5.7% | $304,287 +3% |
| 2022 | $5,267 +3.8% | $295,425 +3% |
| 2021 | $5,074 +4.3% | $286,821 +3% |
| 2020 | $4,866 +2% | $278,467 +3% |
| 2019 | $4,771 +12.8% | $270,357 +3% |
| 2018 | $4,231 | $262,483 +3% |
| 2017 | $4,231 +7% | $254,838 +3% |
| 2016 | $3,953 | $247,416 +3% |
| 2015 | $3,953 -9.5% | $240,210 +3% |
| 2014 | $4,369 +8.7% | $233,214 +3% |
| 2013 | $4,019 +2.3% | $226,421 +3% |
| 2012 | $3,930 -3.1% | $219,826 +3% |
| 2011 | $4,056 +7.9% | $213,423 +3% |
| 2010 | $3,758 +3.2% | $207,207 +3% |
| 2009 | $3,641 +3.8% | $201,172 +3% |
| 2008 | $3,509 +2.2% | $195,313 +3% |
| 2007 | $3,434 +10.7% | $189,624 +3% |
| 2006 | $3,103 +1.8% | $184,101 +3% |
| 2005 | $3,048 +16.8% | $178,739 +3% |
| 2004 | $2,610 +1.9% | $173,533 +3% |
| 2003 | $2,560 -0.5% | $168,479 +3% |
| 2002 | $2,573 +7.1% | $163,572 +3% |
| 2001 | $2,401 +3% | $158,808 +3% |
| 2000 | $2,330 | $154,183 |
Find assessor info on the county website
Monthly payment
Est. payment
Payment breakdown
Explore the cost of this home by adjusting the details. Changes won't be saved.Climate risks
Neighborhood: 97089
Nearby schools
GreatSchools rating
- 7/10Verne A Duncan Elementary SchoolGrades: K-5Distance: 0.7 mi
- 5/10Happy Valley Middle SchoolGrades: 6-8Distance: 3.2 mi
- 6/10Adrienne C. Nelson High SchoolGrades: 9-12Distance: 0.7 mi
Schools provided by the listing agent
- Elementary: Duncan
- Middle: Happy Valley
- High: Adrienne Nelson
Source: RMLS (OR). This data may not be complete. We recommend contacting the local school district to confirm school assignments for this home.
- $625,0004 bd3 ba2.3k sqft16747 SE Cohiba Ct, Damascus, OR 97089Sold

- $569,6003 bd2 ba1.7k sqft16712 SE Cohiba Ct, Damascus, OR 97089Off Market

- $597,7003 bd2 ba1.9k sqft16738 SE Cohiba Ct, Damascus, OR 97089Off Market
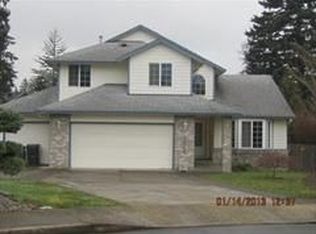
- $589,1004 bd2 ba2.2k sqft16763 SE Cohiba Ct, Damascus, OR 97089Off Market
- $509,9003 bd2 ba1.4k sqft16754 SE Cohiba Ct, Damascus, OR 97089Off Market
- $612,4004 bd2 ba2.5k sqft16801 SE Cohiba Ct, Damascus, OR 97089Off Market
- $564,9004 bd2 ba2.1k sqft16778 SE Cohiba Ct, Clackamas, OR 97015Off Market
- $761,3004 bd2 ba3k sqft16214 SE Alder Meadows Dr, Damascus, OR 97089Off Market
A local agent can set up tours, give advice and negotiate with sellers.
Similar homes
- $600,0004 bd3 ba2.1k sqft14955 SE Stanhope Rd, Clackamas, OR 97015Active

 MLS ID #641421507, Rachel Johnson, LUXE Forbes Global Properties. RMLS (OR)
 - $550,0003 bd3 ba1.9k sqft13754 SE 115th Ave, Clackamas, OR 97015Active
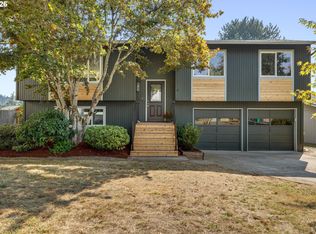 MLS ID #644049577, Brandi Erskine, MORE Realty. RMLS (OR)
 - $637,0003 bd3 ba2k sqft11764 SE 119th Ave, Happy Valley, OR 97086Active
 MLS ID #648330941, Jan Stranski, P.C., Windermere Realty Trust. RMLS (OR)
 - $589,0004 bd3 ba2k sqft2430 SW Willowbrook Ave, Gresham, OR 97080Active
 MLS ID #470690335, Adine Peterson, Premiere Property Group, LLC. RMLS (OR)
 - $567,0003 bd3 ba1.8k sqft2112 NW 15th Ct, Gresham, OR 97030ActiveMLS ID #136995756, Eduard Anishchenko, Better Homes & Gardens Realty. RMLS (OR)
- $629,9004 bd3 ba2.7k sqft15849 SE Ogden Dr, Portland, OR 97236ActiveMLS ID #325530764, Tage Packebush, Cascade Hasson Sotheby's International Realty. RMLS (OR)
- $640,0004 bd3 ba2.4k sqft7130 Shawn Ct, Gladstone, OR 97027ActiveMLS ID #595567051, Chrissy Hamlin, Harcourts Real Estate Network Group. RMLS (OR)
- $599,9004 bd3 ba2.7k sqft1944 SW 20th Ct, Gresham, OR 97080ActiveMLS ID #354654089, Laura Rumford, Premiere Property Group, LLC. RMLS (OR)
- $599,0003 bd2 ba1.8k sqft19277 Minuet Ct, Oregon City, OR 97045ActiveMLS ID #386265973, JoAnne Flood, Keller Williams Realty Portland Elite. RMLS (OR)
- $599,9004 bd3 ba2.1k sqft10805 SW 106th Ave, Tigard, OR 97223ActiveMLS ID #458075987, Jeffrey Whiting, John L. Scott. RMLS (OR)
- $624,9003 bd3 ba2.3k sqft3902 NE 203rd Ave, Fairview, OR 97024ActiveMLS ID #309197621, Chad Meier, Living Room Realty. RMLS (OR)
- $715,0004 bd4 ba3.1k sqft12712 SE Dream Weaver Ct, Happy Valley, OR 97086ActiveMLS ID #504711231, Holly Koester, All County Real Estate. RMLS (OR)
- $550,0004 bd3 ba2k sqft860 NW Battaglia Ave, Gresham, OR 97030ActiveMLS ID #623783534, Rachel Day, Realty Works Group. RMLS (OR)
- $529,9004 bd2 ba1.4k sqft1422 SW Hensley Rd, Troutdale, OR 97060ActiveMLS ID #537758155, Jake Panko, Pellego, LLC. RMLS (OR)
- $747,5004 bd3 ba2.1k sqft19477 View Dr, West Linn, OR 97068ActiveMLS ID #122608249, Beth Livingston, Berkshire Hathaway HomeServices NW Real Estate. RMLS (OR)
- $649,5003 bd4 ba2.4k sqft3490 Chaparrel Loop, West Linn, OR 97068ActiveMLS ID #518120622, Pat Bangerter, Eleete Real Estate. RMLS (OR)
- $699,9004 bd3 ba2.6k sqft1209 SE 179th Ave, Vancouver, WA 98683ActiveMLS ID #404189207, Timothy Clark, WA Move Real Estate LLC. RMLS (OR)
- $625,0003 bd3 ba1.8k sqft14250 SW Bonnie Brae St, Beaverton, OR 97005ActiveMLS ID #797085637, Danielle Moody, Urban Nest Realty. RMLS (OR)
- $699,9505 bd3 ba3.2k sqft15213 SE Pebble Beach Dr, Happy Valley, OR 97086ActiveMLS ID #264940995, Jason Mendell, eXp Realty, LLC. RMLS (OR)
- $649,9004 bd3 ba2.4k sqft10355 SW Porter St, Portland, OR 97225ActiveMLS ID #462194839, Carey Hughes, Keller Williams Realty Professionals. RMLS (OR)
