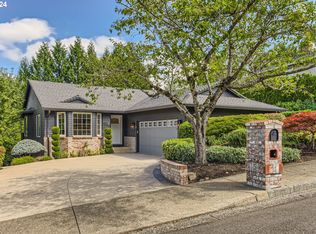
Vista Hills + Fully Renovated = An Exceptional Opportunity at $649,900! Own a beautifully renovated detached home with 4 bedrooms & a private backyard in one of SW Portland’s most established neighborhoods. Nearly every major improvement has been completed, including new roof, siding, plumbing, kitchen, bathrooms & flooring creating a truly move-in-ready home with no fix-it projects. The bright white kitchen features quartz counters, stainless appliances, wood floors & an open layout overlooking the sunny fenced backyard. Spacious living & dining rooms offer plenty of room to gather, while the upper loft provides flexible space for an office. The large primary suite features an updated bath with quartz, double closets & walk-in shower. Enjoy a level backyard with deck, mature landscaping & room to garden, entertain or simply enjoy your own outdoor space. No HOA adds even more value and makes this a compelling alternative to condo or townhome living. Located in the Beaverton School District just 2 blocks from Ridgewood Elementary with exceptional connectivity to downtown Portland, Beaverton, Nike, Intel, Hillsboro tech, Hwy 217, Hwy 26 & I-5. Beautifully renovated, excellent condition, great yard space & a hard-to-find price point in Vista Hills!
Active
$649,900
10355 SW Porter St, Portland, OR 97225
4beds
2,408sqft
Residential, Single Family Residence
Built in 1991
6,969 Square Feet Lot
$-- Zestimate®
$270/sqft
$-- HOA
What's special
Private backyardGreat yard spaceDouble closetsLevel backyard with deckWalk-in showerLarge primary suiteBright white kitchen
- 49 days
- 819
- 76
Likely to sell faster than
Zillow last checked:
Listing updated:
Listed by:
Carey Hughes 503-516-7919,
Keller Williams Realty Professionals,
Terence McClelland 503-708-6457,
Keller Williams Realty Professionals
Source: RMLS (OR),MLS#: 462194839
Facts & features
Interior
Bedrooms & bathrooms
- Bedrooms: 4
- Bathrooms: 3
- Full bathrooms: 2
- Partial bathrooms: 1
- Main level bathrooms: 1
Rooms
- Room types: Bedroom 4, Utility Room, Loft, Bedroom 2, Bedroom 3, Dining Room, Family Room, Kitchen, Living Room, Primary Bedroom
Primary bedroom
- Features: Closet Organizer, Double Closet, Quartz, Suite, Walkin Shower, Wallto Wall Carpet
- Level: Upper
- Area: 266
- Dimensions: 19 x 14
Bedroom 2
- Features: Closet Organizer, Wallto Wall Carpet
- Level: Upper
- Area: 144
- Dimensions: 12 x 12
Bedroom 3
- Features: Closet Organizer, Wallto Wall Carpet
- Level: Upper
- Area: 190
- Dimensions: 19 x 10
Bedroom 4
- Features: Closet Organizer, Wallto Wall Carpet
- Level: Upper
- Area: 168
- Dimensions: 14 x 12
Dining room
- Features: Formal
- Level: Main
- Area: 280
- Dimensions: 20 x 14
Family room
- Features: Deck, French Doors
- Level: Main
Kitchen
- Features: Builtin Range, Builtin Refrigerator, Dishwasher, Eat Bar, Gas Appliances, Microwave, Pantry, Builtin Oven, Peninsula, Quartz, Wood Floors
- Level: Main
- Area: 270
- Width: 15
Living room
- Features: Fireplace, Wallto Wall Carpet
- Level: Main
- Area: 315
- Dimensions: 21 x 15
Heating
- Forced Air, Fireplace(s)
Cooling
- Central Air
Appliances
- Included: Built In Oven, Built-In Range, Dishwasher, Disposal, Microwave, Stainless Steel Appliance(s), Built-In Refrigerator, Gas Appliances, Washer/Dryer, Gas Water Heater
Features
- Ceiling Fan(s), High Ceilings, High Speed Internet, Quartz, Closet Organizer, Sink, Formal, Eat Bar, Pantry, Peninsula, Double Closet, Suite, Walkin Shower
- Flooring: Wall to Wall Carpet, Wood
- Doors: French Doors
- Windows: Double Pane Windows, Vinyl Frames
- Basement: Crawl Space
- Number of fireplaces: 1
- Fireplace features: Gas
Interior area
- Total structure area: 2,408
- Total interior livable area: 2,408 sqft
Video & virtual tour
Property
Parking
- Total spaces: 2
- Parking features: Driveway, On Street, Garage Door Opener, Attached
- Attached garage spaces: 2
- Has uncovered spaces: Yes
Accessibility
- Accessibility features: Garage On Main, Walkin Shower, Accessibility
Features
- Levels: Two
- Stories: 2
- Patio & porch: Deck
- Exterior features: Yard
- Fencing: Fenced
Lot
- Size: 6,969 Square Feet
- Dimensions: 70 x 100 x 70 x 100
- Features: Cul-De-Sac, Gentle Sloping, Level, Terraced, SqFt 7000 to 9999
Details
- Additional structures: ToolShed
- Parcel number: R1111861
Construction
Type & style
- Home type: SingleFamily
- Architectural style: Colonial
- Property subtype: Residential, Single Family Residence
Materials
- Cement Siding, Lap Siding
- Foundation: Concrete Perimeter
- Roof: Composition
Condition
- Resale
- New construction: No
- Year built: 1991
Utilities & green energy
- Gas: Gas
- Sewer: Public Sewer
- Water: Public
- Utilities for property: Cable Connected
Community & HOA
Community
- Subdivision: Vista Hills, Ridgewood
HOA
- Has HOA: No
Location
- Region: Portland
Financial & listing details
- Price per square foot: $270/sqft
- Tax assessed value: $733,030
- Annual tax amount: $7,739
- Date on market: 8/6/2026
- Listing terms: Cash,Conventional,FHA,VA Loan
- Road surface type: Paved
Estimated market value
Not available
Estimated sales range
Not available
Not available
Price history
| Date | Event | Price |
|---|---|---|
| 8/6/2026 | Listed for sale | $649,900+101.2%$270/sqft |
Source:  RMLS (OR) #462194839 Report a problem RMLS (OR) #462194839 Report a problem | ||
| 3/11/2005 | Sold | $323,000+48.2%$134/sqft |
Source: Public Record Report a problem | ||
| 9/9/1997 | Sold | $218,000$91/sqft |
Source: Public Record Report a problem | ||
Public tax history
| Year | Property taxes | Tax assessment |
|---|---|---|
| 2025 | $7,740 +14.7% | $404,550 +13.4% |
| 2024 | $6,751 +6.6% | $356,740 +3% |
| 2023 | $6,335 +3.4% | $346,350 +3% |
| 2022 | $6,126 +3.7% | $336,270 |
| 2021 | $5,906 +3.1% | -- |
| 2020 | $5,726 +3.6% | $316,980 +3% |
| 2019 | $5,525 +3.4% | $307,750 |
| 2018 | $5,344 | $307,750 +6.1% |
| 2017 | $5,344 +7.6% | $290,090 +3% |
| 2016 | $4,968 | $281,650 +3% |
| 2015 | $4,968 +3.6% | $273,450 +3% |
| 2014 | $4,794 +9.2% | $265,490 +3% |
| 2013 | $4,392 +6.6% | $257,760 +3% |
| 2012 | $4,119 +2.6% | $250,260 -12.5% |
| 2011 | $4,016 +2.7% | $285,960 +0.5% |
| 2010 | $3,910 +2.1% | $284,520 -4.2% |
| 2009 | $3,830 +8% | $297,110 -11.4% |
| 2008 | $3,546 +2.4% | $335,250 -4.7% |
| 2007 | $3,463 +11.2% | $351,760 +11.2% |
| 2006 | $3,115 -6.1% | $316,440 +30.9% |
| 2005 | $3,317 +6.6% | $241,750 -0.7% |
| 2004 | $3,113 -4.1% | $243,450 +1.5% |
| 2003 | $3,247 +10.8% | $239,820 +1.4% |
| 2002 | $2,931 +3.5% | $236,490 +4.1% |
| 2001 | $2,831 +10.4% | $227,070 -4.6% |
| 2000 | $2,565 | $237,930 |
Find assessor info on the county website
Monthly payment
Est. payment
Payment breakdown
Explore the cost of this home by adjusting the details. Changes won't be saved.Climate risks
Neighborhood: 97225
Nearby schools
Schools provided by the listing agent
- Elementary: Ridgewood
- Middle: Cedar Park
- High: Beaverton
Source: RMLS (OR). This data may not be complete. We recommend contacting the local school district to confirm school assignments for this home.
Similar homes
- $639,0004 bd3 ba2.1k sqft2261 SW 195th Ave, Beaverton, OR 97003Active

 MLS ID #359897672, Caroline Ewing, Keller Williams Realty Portland Premiere. RMLS (OR)
 - $699,9004 bd3 ba2.4k sqft10290 SW Homestead Ln, Beaverton, OR 97008Active
 MLS ID #329485255, Hanson Song, Premiere Property Group, LLC. RMLS (OR)
 - $619,9004 bd3 ba2k sqft15265 SW Firtree Dr, Tigard, OR 97223Active
 MLS ID #142111815, Taha Al-Madani, Keller Williams Realty Portland Premiere. RMLS (OR)
 - $649,9003 bd2 ba1.8k sqft14650 SW 92nd Ave, Portland, OR 97224Active
 MLS ID #701757584, Victoria Shah, MORE Realty. RMLS (OR)
 - $600,0004 bd3 ba2.1k sqft8250 SW 191st Ave, Beaverton, OR 97007ActiveMLS ID #724115474, Nick Shivers, eXp Realty, LLC. RMLS (OR)
- $699,9995 bd3 ba2.2k sqft16066 NW Ramona Dr, Beaverton, OR 97006ActiveMLS ID #491683956, Jennifer Venable, John L. Scott. RMLS (OR)
- $679,9993 bd3 ba2.6k sqft14920 SW Jonagold Ter, Portland, OR 97224ActiveMLS ID #659481847, Jamie Meushaw, eXp Realty, LLC. RMLS (OR)
- $629,9004 bd3 ba2k sqft22335 SW Martinazzi Ave, Tualatin, OR 97062ActiveMLS ID #146013590, Konner Fralia, Cascade Hasson Sotheby's International Realty. RMLS (OR)
- $599,9004 bd3 ba2.2k sqft129 NE Danbury Ave, Hillsboro, OR 97124ActiveMLS ID #555764732, Liza Davis, Keller Williams Sunset Corridor. RMLS (OR)
- $575,0003 bd2 ba1.7k sqft7427 SW Ruger Ln, Portland, OR 97223ActiveMLS ID #407843992, Megan Talalemotu, John L. Scott. RMLS (OR)
- $549,9003 bd3 ba1.4k sqft8885 SW 76th Pl, Portland, OR 97223ActiveMLS ID #459827714, Katie Fracasso PC, Living Room Realty. RMLS (OR)
- $785,0004 bd3 ba2.3k sqft8817 SW 49th Ave, Portland, OR 97219ActiveMLS ID #171263525, Megan Banta, Opt. RMLS (OR)
- $649,9504 bd3 ba2.1k sqft9879 SE 134th Ave, Happy Valley, OR 97086ActiveMLS ID #524122241, Nancy Kelly, Harcourts Real Estate Network Group. RMLS (OR)
- $575,0003 bd2 ba1.2k sqft2530 SW 192nd Ave, Aloha, OR 97003ActiveMLS ID #523199517, Jaimy Beltran, Keller Williams Realty Portland Premiere. RMLS (OR)
- $599,0004 bd2 ba1.6k sqft6100 Barclay St, West Linn, OR 97068ActiveMLS ID #446676758, Mathew Wray, Keller Williams Realty Portland Premiere. RMLS (OR)
- $920,0004 bd3 ba2.9k sqft1300 NW Mayfield Rd, Portland, OR 97229ActiveMLS ID #733396622, Kristin Rader, Keller Williams Sunset Corridor. RMLS (OR)
- $599,0003 bd2 ba1.8k sqft1543 SE 52nd Ave, Hillsboro, OR 97123ActiveMLS ID #393686141, Rana Schnaubelt, All Professionals Real Estate. RMLS (OR)
- $660,0005 bd4 ba2.6k sqft32485 SW Armitage Rd, Wilsonville, OR 97070ActiveMLS ID #532913119, Jeremy Barnett, Pellego, LLC. RMLS (OR)
- $639,9004 bd3 ba2.9k sqft1800 N Ponderosa St, Canby, OR 97013ActiveMLS ID #797450168, Joelle Lewis, eXp Realty, LLC. RMLS (OR)
- $586,0004 bd3 ba2.1k sqft820 NE 168th Pl, Portland, OR 97230ActiveMLS ID #316284940, Li Lanz, Li Lanz Properties, LLC. RMLS (OR)
