Rare opportunity in the highly desired Vista Hills neighborhood! This spacious 4-bedroom home features gleaming wood floors and sweeping territorial views right from the kitchen and dining room. The main level offers two bedrooms, while the lower level expands your living space with two additional bedrooms, a large flex room ideal for an office or guest suite, and a generous family room opening to a brick-paved patio. Car enthusiasts and hobbyists will love the enormous attached Shop, complete with heat, electricity, and a 3rd garage door. Homes with this versatility rarely hit the market!
Active
$749,000
10315 SW Porter St, Portland, OR 97225
4beds
2,448sqft
Residential, Single Family Residence
Built in 1982
7,840 Square Feet Lot
$-- Zestimate®
$306/sqft
$-- HOA
What's special
Brick-paved patioGleaming wood floors
- 1 day
- 103
- 0
Zillow last checked:
Listing updated:
Listed by:
Diana Erickson 503-319-5544,
John L. Scott
Source: RMLS (OR),MLS#: 402247247
Facts & features
Interior
Bedrooms & bathrooms
- Bedrooms: 4
- Bathrooms: 2
- Full bathrooms: 2
- Main level bathrooms: 1
Rooms
- Room types: Bedroom 4, Den, Workshop, Bedroom 2, Bedroom 3, Dining Room, Family Room, Kitchen, Living Room, Primary Bedroom
Primary bedroom
- Features: Wood Floors
- Level: Main
- Area: 169
- Dimensions: 13 x 13
Bedroom 2
- Features: Wood Floors
- Level: Main
- Area: 150
- Dimensions: 10 x 15
Bedroom 3
- Features: Wood Floors
- Level: Lower
- Area: 121
- Dimensions: 11 x 11
Bedroom 4
- Features: Wood Floors
- Level: Lower
- Area: 121
- Dimensions: 11 x 11
Dining room
- Features: Wood Floors
- Level: Main
- Area: 132
- Dimensions: 11 x 12
Family room
- Features: Wood Floors
- Level: Lower
- Area: 273
- Dimensions: 13 x 21
Kitchen
- Features: Quartz, Wood Floors
- Level: Main
- Area: 130
- Width: 13
Living room
- Features: Wood Floors
- Level: Main
- Area: 234
- Dimensions: 13 x 18
Heating
- Forced Air
Cooling
- Central Air
Appliances
- Included: Dishwasher, Disposal, Free-Standing Range, Free-Standing Refrigerator, Washer/Dryer, Gas Water Heater
- Laundry: Laundry Room
Features
- High Ceilings, Quartz, Tile
- Flooring: Wood
- Windows: Vinyl Frames
- Basement: Finished
- Number of fireplaces: 1
- Fireplace features: Wood Burning
Interior area
- Total structure area: 2,448
- Total interior livable area: 2,448 sqft
Property
Parking
- Total spaces: 2
- Parking features: RV Access/Parking, RV Boat Storage, Garage Door Opener, Attached
- Attached garage spaces: 2
Features
- Stories: 2
- Exterior features: Yard
- Fencing: Fenced
- Has view: Yes
- View description: Territorial, Trees/Woods, Valley
Lot
- Size: 7,840 Square Feet
- Features: Cul-De-Sac, Level, Private, Sprinkler, SqFt 7000 to 9999
Details
- Additional structures: Outbuilding, RVBoatStorage, Workshop
- Parcel number: R1111843
Construction
Type & style
- Home type: SingleFamily
- Architectural style: NW Contemporary
- Property subtype: Residential, Single Family Residence
Materials
- Cedar, Cement Siding
- Foundation: Concrete Perimeter
- Roof: Composition
Condition
- Updated/Remodeled
- New construction: No
- Year built: 1982
Utilities & green energy
- Gas: Gas
- Sewer: Public Sewer
- Water: Public
Community & HOA
Community
- Subdivision: Vista Hills
HOA
- Has HOA: No
Location
- Region: Portland
Financial & listing details
- Price per square foot: $306/sqft
- Tax assessed value: $602,020
- Annual tax amount: $6,682
- Date on market: 11/13/2026
- Listing terms: Cash,Conventional,VA Loan
- Road surface type: Paved
Estimated market value
Not available
Estimated sales range
Not available
Not available
Price history
| Date | Event | Price |
|---|---|---|
| 11/13/2026 | Listed for sale | $749,000+76.2%$306/sqft |
Source:  RMLS (OR) #402247247 Report a problem | ||
| 7/27/2016 | Sold | $425,000$174/sqft |
Source: Public Record Report a problem | ||
Public tax history
| Year | Property taxes | Tax assessment |
|---|---|---|
| 2025 | $6,682 +4.3% | $348,590 +3% |
| 2024 | $6,409 +6.6% | $338,440 +3% |
| 2023 | $6,015 +3.4% | $328,590 +3% |
| 2022 | $5,816 +3.7% | $319,020 |
| 2021 | $5,607 +3.2% | -- |
| 2020 | $5,435 +3.6% | $300,710 +3% |
| 2019 | $5,244 +3.4% | $291,960 |
| 2018 | $5,072 | $291,960 +6.1% |
| 2017 | $5,072 +7.6% | $275,210 +3% |
| 2016 | $4,715 | $267,200 +3% |
| 2015 | $4,715 +3.6% | $259,420 +3% |
| 2014 | $4,551 +9.2% | $251,870 +3% |
| 2013 | $4,167 +6.5% | $244,540 +3% |
| 2012 | $3,912 +2.6% | $237,420 -12.2% |
| 2011 | $3,814 +2.7% | $270,510 +0.2% |
| 2010 | $3,713 +2.1% | $269,890 -4.3% |
| 2009 | $3,637 +8% | $282,160 -11.7% |
| 2008 | $3,368 +2.4% | $319,400 -4.2% |
| 2007 | $3,290 +11.2% | $333,380 +11.4% |
| 2006 | $2,960 -5.6% | $299,330 +32.4% |
| 2005 | $3,135 +6% | $226,110 -3.1% |
| 2004 | $2,957 -4.4% | $233,430 +1.8% |
| 2003 | $3,093 +11.1% | $229,190 +1.4% |
| 2002 | $2,785 +3.6% | $226,110 +4.2% |
| 2001 | $2,689 +10.4% | $216,980 -4.4% |
| 2000 | $2,436 | $227,000 |
Find assessor info on the county website
Monthly payment
Est. payment
Payment breakdown
Explore the cost of this home by adjusting the details. Changes won't be saved.Climate risks
Neighborhood: 97225
Nearby schools
Schools provided by the listing agent
- Elementary: Ridgewood
- Middle: Cedar Park
- High: Beaverton
Source: RMLS (OR). This data may not be complete. We recommend contacting the local school district to confirm school assignments for this home.
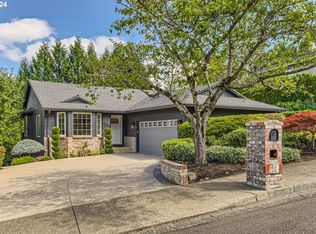

Similar homes
- $765,0004 bd2 ba2.3k sqft9645 SW Inglewood St, Portland, OR 97225Active
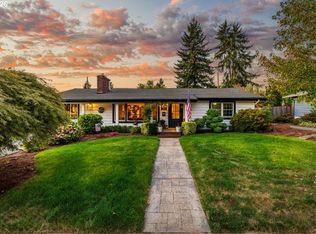
 MLS ID #278181764, Sharon Fleming, Coldwell Banker Bain. RMLS (OR)
- $675,0003 bd2 ba1.3k sqft2685 SW 89th Ave, Portland, OR 97225Active
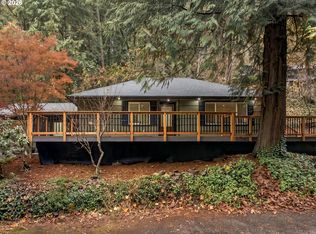 MLS ID #513917884, Kristina Horning, Premiere Property Group, LLC. RMLS (OR)
- $775,0004 bd4 ba3.3k sqft5755 SW Abernathy Ct, Portland, OR 97221Active
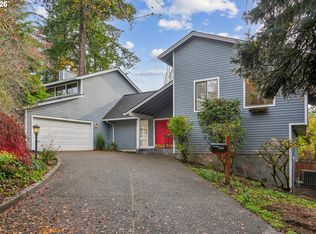 MLS ID #701210274, Rachel Smith, Dream Dwelling. RMLS (OR)
- $749,9004 bd3 ba2.7k sqft10980 SW Polsky Rd, Beaverton, OR 97005Active
 MLS ID #205435114, John Tae, eXp Realty, LLC. RMLS (OR)
- $747,5003 bd2 ba2k sqft8155 SW Ernst Rd, Portland, OR 97225ActiveMLS ID #366839210, Bob Atkinson, Where, Inc. RMLS (OR)
- $899,0004 bd3 ba2.2k sqft2250 SW Burbank Ave, Portland, OR 97225ActiveMLS ID #527202015, Shelley Lucas, The Agency Lake Oswego. RMLS (OR)
- $750,0005 bd3 ba2.9k sqft8115 SW Valley View Dr, Portland, OR 97225ActiveMLS ID #543569804, Connie Vera, eXp Realty, LLC. RMLS (OR)
- $674,8004 bd4 ba2.3k sqft9584 NW Ember Ln, Portland, OR 97229ActiveMLS ID #570132383, Jonathan Ziegler, ELEETE Real Estate. RMLS (OR)
- $625,0003 bd2 ba1.4k sqft4120 SW 102nd Ave, Beaverton, OR 97005ActiveMLS ID #437999913, Rushie Ellenwood, Neighborhood Works. RMLS (OR)
- $664,9994 bd2 ba1.5k sqft9760 SW Inglewood Pl, Portland, OR 97225ActiveMLS ID #507059961, Anita Phipps, Urban Properties Group LLC. RMLS (OR)
- $825,0006 bd3 ba3k sqft10249 NW Engleman St, Portland, OR 97229ActiveMLS ID #676762603, Heather Brymer, Keller Williams Realty Professionals. RMLS (OR)
- $739,9003 bd2 ba2.4k sqft4325 SW 96th Ave, Beaverton, OR 97005ActiveMLS ID #526665203, Deb Counts-Tabor, Oregon First. RMLS (OR)
- $749,0004 bd3 ba2.5k sqft9739 NW Maring Dr, Portland, OR 97229ActiveMLS ID #315678663, Susie Hunt Moran, Windermere Realty Trust. RMLS (OR)
- $850,0005 bd3 ba2.4k sqft8925 SW Caroline Dr, Portland, OR 97225ActiveMLS ID #407683380, Christopher Newell, All Professionals Real Estate. RMLS (OR)
- $675,0003 bd3 ba1.8k sqft3089 SW 84th Pl, Portland, OR 97225ActiveMLS ID #257763510, Kristina Opsahl, Where, Inc. RMLS (OR)
- $779,9004 bd3 ba2.5k sqft6576 SW Boundary St, Portland, OR 97225ActiveMLS ID #200741409, Brian Tienken, eXp Realty, LLC. RMLS (OR)
- $699,9004 bd2 ba2.5k sqft5465 SW Scholls Ferry Rd, Portland, OR 97225ActiveMLS ID #682446331, Richard Brazovan, MORE Realty. RMLS (OR)
- $760,0004 bd2 ba2.4k sqft325 NW Orchard Dr, Portland, OR 97229ActiveMLS ID #793395193, Rema Rahim-Salehi, Premiere Property Group, LLC. RMLS (OR)
