Welcome to this Northwest Portland home, offering a spacious floor plan, abundant natural light, and peaceful indoor-outdoor living. Four bedrooms are thoughtfully situated upstairs, including a generous primary suite with dual vanities, a soaking tub, and an expansive walk-in closet. An office just off the main entry provides flexibility for working from home or a potential fifth bedroom. Comfortable living spaces flow to a deck and tranquil yard, creating a relaxing setting for outdoor dining, entertaining, or simply enjoying the privacy and natural beauty of the surroundings.Coveted schools,conveniently located near downtown Portland, Nike, Intel, the Sunset Corridor, shopping and dining at Cedar Hills Crossing plus hiking trails just around the corner.
Active
$799,000
9739 NW Maring Dr, Portland, OR 97229
4beds
2,549sqft
Residential, Single Family Residence
Built in 1996
9,147 Square Feet Lot
$-- Zestimate®
$313/sqft
$-- HOA
What's special
Tranquil yardGenerous primary suiteDual vanitiesAbundant natural lightSoaking tubSpacious floor planExpansive walk-in closet
- 2 days
- 605
- 83
Likely to sell faster than
Zillow last checked:
Listing updated:
Listed by:
Susie Hunt Moran 503-970-9866,
Windermere Realty Trust,
Josue Velasquez 818-399-8672,
Windermere Realty Trust
Source: RMLS (OR),MLS#: 315678663
Facts & features
Interior
Bedrooms & bathrooms
- Bedrooms: 4
- Bathrooms: 3
- Full bathrooms: 2
- Partial bathrooms: 1
- Main level bathrooms: 1
Rooms
- Room types: Den, Bedroom 4, Bedroom 2, Bedroom 3, Dining Room, Family Room, Kitchen, Living Room, Primary Bedroom
Primary bedroom
- Features: Bathroom, Walkin Closet
- Level: Upper
- Area: 374
- Dimensions: 22 x 17
Bedroom 2
- Level: Upper
- Area: 143
- Dimensions: 11 x 13
Bedroom 3
- Features: Wallto Wall Carpet
- Level: Upper
- Area: 209
- Dimensions: 11 x 19
Bedroom 4
- Level: Upper
- Area: 121
- Dimensions: 11 x 11
Dining room
- Level: Main
- Area: 88
- Dimensions: 11 x 8
Family room
- Features: Wallto Wall Carpet
- Level: Main
- Area: 165
- Dimensions: 11 x 15
Kitchen
- Features: Appliance Garage, Island, Free Standing Range, Free Standing Refrigerator
- Level: Main
- Area: 140
- Width: 7
Living room
- Features: Wallto Wall Carpet
- Level: Main
- Area: 143
- Dimensions: 11 x 13
Heating
- Forced Air
Cooling
- Central Air
Appliances
- Included: Built-In Refrigerator, Dishwasher, Disposal, Gas Appliances, Microwave, Washer/Dryer, Appliance Garage, Free-Standing Range, Free-Standing Refrigerator, Electric Water Heater
- Laundry: Laundry Room
Features
- Central Vacuum, High Ceilings, Kitchen Island, Bathroom, Walk-In Closet(s), Pantry
- Flooring: Hardwood, Wall to Wall Carpet
- Windows: Double Pane Windows, Vinyl Frames
- Basement: Crawl Space,None
- Number of fireplaces: 1
- Fireplace features: Gas
Interior area
- Total structure area: 2,549
- Total interior livable area: 2,549 sqft
Video & virtual tour
Property
Parking
- Total spaces: 2
- Parking features: Garage Door Opener, Attached, Oversized
- Attached garage spaces: 2
Features
- Levels: Two
- Stories: 2
- Patio & porch: Deck
- Exterior features: Yard
- Has view: Yes
- View description: Seasonal
Lot
- Size: 9,147 Square Feet
- Features: Sprinkler, SqFt 7000 to 9999
Details
- Parcel number: R2055974
Construction
Type & style
- Home type: SingleFamily
- Architectural style: Traditional
- Property subtype: Residential, Single Family Residence
Materials
- Lap Siding, Stone
- Foundation: Slab
- Roof: Composition
Condition
- Resale
- New construction: No
- Year built: 1996
Utilities & green energy
- Gas: Gas
- Sewer: Public Sewer
- Water: Public
Community & HOA
HOA
- Has HOA: No
Location
- Region: Portland
Financial & listing details
- Price per square foot: $313/sqft
- Tax assessed value: $890,030
- Annual tax amount: $9,866
- Date on market: 10/12/2026
- Listing terms: Cash,Conventional,FHA,VA Loan
- Road surface type: Paved
Estimated market value
Not available
Estimated sales range
Not available
Not available
Price history
| Date | Event | Price |
|---|---|---|
| 10/13/2026 | Listed for sale | $799,000+146.6%$313/sqft |
Source:  RMLS (OR) #315678663 Report a problem RMLS (OR) #315678663 Report a problem | ||
| 10/9/2001 | Sold | $324,000+14.9%$127/sqft |
Source: Public Record Report a problem | ||
| 3/5/1997 | Sold | $282,000+348.3%$111/sqft |
Source: Public Record Report a problem | ||
| 5/7/1996 | Sold | $62,900$25/sqft |
Source: Public Record Report a problem | ||
Public tax history
| Year | Property taxes | Tax assessment |
|---|---|---|
| 2025 | $9,867 +4.4% | $519,880 +3% |
| 2024 | $9,454 +6.5% | $504,740 +3% |
| 2023 | $8,878 +3.5% | $490,040 +3% |
| 2022 | $8,574 +3.7% | $475,770 |
| 2021 | $8,266 +3.1% | -- |
| 2020 | $8,017 +3.1% | $448,470 +3% |
| 2019 | $7,773 +3.3% | $435,410 |
| 2018 | $7,522 | $435,410 +6.1% |
| 2017 | $7,522 +7.6% | $410,420 +3% |
| 2016 | $6,991 | $398,470 +3% |
| 2015 | $6,991 +3.9% | $386,870 +3% |
| 2014 | $6,729 +6.4% | $375,610 +3% |
| 2013 | $6,325 +9.8% | $364,670 +3% |
| 2012 | $5,759 +2.7% | $354,050 -15.6% |
| 2011 | $5,607 +2.6% | $419,390 -1.7% |
| 2010 | $5,463 +2.1% | $426,630 -4.7% |
| 2009 | $5,350 +8.3% | $447,740 -8.3% |
| 2008 | $4,938 +2.5% | $488,390 -4.5% |
| 2007 | $4,817 +11.5% | $511,410 +9.1% |
| 2006 | $4,318 -10.1% | $468,920 +19.6% |
| 2005 | $4,805 +11.4% | $392,110 +7.7% |
| 2004 | $4,312 -4.8% | $364,080 +6% |
| 2003 | $4,529 +11.5% | $343,530 +4.8% |
| 2002 | $4,061 +3% | $327,790 -0.6% |
| 2001 | $3,944 +10.4% | $329,860 +4.8% |
| 2000 | $3,572 | $314,780 |
Find assessor info on the county website
Monthly payment
Est. payment
Payment breakdown
Explore the cost of this home by adjusting the details. Changes won't be saved.Climate risks
Neighborhood: Northwest Heights
Nearby schools
Schools provided by the listing agent
- Elementary: Cedar Mill
- Middle: Cedar Park
- High: Sunset
Source: RMLS (OR). This data may not be complete. We recommend contacting the local school district to confirm school assignments for this home.

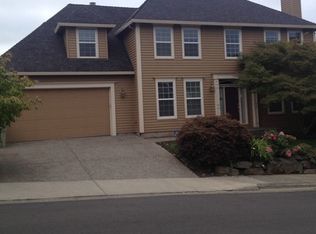
Similar homes
- $--3 bd2 ba2.4k sqft10906 NW Lucerne Ct, Portland, OR 97229Auction
 Auction.com 2
 - $829,9004 bd3 ba2.7k sqft9731 NW Bartholomew Dr, Portland, OR 97229Active

 MLS ID #401021434, Seth Marchant, Eleete Real Estate. RMLS (OR)
 - $799,0004 bd4 ba3.1k sqft9625 NW Fleischner St, Portland, OR 97229Active
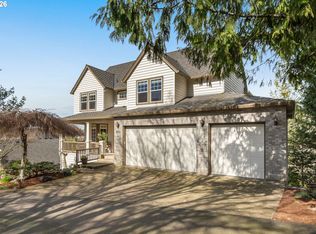 MLS ID #480528452, Linda Locker, Locker Properties. RMLS (OR)
 - $819,9004 bd3 ba2.7k sqft1438 NW Mayfield Rd, Portland, OR 97229Active
 MLS ID #105179817, Dirk Hmura, The Agency Portland. RMLS (OR)
 - $869,0004 bd3 ba2.5k sqft9739 NW Engleman St, Portland, OR 97229ActiveMLS ID #729917198, Kelsie Hopkins Pfeif, Premiere Property Group, LLC. RMLS (OR)
- $850,0004 bd2 ba2.7k sqft330 NW 101st Ave, Portland, OR 97229ActiveMLS ID #407246636, Randy Schumock, John L. Scott. RMLS (OR)
- $899,0004 bd3 ba2.9k sqft1300 NW Mayfield Rd, Portland, OR 97229ActiveMLS ID #733396622, Kristin Rader, Keller Williams Sunset Corridor. RMLS (OR)
- $899,0004 bd3 ba2.8k sqft3134 NW Spencer St, Portland, OR 97229ActiveMLS ID #546318432, Sarita Dua, Keller Williams Sunset Corridor. RMLS (OR)
- $815,0004 bd3 ba2.6k sqft1924 NW Norfolk Ct, Portland, OR 97229ActiveMLS ID #518936313, Richard Brooke, Premiere Property Group, LLC. RMLS (OR)
- $770,0004 bd4 ba2.8k sqft9592 NW Arborview Dr, Portland, OR 97229ActiveMLS ID #472300586, Julie Spear, The Agency Portland. RMLS (OR)
- $799,0004 bd2 ba2.4k sqft325 NW Orchard Dr, Portland, OR 97229ActiveMLS ID #793395193, Rema Rahim-Salehi, Premiere Property Group, LLC. RMLS (OR)
- $780,0005 bd3 ba2.7k sqft1170 NW 99th Ave, Portland, OR 97229ActiveMLS ID #756916315, Kaden Anderson, Keller Williams Realty Portland Premiere. RMLS (OR)
- $899,9003 bd3 ba2.6k sqft1532 NW Slocum Way, Portland, OR 97229ActiveMLS ID #167404699, Janel Draz, Real Broker. RMLS (OR)
- $729,0004 bd3 ba2.3k sqft10210 NW Engleman St, Portland, OR 97229ActiveMLS ID #418022316, Livia Goodlett, Keller Williams Sunset Corridor. RMLS (OR)
- $799,9004 bd2 ba3.2k sqft335 NW 112th Ave, Portland, OR 97229ActiveMLS ID #533784450, Jeff Cooke, Keller Williams Realty Portland Premiere. RMLS (OR)
- $799,0003 bd4 ba2.6k sqft8408 NW Pinnacle Ct, Portland, OR 97229ActiveMLS ID #598444459, Debora Runnion-Jessup, Century 21 North Homes Realty. RMLS (OR)
- $795,0004 bd4 ba2.9k sqft2541 NW Marsden Pl, Portland, OR 97229ActiveMLS ID #273825504, David Sobolik, Knipe Realty ERA Powered. RMLS (OR)
- $849,0004 bd3 ba2.2k sqft1763 NW 127th Pl, Portland, OR 97229ActiveMLS ID #776051004, Jessica Berger, Cascade Hasson Sotheby's International Realty. RMLS (OR)
- $699,0004 bd3 ba2.7k sqft9830 NW Wayne Ln, Portland, OR 97229ActiveMLS ID #619812503, Amy McMahon, Windermere Realty Trust. RMLS (OR)
- $799,0004 bd4 ba3.4k sqft9583 NW Randall Ln, Portland, OR 97219ActiveMLS ID #316134755, Dirk Hmura, The Agency Portland. RMLS (OR)
