OPEN HOUSE SATURDAY 10.3.2026 2:30- 4 PM! What a Gem, ONE-LEVEL LIVING!!! 325 NW Orchard Drive includes 4 bedrooms and 2 full baths spread across 2,463 sq. ft. An updated home like this is hard to find: a just-over-a-quarter-acre lot, featuring open-concept living plus an additional sitting room as you enter the home. Natural light pours in from every corner & the bright features create a fresh look. This home has had extensive improvements completed in recent years, including but not limited to new windows, a new heat pump and A/C installed in 2025, new flooring, new interior paint, and new exterior paint completed in 2026. The U-shaped kitchen has been updated with new countertops and backsplash and a double oven for all your baking needs. The primary suite features a newly remodeled ensuite bathroom with a step-in shower, new plumbing, and barn-style doors. Don't miss the integrated backlighting! Ask for the updates list. Tons of storage throughout, plus glimpses of the original mid-century modern vibes. Your backyard is so private with plenty of room for a garden or play time; the home is also pre-wired for a hot tub! Straight shot to HWY 26, close to shopping, schools, and in a very desirable, well-maintained neighborhood. NO HOA ~ bonus points! Schedule your private showing today: 503. 956. 8186
Active
Price cut: $11K (10/1)
$799,000
325 NW Orchard Dr, Portland, OR 97229
4beds
2,463sqft
Residential, Single Family Residence
Built in 1962
0.27 Acres Lot
$-- Zestimate®
$324/sqft
$-- HOA
What's special
Open-concept livingOne-level livingNew interior paintNew flooringIntegrated backlightingTons of storage throughoutNew windows
- 49 days
- 969
- 53
Zillow last checked:
Listing updated:
Listed by:
Rema Rahim-Salehi 503-956-8186,
Premiere Property Group, LLC
Source: RMLS (OR),MLS#: 793395193
Facts & features
Interior
Bedrooms & bathrooms
- Bedrooms: 4
- Bathrooms: 2
- Full bathrooms: 2
- Main level bathrooms: 2
Rooms
- Room types: Bedroom 4, Laundry, Storage, Bedroom 2, Bedroom 3, Dining Room, Family Room, Kitchen, Living Room, Primary Bedroom
Primary bedroom
- Features: Closet, Ensuite
- Level: Main
Bedroom 2
- Level: Main
Bedroom 3
- Level: Main
Bedroom 4
- Level: Main
Dining room
- Level: Main
Family room
- Level: Main
Kitchen
- Level: Main
Living room
- Level: Main
Heating
- Heat Pump
Cooling
- Heat Pump
Appliances
- Included: Cooktop, Dishwasher, Disposal, Double Oven, Free-Standing Refrigerator, Range Hood, Washer/Dryer, Electric Water Heater
Features
- High Speed Internet, Closet, Quartz
- Flooring: Luxury Vinyl Plank
- Windows: Vinyl Frames
- Basement: Crawl Space
- Number of fireplaces: 2
- Fireplace features: Wood Burning
Interior area
- Total structure area: 2,463
- Total interior livable area: 2,463 sqft
Video & virtual tour
Property
Parking
- Total spaces: 1
- Parking features: Driveway, On Street, Garage Door Opener, Attached
- Attached garage spaces: 1
- Has uncovered spaces: Yes
Accessibility
- Accessibility features: Accessible Full Bath, Bathroom Cabinets, Garage On Main, Ground Level, Kitchen Cabinets, Main Floor Bedroom Bath, Minimal Steps, One Level, Utility Room On Main, Walkin Shower, Accessibility, Handicap Access
Features
- Levels: One
- Stories: 1
- Patio & porch: Patio
- Exterior features: Yard
- Fencing: Fenced
- Has view: Yes
- View description: City
Lot
- Size: 0.27 Acres
- Features: Level, Private, SqFt 10000 to 14999
Details
- Additional structures: ToolShed
- Parcel number: R644066
Construction
Type & style
- Home type: SingleFamily
- Architectural style: Mid Century Modern
- Property subtype: Residential, Single Family Residence
Materials
- Wood Siding
- Foundation: Concrete Perimeter
- Roof: Composition,Shingle
Condition
- Updated/Remodeled
- New construction: No
- Year built: 1962
Utilities & green energy
- Sewer: Public Sewer
- Water: Public
- Utilities for property: DSL
Community & HOA
HOA
- Has HOA: No
Location
- Region: Portland
Financial & listing details
- Price per square foot: $324/sqft
- Tax assessed value: $735,760
- Annual tax amount: $7,109
- Date on market: 8/26/2026
- Listing terms: Call Listing Agent,Cash,Conventional,FHA,VA Loan
- Road surface type: Paved
Estimated market value
Not available
Estimated sales range
Not available
Not available
Price history
| Date | Event | Price |
|---|---|---|
| 10/1/2026 | Price change | $799,000-1.4%$324/sqft |
Source:  RMLS (OR) #793395193 Report a problem RMLS (OR) #793395193 Report a problem | ||
| 9/23/2026 | Price change | $810,000-2.1%$329/sqft |
Source: RMLS (OR) #793395193 Report a problem | ||
| 8/26/2026 | Listed for sale | $827,500+35.7%$336/sqft |
Source: RMLS (OR) #793395193 Report a problem | ||
| 7/17/2024 | Sold | $610,000$248/sqft |
Source: Public Record Report a problem | ||
Public tax history
| Year | Property taxes | Tax assessment |
|---|---|---|
| 2025 | $7,109 +4.4% | $376,200 +3% |
| 2024 | $6,813 +6.5% | $365,250 +3% |
| 2023 | $6,398 +3.3% | $354,620 +3% |
| 2022 | $6,190 +3.7% | $344,300 |
| 2021 | $5,967 +3.1% | -- |
| 2020 | $5,788 +3.4% | $324,550 +3% |
| 2019 | $5,599 +3.4% | $315,100 |
| 2018 | $5,416 | $315,100 +6.1% |
| 2017 | $5,416 +7.6% | $297,020 +3% |
| 2016 | $5,034 | $288,370 +3% |
| 2015 | $5,034 +4% | $279,980 +3% |
| 2014 | $4,840 +6.9% | $271,830 +3% |
| 2013 | $4,527 +9.4% | $263,920 +3% |
| 2012 | $4,140 +2.8% | $256,240 -14% |
| 2011 | $4,028 +2.6% | $297,920 -5.5% |
| 2010 | $3,927 +2.1% | $315,120 -8.3% |
| 2009 | $3,846 +8.4% | $343,590 -5.3% |
| 2008 | $3,548 +2.5% | $362,900 +0.4% |
| 2007 | $3,460 +11.6% | $361,440 +6.1% |
| 2006 | $3,101 -9.7% | $340,690 +25.2% |
| 2005 | $3,436 +10.8% | $272,220 +7.4% |
| 2004 | $3,100 -3.1% | $253,580 +7.1% |
| 2003 | $3,198 +9.6% | $236,760 +5.2% |
| 2002 | $2,919 +2.9% | $225,110 +4.1% |
| 2001 | $2,836 +10.4% | $216,320 +1% |
| 2000 | $2,568 | $214,110 |
Find assessor info on the county website
Monthly payment
Est. payment
Payment breakdown
Explore the cost of this home by adjusting the details. Changes won't be saved.Climate risks
Neighborhood: West Haven-Sylvan
Nearby schools
Schools provided by the listing agent
- Elementary: W Tualatin View
- Middle: Cedar Park
- High: Beaverton
Source: RMLS (OR). This data may not be complete. We recommend contacting the local school district to confirm school assignments for this home.
Similar homes
- $--3 bd2 ba2.4k sqft10906 NW Lucerne Ct, Portland, OR 97229Auction
 Auction.com 2
 - $850,0004 bd2 ba2.7k sqft330 NW 101st Ave, Portland, OR 97229Active
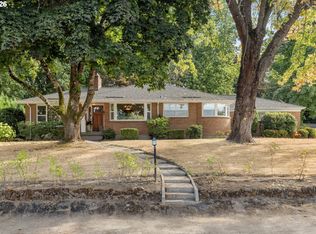
 MLS ID #407246636, Randy Schumock, John L. Scott. RMLS (OR)
 - $799,0004 bd3 ba2.5k sqft9739 NW Maring Dr, Portland, OR 97229Active
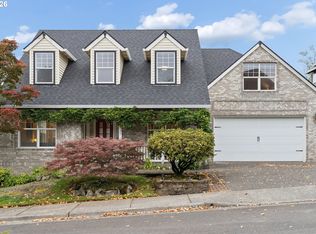 MLS ID #315678663, Susie Hunt Moran, Windermere Realty Trust. RMLS (OR)
 - $799,9004 bd2 ba3.2k sqft335 NW 112th Ave, Portland, OR 97229Active
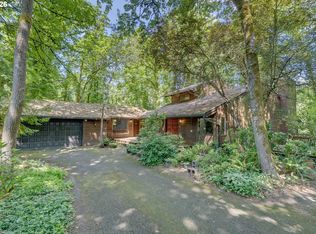 MLS ID #533784450, Jeff Cooke, Keller Williams Realty Portland Premiere. RMLS (OR)
 - $829,9004 bd3 ba2.7k sqft9731 NW Bartholomew Dr, Portland, OR 97229ActiveMLS ID #401021434, Seth Marchant, Eleete Real Estate. RMLS (OR)
- $799,0004 bd4 ba3.1k sqft9625 NW Fleischner St, Portland, OR 97229ActiveMLS ID #480528452, Linda Locker, Locker Properties. RMLS (OR)
- $770,0004 bd4 ba2.8k sqft9592 NW Arborview Dr, Portland, OR 97229ActiveMLS ID #472300586, Julie Spear, The Agency Portland. RMLS (OR)
- $819,9004 bd3 ba2.7k sqft1438 NW Mayfield Rd, Portland, OR 97229ActiveMLS ID #105179817, Dirk Hmura, The Agency Portland. RMLS (OR)
- $869,0004 bd3 ba2.5k sqft9739 NW Engleman St, Portland, OR 97229ActiveMLS ID #729917198, Kelsie Hopkins Pfeif, Premiere Property Group, LLC. RMLS (OR)
- $815,0004 bd3 ba2.6k sqft1924 NW Norfolk Ct, Portland, OR 97229ActiveMLS ID #518936313, Richard Brooke, Premiere Property Group, LLC. RMLS (OR)
- $899,0004 bd3 ba2.8k sqft3134 NW Spencer St, Portland, OR 97229ActiveMLS ID #546318432, Sarita Dua, Keller Williams Sunset Corridor. RMLS (OR)
- $999,0003 bd3 ba2.6k sqft10225 NW Lee St, Portland, OR 97229ActiveMLS ID #789795091, Matthew Claeys, Keller Williams Sunset Corridor. RMLS (OR)
- $780,0005 bd3 ba2.7k sqft1170 NW 99th Ave, Portland, OR 97229ActiveMLS ID #756916315, Kaden Anderson, Keller Williams Realty Portland Premiere. RMLS (OR)
- $849,0004 bd3 ba2.2k sqft1763 NW 127th Pl, Portland, OR 97229ActiveMLS ID #776051004, Jessica Berger, Cascade Hasson Sotheby's International Realty. RMLS (OR)
- $795,0004 bd4 ba2.9k sqft2541 NW Marsden Pl, Portland, OR 97229ActiveMLS ID #273825504, David Sobolik, Knipe Realty ERA Powered. RMLS (OR)
- $899,0004 bd3 ba2.9k sqft1300 NW Mayfield Rd, Portland, OR 97229ActiveMLS ID #733396622, Kristin Rader, Keller Williams Sunset Corridor. RMLS (OR)
- $729,0004 bd3 ba2.3k sqft10210 NW Engleman St, Portland, OR 97229ActiveMLS ID #418022316, Livia Goodlett, Keller Williams Sunset Corridor. RMLS (OR)
- $779,0006 bd2 ba2.4k sqft13414 NW Sherry St, Portland, OR 97229ActiveMLS ID #741838046, Rachelle Kammann, Kevin Morris Realty. RMLS (OR)
- $879,0005 bd4 ba2.7k sqft11614 NW Kearney St, Portland, OR 97229ActiveMLS ID #651630349, Caitlin Fish, Knipe Realty ERA Powered. RMLS (OR)
