Welcome to this beautifully updated Craftsman in the sought after Forest Heights neighborhood, where comfortable living meets a peaceful, nature-filled setting. Offering 2,570 square feet, 4 bedrooms, 2.5 bathrooms, and a 3-car garage, this spacious home backs to lush green space and is conveniently located near neighborhood parks, trails, and schools. Recent improvements include new exterior paint, a new front porch, and new carpet, giving the home a fresh, move-in-ready feel.Inside, hardwood floors and abundant natural light create a warm and welcoming atmosphere. The remodeled kitchen features a cooktop, eating island, pantry, and beautiful views of the surrounding greenery, with an easy connection to the home's living and entertaining spaces. Two wood burning fireplaces add character and warmth to your living and family rooms. Upstairs, all four bedrooms feature vaulted ceilings, including a spacious primary suite with a private ensuite bathroom and walk-in closet. Step outside to the private back deck overlooking green space, an ideal spot for morning coffee, outdoor dining, or simply enjoying the peaceful wooded surroundings. With generous living space, thoughtful updates, a 3-car garage, and access to everything that makes Forest Heights special, this Craftsman offers a wonderful combination of privacy, convenience, and classic Northwest living.
Active
$889,000
9739 NW Engleman St, Portland, OR 97229
4beds
2,570sqft
Residential, Single Family Residence
Built in 1996
9,147 Square Feet Lot
$-- Zestimate®
$346/sqft
$83/mo HOA
What's special
Eating islandTwo wood burning fireplacesGenerous living spaceRemodeled kitchenWalk-in closetPrivate ensuite bathroomVaulted ceilings
- 3 days
- 530
- 43
Likely to sell faster than
Zillow last checked:
Listing updated:
Listed by:
Kelsie Hopkins Pfeif 310-804-5438,
Premiere Property Group, LLC,
David Hopkins 503-539-8937,
Premiere Property Group, LLC
Source: RMLS (OR),MLS#: 729917198
Facts & features
Interior
Bedrooms & bathrooms
- Bedrooms: 4
- Bathrooms: 3
- Full bathrooms: 2
- Partial bathrooms: 1
- Main level bathrooms: 1
Rooms
- Room types: Laundry, Bedroom 4, Bedroom 2, Bedroom 3, Dining Room, Family Room, Kitchen, Living Room, Primary Bedroom
Primary bedroom
- Features: Bathroom, Ensuite, Vaulted Ceiling, Walkin Closet, Wallto Wall Carpet
- Level: Upper
- Area: 234
- Dimensions: 18 x 13
Bedroom 2
- Features: Closet Organizer, Vaulted Ceiling, Wallto Wall Carpet
- Level: Upper
- Area: 208
- Dimensions: 16 x 13
Bedroom 3
- Features: Closet Organizer, Vaulted Ceiling, Wallto Wall Carpet
- Level: Upper
- Area: 160
- Dimensions: 10 x 16
Bedroom 4
- Features: Closet Organizer, Vaulted Ceiling, Wallto Wall Carpet
- Level: Upper
- Area: 156
- Dimensions: 13 x 12
Dining room
- Features: Wallto Wall Carpet
- Level: Main
- Area: 140
- Dimensions: 10 x 14
Family room
- Features: Deck, Fireplace, Wallto Wall Carpet
- Level: Main
- Area: 266
- Dimensions: 14 x 19
Kitchen
- Features: Builtin Range, Dishwasher, Hardwood Floors, Island, Builtin Oven, Free Standing Refrigerator
- Level: Main
Living room
- Features: Fireplace, Wallto Wall Carpet
- Level: Main
- Area: 323
- Dimensions: 19 x 17
Heating
- Heat Pump, Fireplace(s)
Cooling
- Central Air
Appliances
- Included: Built In Oven, Dishwasher, Free-Standing Refrigerator, Gas Appliances, Microwave, Stainless Steel Appliance(s), Built-In Range, Washer/Dryer, Electric Water Heater
- Laundry: Laundry Room
Features
- Granite, Marble, Vaulted Ceiling(s), Sink, Closet Organizer, Kitchen Island, Bathroom, Walk-In Closet(s), Cook Island, Pantry
- Flooring: Hardwood, Wall to Wall Carpet
- Windows: Double Pane Windows, Vinyl Frames
- Basement: Crawl Space
- Number of fireplaces: 2
- Fireplace features: Wood Burning
Interior area
- Total structure area: 2,570
- Total interior livable area: 2,570 sqft
Video & virtual tour
Property
Parking
- Total spaces: 3
- Parking features: Driveway, On Street, Garage Door Opener, Attached, Oversized
- Attached garage spaces: 3
- Has uncovered spaces: Yes
Accessibility
- Accessibility features: Garage On Main, Accessibility
Features
- Stories: 2
- Patio & porch: Deck, Porch
- Has view: Yes
- View description: Trees/Woods
Lot
- Size: 9,147 Square Feet
- Features: Greenbelt, Private, Trees, Sprinkler, SqFt 7000 to 9999
Details
- Parcel number: R218933
Construction
Type & style
- Home type: SingleFamily
- Architectural style: Craftsman
- Property subtype: Residential, Single Family Residence
Materials
- Cement Siding, Lap Siding
- Roof: Composition
Condition
- Updated/Remodeled
- New construction: No
- Year built: 1996
Utilities & green energy
- Gas: Gas
- Sewer: Public Sewer
- Water: Public
- Utilities for property: Cable Connected
Community & HOA
Community
- Subdivision: Forest Heights
HOA
- Has HOA: Yes
- Amenities included: Commons, Meeting Room
- HOA fee: $500 semi-annually
Location
- Region: Portland
Financial & listing details
- Price per square foot: $346/sqft
- Tax assessed value: $792,610
- Annual tax amount: $14,176
- Date on market: 10/1/2026
- Listing terms: Cash,Conventional,VA Loan
- Road surface type: Concrete, Paved
Estimated market value
Not available
Estimated sales range
Not available
Not available
Price history
| Date | Event | Price |
|---|---|---|
| 10/1/2026 | Listed for sale | $889,000+85.2%$346/sqft |
Source:  RMLS (OR) #729917198 Report a problem RMLS (OR) #729917198 Report a problem | ||
| 5/10/2013 | Sold | $480,000-4%$187/sqft |
Source: RMLS (OR) #13352480 Report a problem | ||
| 3/26/2013 | Pending sale | $500,000$195/sqft |
Source: Coldwell Banker Barbara Sue Seal Properties #13352480 Report a problem | ||
| 3/16/2013 | Listed for sale | $500,000$195/sqft |
Source: Coldwell Banker Barbara Sue Seal Properties #13352480 Report a problem | ||
| 2/22/2013 | Pending sale | $500,000$195/sqft |
Source: Coldwell Banker Barbara Sue Seal Properties #13352480 Report a problem | ||
| 2/13/2013 | Price change | $500,000-3.8%$195/sqft |
Source: Coldwell Banker Barbara Sue Seal Properties #13352480 Report a problem | ||
| 1/7/2013 | Price change | $520,000+1%$202/sqft |
Source: Coldwell Banker Barbara Sue Seal Properties #13352480 Report a problem | ||
| 12/18/2012 | Price change | $515,000+3.2%$200/sqft |
Source: Coldwell Banker Barbara Sue Seal Properties #13352480 Report a problem | ||
| 11/11/2012 | Listed for sale | $499,000$194/sqft |
Source: Lake Oswego #13352480 Report a problem | ||
| 11/10/2012 | Pending sale | $499,000$194/sqft |
Source: Lake Oswego #13352480 Report a problem | ||
| 11/5/2012 | Price change | $499,000-2%$194/sqft |
Source: Lake Oswego #13352480 Report a problem | ||
| 9/27/2012 | Price change | $509,000-3.8%$198/sqft |
Source: Lake Oswego #13352480 Report a problem | ||
| 7/23/2012 | Price change | $529,000-3.8%$206/sqft |
Source: Lake Oswego #13352480 Report a problem | ||
| 7/1/2012 | Price change | $550,000-4.3%$214/sqft |
Source: Lake Oswego #13352480 Report a problem | ||
| 5/25/2012 | Listed for sale | $574,900+116.9%$224/sqft |
Source: Coldwell Banker Seal Properties #12307476 Report a problem | ||
| 5/29/1996 | Sold | $265,000+523.5%$103/sqft |
Source: Public Record Report a problem | ||
| 2/23/1995 | Sold | $42,500$17/sqft |
Source: Public Record Report a problem | ||
Public tax history
| Year | Property taxes | Tax assessment |
|---|---|---|
| 2025 | $14,176 +1.9% | $555,470 +3% |
| 2024 | $13,916 +1.5% | $539,300 +3% |
| 2023 | $13,708 +2.3% | $523,600 +3% |
| 2022 | $13,396 +9.7% | $508,350 +3% |
| 2021 | $12,212 +15.1% | $493,550 +3% |
| 2020 | $10,606 +0.2% | $479,180 +3% |
| 2019 | $10,585 | $465,230 +3% |
| 2018 | $10,585 -2.8% | $451,680 +3% |
| 2017 | $10,889 +16.9% | $438,530 +3% |
| 2016 | $9,317 | $425,760 +3% |
| 2015 | $9,317 +10% | $413,360 +3% |
| 2014 | $8,467 +16.9% | $401,330 +4.8% |
| 2013 | $7,242 +7.2% | $383,070 +3% |
| 2012 | $6,755 +2.8% | $371,920 +3% |
| 2011 | $6,571 -4.6% | $361,090 +3% |
| 2010 | $6,884 -5.7% | $350,580 +3% |
| 2009 | $7,302 +4.3% | $340,370 +3% |
| 2008 | $7,000 +0.2% | $330,460 +3% |
| 2007 | $6,985 +11.4% | $320,840 +3% |
| 2006 | $6,273 +4.8% | $311,500 +3% |
| 2005 | $5,983 -3.4% | $302,430 +3% |
| 2004 | $6,194 +5.1% | $293,630 +3% |
| 2003 | $5,894 +0.7% | $285,080 +3% |
| 2002 | $5,852 +9.3% | $276,780 +6.1% |
| 2000 | $5,351 +5.3% | $260,900 +3% |
| 1999 | $5,082 | $253,310 |
Find assessor info on the county website
Monthly payment
Est. payment
Payment breakdown
Explore the cost of this home by adjusting the details. Changes won't be saved.Climate risks
Neighborhood: Northwest Heights
Nearby schools
Schools provided by the listing agent
- Elementary: Forest Park
- Middle: West Sylvan
- High: Lincoln
Source: RMLS (OR). This data may not be complete. We recommend contacting the local school district to confirm school assignments for this home.

Similar homes
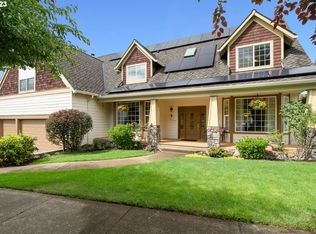
- $850,0004 bd2 ba2.7k sqft330 NW 101st Ave, Portland, OR 97229Active
 MLS ID #407246636, Randy Schumock, John L. Scott. RMLS (OR)
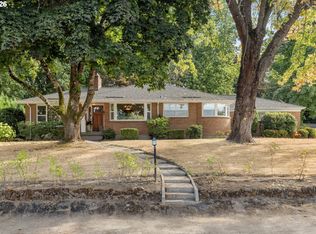
 - $899,9003 bd3 ba2.6k sqft1532 NW Slocum Way, Portland, OR 97229Active
 MLS ID #167404699, Janel Draz, Real Broker. RMLS (OR)
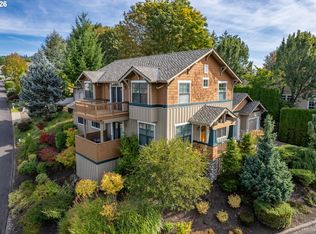
 - $910,0004 bd3 ba3k sqft1919 NW Runnymeade Ct, Portland, OR 97229Active
 MLS ID #274906388, Amy McMahon, Windermere Realty Trust. RMLS (OR)
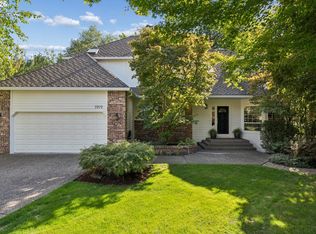
 - $899,0004 bd3 ba2.9k sqft1300 NW Mayfield Rd, Portland, OR 97229Active
 MLS ID #733396622, Kristin Rader, Keller Williams Sunset Corridor. RMLS (OR)
 - $879,0005 bd4 ba2.7k sqft11614 NW Kearney St, Portland, OR 97229ActiveMLS ID #651630349, Caitlin Fish, Knipe Realty ERA Powered. RMLS (OR)
- $799,0004 bd4 ba3.1k sqft9625 NW Fleischner St, Portland, OR 97229ActiveMLS ID #480528452, Linda Locker, Locker Properties. RMLS (OR)
- $915,0004 bd4 ba2.6k sqft11689 NW Kearney St, Portland, OR 97229ActiveMLS ID #144114811, Carrie Welch, Oregon First. RMLS (OR)
- $849,0004 bd3 ba2.7k sqft1438 NW Mayfield Rd, Portland, OR 97229ActiveMLS ID #105179817, Dirk Hmura, The Agency Portland. RMLS (OR)
- $835,0004 bd3 ba2.7k sqft9731 NW Bartholomew Dr, Portland, OR 97229ActiveMLS ID #113407527, Paul Clem, ELEETE Real Estate. RMLS (OR)
- $950,0005 bd4 ba3.6k sqft1645 NW Slocum Way, Portland, OR 97229ActiveMLS ID #212765494, Joanne Galant, John L. Scott. RMLS (OR)
- $949,9004 bd3 ba3.3k sqft8902 NW Benson St, Portland, OR 97229ActiveMLS ID #127539573, Brittany Gibbs, Move Real Estate Inc. RMLS (OR)
- $825,0004 bd3 ba2.6k sqft1924 NW Norfolk Ct, Portland, OR 97229ActiveMLS ID #518936313, Richard Brooke, Premiere Property Group, LLC. RMLS (OR)
- $888,0004 bd3 ba2.9k sqft760 NW 90th Pl, Portland, OR 97229ActiveMLS ID #695537484, Thomas Patterson, Belrose Realty, LLC. RMLS (OR)
- $775,0004 bd3 ba2.3k sqft10210 NW Engleman St, Portland, OR 97229ActiveMLS ID #418022316, Livia Goodlett, Keller Williams Sunset Corridor. RMLS (OR)
- $995,0004 bd3 ba3.4k sqft9325 NW Hopedale Ct, Portland, OR 97229ActiveMLS ID #670981487, Darcie VanderZanden, Keller Williams Sunset Corridor. RMLS (OR)
- $849,0004 bd3 ba2.2k sqft1763 NW 127th Pl, Portland, OR 97229ActiveMLS ID #776051004, Jessica Berger, Cascade Hasson Sotheby's International Realty. RMLS (OR)
- $795,0004 bd4 ba2.9k sqft2541 NW Marsden Pl, Portland, OR 97229ActiveMLS ID #273825504, David Sobolik, Knipe Realty ERA Powered. RMLS (OR)
- $935,0003 bd3 ba3k sqft9216 NW Bartholomew Dr, Portland, OR 97229ActiveMLS ID #762205184, Douglas Cartwright, Knipe Realty ERA Powered. RMLS (OR)
- $899,5005 bd4 ba2.8k sqft13275 NW Keeton Park Ln, Portland, OR 97229For Sale
 MLS ID #845586, SHAUNTE CRUSE, Exp Realty, Llc. WVMLS
