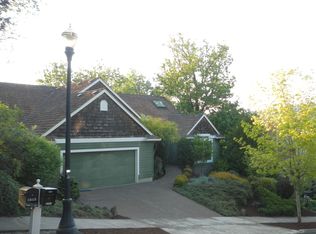
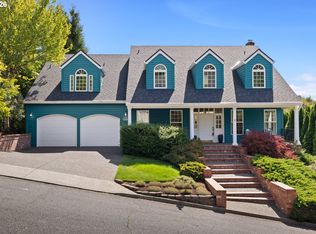
Spacious, updated 3689 Sq Ft home is full of light and in premier location in Forest Heights with sunset views. Roomy Kitchen boasts pantry, granite and access to large deck. Formal Dining and Living rooms along with Family room. Gas fireplace in Family room, wood fireplace in Living room. Office on main level. Mudroom/laundry room off the garage. Up you will find 3 big beds & down a finished basement with large Bonus room, another 2 beds and full bath. OVER $80k IN UPDATES Updates include: Exterior paint '26, refinished hardwoods '26, gas water heater '26, water line replacement w/ leak detector '25, Gas Furnace '25, Decks front & rear paint '25, New lighting & fixtures '25, New Presidential Roof '19, Sprinkler '18, LVP in office and bedroom '18. See attached document for more details. Great location has private back deck with gorgeous sunset views of the neighborhood. Close to the village center with Spielman bagels, Pizzacato and a neighborhood shuttle. Forest Heights residents enjoy walking trails and Mill Pond Park. The HOA runs community events and a shuttle service to the Sunset Transit Center. Sought after schools are Forest Park Elementary, West Sylvan Middle and Lincoln High. [Home Energy Score = 2. HES Report at https://rpt.greenbuildingregistry.com/hes/OR10251884]
Active
$950,000
1645 NW Slocum Way, Portland, OR 97229
5beds
3,689sqft
Residential, Single Family Residence
Built in 1997
8,276 Square Feet Lot
$-- Zestimate®
$258/sqft
$75/mo HOA
What's special
Sunset viewsOffice on main levelFamily roomAccess to large deckRoomy kitchenFull of light
- 13 days
- 539
- 31
Zillow last checked:
Listing updated:
Listed by:
Joanne Galant 503-477-2270,
John L. Scott
Source: RMLS (OR),MLS#: 212765494
Facts & features
Interior
Bedrooms & bathrooms
- Bedrooms: 5
- Bathrooms: 4
- Full bathrooms: 3
- Partial bathrooms: 1
- Main level bathrooms: 1
Rooms
- Room types: Bedroom 4, Office, Bedroom 5, Bedroom 2, Bedroom 3, Dining Room, Family Room, Kitchen, Living Room, Primary Bedroom
Primary bedroom
- Features: Ceiling Fan, Soaking Tub, Suite, Walkin Closet, Wallto Wall Carpet
- Level: Upper
- Area: 304
- Dimensions: 19 x 16
Bedroom 2
- Features: Ceiling Fan, Wallto Wall Carpet
- Level: Upper
- Area: 168
- Dimensions: 14 x 12
Bedroom 3
- Features: Ceiling Fan, Vinyl Floor
- Level: Upper
- Area: 143
- Dimensions: 13 x 11
Bedroom 4
- Features: Double Closet, Wallto Wall Carpet
- Level: Lower
- Area: 143
- Dimensions: 13 x 11
Bedroom 5
- Features: Wallto Wall Carpet
- Level: Lower
- Area: 154
- Dimensions: 14 x 11
Dining room
- Features: Builtin Features, Hardwood Floors, High Ceilings, Wainscoting
- Level: Main
- Area: 108
- Dimensions: 12 x 9
Family room
- Features: Builtin Features, Ceiling Fan, Fireplace, High Ceilings, Wallto Wall Carpet
- Level: Main
- Area: 247
- Dimensions: 19 x 13
Kitchen
- Features: Eat Bar, Hardwood Floors, Nook, Free Standing Refrigerator, Granite
- Level: Main
- Area: 357
- Width: 17
Living room
- Features: Fireplace, High Ceilings, Wallto Wall Carpet
- Level: Main
- Area: 182
- Dimensions: 14 x 13
Office
- Features: Builtin Features, Vinyl Floor
- Level: Main
- Area: 204
- Dimensions: 17 x 12
Heating
- Forced Air, Fireplace(s)
Cooling
- Central Air
Appliances
- Included: Convection Oven, Double Oven, Gas Appliances, Microwave, Stainless Steel Appliance(s), Free-Standing Refrigerator, Gas Water Heater
- Laundry: Laundry Room
Features
- Ceiling Fan(s), Granite, Soaking Tub, Wainscoting, Double Closet, Built-in Features, High Ceilings, Eat Bar, Nook, Suite, Walk-In Closet(s), Cook Island, Kitchen Island, Pantry
- Flooring: Hardwood, Vinyl, Wall to Wall Carpet
- Windows: Double Pane Windows, Vinyl Frames
- Basement: Daylight,Finished
- Number of fireplaces: 2
- Fireplace features: Gas, Wood Burning
Interior area
- Total structure area: 3,689
- Total interior livable area: 3,689 sqft
Video & virtual tour
Property
Parking
- Total spaces: 2
- Parking features: Driveway, On Street, Garage Door Opener, Oversized
- Garage spaces: 2
- Has uncovered spaces: Yes
Features
- Stories: 3
- Patio & porch: Deck, Porch
- Exterior features: Yard
- Has view: Yes
- View description: Territorial
Lot
- Size: 8,276 Square Feet
- Features: Corner Lot, Trees, SqFt 7000 to 9999
Details
- Parcel number: R218883
Construction
Type & style
- Home type: SingleFamily
- Architectural style: Traditional
- Property subtype: Residential, Single Family Residence
Materials
- Cedar
- Roof: Composition
Condition
- Resale
- New construction: No
- Year built: 1997
Utilities & green energy
- Gas: Gas
- Sewer: Public Sewer
- Water: Public
Community & HOA
Community
- Security: Security System
- Subdivision: Forest Heights
HOA
- Has HOA: Yes
- Amenities included: Commons, Management, Snow Removal
- HOA fee: $449 semi-annually
Location
- Region: Portland
Financial & listing details
- Price per square foot: $258/sqft
- Tax assessed value: $915,270
- Annual tax amount: $16,262
- Date on market: 9/21/2026
- Listing terms: Cash,Conventional
- Road surface type: Paved
Estimated market value
Not available
Estimated sales range
Not available
Not available
Price history
| Date | Event | Price |
|---|---|---|
| 9/21/2026 | Listed for sale | $950,000+28.4%$258/sqft |
Source:  RMLS (OR) #212765494 Report a problem RMLS (OR) #212765494 Report a problem | ||
| 3/23/2017 | Sold | $740,000+1.4%$201/sqft |
Source: RMLS (OR) #17415103 Report a problem | ||
| 2/10/2017 | Pending sale | $730,000$198/sqft |
Source: Hasson #17415103 Report a problem | ||
| 2/8/2017 | Listed for sale | $730,000+8.1%$198/sqft |
Source: Hasson #17415103 Report a problem | ||
| 7/21/2015 | Sold | $675,000$183/sqft |
Source: RMLS (OR) #15317098 Report a problem | ||
| 6/4/2015 | Listed for sale | $675,000+20.6%$183/sqft |
Source: Keller Williams Realty Professionals #15317098 Report a problem | ||
| 6/9/2006 | Sold | $559,900+817.9%$152/sqft |
Source: Public Record Report a problem | ||
| 1/31/1996 | Sold | $61,000$17/sqft |
Source: Public Record Report a problem | ||
Public tax history
| Year | Property taxes | Tax assessment |
|---|---|---|
| 2025 | $16,262 +3% | $615,230 +3% |
| 2024 | $15,782 +2.8% | $597,320 +3% |
| 2023 | $15,353 +2.2% | $579,930 +3% |
| 2022 | $15,020 +5.1% | $563,040 +3% |
| 2021 | $14,292 +14.6% | $546,650 +3% |
| 2020 | $12,466 +0.1% | $530,730 +3% |
| 2019 | $12,455 | $515,280 +3% |
| 2018 | $12,455 -1.6% | $500,280 +3% |
| 2017 | $12,664 +15.1% | $485,710 +3% |
| 2016 | $11,005 | $471,570 +3% |
| 2015 | $11,005 +11% | $457,840 +3% |
| 2014 | $9,916 +13% | $444,510 +3% |
| 2013 | $8,772 +25.7% | $431,570 +17.8% |
| 2012 | $6,979 +2.7% | $366,510 +3% |
| 2011 | $6,794 -4.3% | $355,840 +3% |
| 2010 | $7,103 -2.8% | $345,480 +3% |
| 2009 | $7,308 +5.9% | $335,420 +3% |
| 2008 | $6,899 +0.2% | $325,660 +3% |
| 2007 | $6,884 +11.4% | $316,180 +3% |
| 2006 | $6,182 +4.8% | $306,980 +3% |
| 2005 | $5,901 -3.7% | $298,040 +3% |
| 2004 | $6,126 +4.6% | $289,360 +3% |
| 2003 | $5,859 +1.6% | $280,940 +3% |
| 2002 | $5,765 +9.3% | $272,760 +6.1% |
| 2000 | $5,273 | $257,110 |
Find assessor info on the county website
Monthly payment
Est. payment
Payment breakdown
Explore the cost of this home by adjusting the details. Changes won't be saved.Climate risks
Neighborhood: Northwest Heights
Nearby schools
Schools provided by the listing agent
- Elementary: Forest Park
- Middle: West Sylvan
- High: Lincoln
Source: RMLS (OR). This data may not be complete. We recommend contacting the local school district to confirm school assignments for this home.
Similar homes
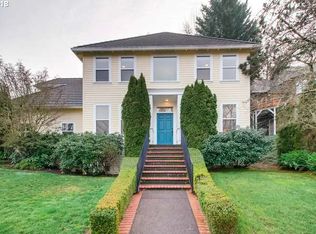
- $949,9995 bd4 ba4.2k sqft3319 NW Spencer St, Portland, OR 97229Active

 MLS ID #763400132, Kim Kress, Eleete Real Estate. RMLS (OR)
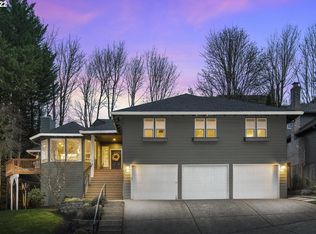
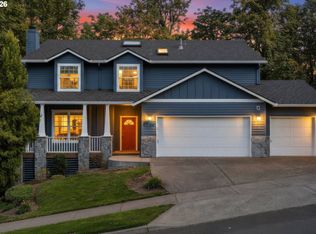
 - $889,0004 bd3 ba2.5k sqft9739 NW Engleman St, Portland, OR 97229Active
 MLS ID #729917198, Kelsie Hopkins Pfeif, Premiere Property Group, LLC. RMLS (OR)
 - $949,9004 bd3 ba3.3k sqft8902 NW Benson St, Portland, OR 97229Active
 MLS ID #127539573, Brittany Gibbs, Move Real Estate Inc. RMLS (OR)
 - $910,0004 bd3 ba3k sqft1919 NW Runnymeade Ct, Portland, OR 97229Active
 MLS ID #274906388, Amy McMahon, Windermere Realty Trust. RMLS (OR)
 - $799,0004 bd4 ba3.1k sqft9625 NW Fleischner St, Portland, OR 97229ActiveMLS ID #480528452, Linda Locker, Locker Properties. RMLS (OR)
- $850,0004 bd2 ba2.7k sqft330 NW 101st Ave, Portland, OR 97229ActiveMLS ID #407246636, Randy Schumock, John L. Scott. RMLS (OR)
- $999,9995 bd4 ba3.3k sqft780 NW Torrey View Ln, Portland, OR 97229ActiveMLS ID #228992024, Evan Nelson, eXp Realty, LLC. RMLS (OR)
- $899,9003 bd3 ba2.6k sqft1532 NW Slocum Way, Portland, OR 97229ActiveMLS ID #167404699, Janel Draz, Real Broker. RMLS (OR)
- $899,0004 bd3 ba2.9k sqft1300 NW Mayfield Rd, Portland, OR 97229ActiveMLS ID #733396622, Kristin Rader, Keller Williams Sunset Corridor. RMLS (OR)
- $965,0005 bd4 ba3.5k sqft8544 NW Ryan St, Portland, OR 97229ActiveMLS ID #356978733, Hannah Novak, The Agency Portland. RMLS (OR)
- $995,0004 bd3 ba3.4k sqft9325 NW Hopedale Ct, Portland, OR 97229ActiveMLS ID #670981487, Darcie VanderZanden, Keller Williams Sunset Corridor. RMLS (OR)
- $995,0004 bd4 ba4.1k sqft9428 NW Hopedale Ct, Portland, OR 97229ActiveMLS ID #584400507, Dirk Hmura, The Agency Portland. RMLS (OR)
- $879,0005 bd4 ba2.7k sqft11614 NW Kearney St, Portland, OR 97229ActiveMLS ID #651630349, Caitlin Fish, Knipe Realty ERA Powered. RMLS (OR)
- $1,300,0004 bd3 ba4.1k sqft9105 NW Fullner Ct, Portland, OR 97229ActiveMLS ID #358677892, Josh Halemeier, Keller Williams Sunset Corridor. RMLS (OR)
- $915,0004 bd4 ba2.6k sqft11689 NW Kearney St, Portland, OR 97229ActiveMLS ID #144114811, Carrie Welch, Oregon First. RMLS (OR)
- $999,0006 bd4 ba4.4k sqft9618 NW Thompson Rd, Portland, OR 97229ActiveMLS ID #167518642, Krishnakumar Regupathy, Krishna Realty. RMLS (OR)
- $995,0005 bd4 ba3.3k sqft11046 NW Ridge Rd, Portland, OR 97229ActiveMLS ID #764674261, Sara Clark, The Agency Portland. RMLS (OR)
- $849,0004 bd3 ba2.7k sqft1438 NW Mayfield Rd, Portland, OR 97229ActiveMLS ID #105179817, Dirk Hmura, The Agency Portland. RMLS (OR)
- $995,0005 bd4 ba5.3k sqft1925 NW Norfolk Ct, Portland, OR 97229ActiveMLS ID #539131255, Sarita Dua, Keller Williams Sunset Corridor. RMLS (OR)
- $1,015,0004 bd4 ba3.9k sqft1915 NW Columbine Ln, Portland, OR 97229ActiveMLS ID #426066377, Lee Davies, ELEETE Real Estate. RMLS (OR)
