Stunning Contemporary Home, perfect for Entertaining. Welcome to this beautifully maintained and thoughtfully updated contemporary home in desirable NW Portland (Washington County). Designed with entertaining in mind, this residence offers soaring vaulted ceilings, solid oak hardwood floors, abundant natural light, and a flexible floorplan that flows effortlessly for gatherings large or small. The chef inspired kitchen features rich cherry cabinets, Corian counters, stainless steel appliances, a gas cooktop, double ovens, and a custom butcher block island, perfect for hosting. Two fireplaces add warmth, while the lower level includes a true party room with a custom bar plus a family room with built in bookshelves, ideal for game nights or larger celebrations. Five spacious bedrooms and 3.5 updated baths (including bathrooms with granite counters) provide room for everyone. Step outside to a private backyard oasis finished with pavers, planters, privacy landscaping, and an outdoor kitchenette with built in BBQ, ready for summer evenings and outdoor entertaining. Complimented with an oversized 3 car garage, this house has room for the toys and storage for the extras. Located just minutes from Providence St. Vincent Medical Center, Nike World Headquarters, shopping at Cedar Hills Crossing, local parks, restaurants, and easy freeway access to downtown Portland. Move in ready with a recently rebuilt furnace, light filled, and perfectly positioned for both comfortable living and memorable entertaining, this home checks every box.
Active
$999,999
780 NW Torrey View Ln, Portland, OR 97229
5beds
3,320sqft
Residential, Single Family Residence
Built in 1977
10,018 Square Feet Lot
$-- Zestimate®
$301/sqft
$-- HOA
What's special
Two fireplaces add warmthSoaring vaulted ceilingsFive spacious bedroomsAbundant natural lightSolid oak hardwood floorsStainless steel appliancesRich cherry cabinets
- 9 days
- 716
- 44
Zillow last checked:
Listing updated:
Listed by:
Evan Nelson 310-422-6044,
eXp Realty, LLC
Source: RMLS (OR),MLS#: 228992024
Facts & features
Interior
Bedrooms & bathrooms
- Bedrooms: 5
- Bathrooms: 4
- Full bathrooms: 3
- Partial bathrooms: 1
- Main level bathrooms: 1
Rooms
- Room types: Bedroom 4, Bedroom 5, Bonus Room, Bedroom 2, Bedroom 3, Dining Room, Family Room, Kitchen, Living Room, Primary Bedroom
Primary bedroom
- Level: Upper
Bedroom 2
- Level: Upper
Bedroom 3
- Level: Upper
Bedroom 4
- Level: Upper
Bedroom 5
- Level: Lower
Dining room
- Level: Main
Family room
- Level: Lower
Kitchen
- Level: Main
Living room
- Level: Main
Heating
- Forced Air
Cooling
- Central Air
Appliances
- Included: Built In Oven, Double Oven, Gas Appliances, Stainless Steel Appliance(s), Gas Water Heater
- Laundry: Laundry Room
Features
- High Ceilings
- Flooring: Hardwood
- Windows: Double Pane Windows, Vinyl Frames
- Basement: Exterior Entry,Finished
- Number of fireplaces: 2
- Fireplace features: Gas
Interior area
- Total structure area: 3,320
- Total interior livable area: 3,320 sqft
Video & virtual tour
Property
Parking
- Total spaces: 3
- Parking features: Driveway, On Street, Attached, Oversized
- Attached garage spaces: 3
- Has uncovered spaces: Yes
Features
- Stories: 4
- Exterior features: Dog Run, Water Feature
- Fencing: Fenced
Lot
- Size: 10,018 Square Feet
- Features: Gentle Sloping, SqFt 10000 to 14999
Details
- Parcel number: R648954
Construction
Type & style
- Home type: SingleFamily
- Architectural style: Contemporary
- Property subtype: Residential, Single Family Residence
Materials
- Cedar, Lap Siding, Wood Siding
- Foundation: Concrete Perimeter
- Roof: Composition
Condition
- Updated/Remodeled
- New construction: No
- Year built: 1977
Utilities & green energy
- Gas: Gas
- Sewer: Public Sewer
- Water: Public
Community & HOA
HOA
- Has HOA: No
Location
- Region: Portland
Financial & listing details
- Price per square foot: $301/sqft
- Annual tax amount: $9,804
- Date on market: 9/25/2026
- Listing terms: Cash,Conventional,FHA,VA Loan
- Road surface type: Paved
Estimated market value
Not available
Estimated sales range
Not available
Not available
Price history
| Date | Event | Price |
|---|---|---|
| 9/26/2026 | Listed for sale | $999,999$301/sqft |
Source:  RMLS (OR) #228992024 Report a problem RMLS (OR) #228992024 Report a problem | ||
Public tax history
Tax history is unavailable.
Monthly payment
Est. payment
Payment breakdown
Explore the cost of this home by adjusting the details. Changes won't be saved.Climate risks
Neighborhood: West Haven-Sylvan
Nearby schools
Schools provided by the listing agent
- Elementary: W Tualatin View
- Middle: Cedar Park
- High: Beaverton
Source: RMLS (OR). This data may not be complete. We recommend contacting the local school district to confirm school assignments for this home.
Similar homes
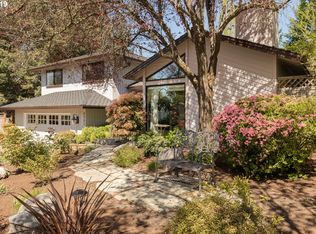
- $949,9995 bd4 ba4.2k sqft3319 NW Spencer St, Portland, OR 97229Active

 MLS ID #763400132, Kim Kress, Eleete Real Estate. RMLS (OR)
 - $850,0004 bd2 ba2.7k sqft330 NW 101st Ave, Portland, OR 97229Active
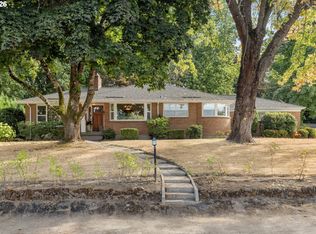 MLS ID #407246636, Randy Schumock, John L. Scott. RMLS (OR)
 - $950,0005 bd4 ba3.6k sqft1645 NW Slocum Way, Portland, OR 97229Active
 MLS ID #212765494, Joanne Galant, John L. Scott. RMLS (OR)
 - $889,0004 bd3 ba2.5k sqft9739 NW Engleman St, Portland, OR 97229Active
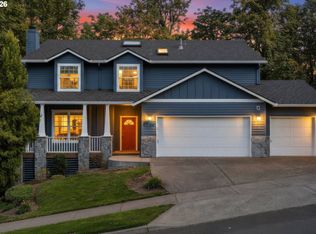 MLS ID #729917198, Kelsie Hopkins Pfeif, Premiere Property Group, LLC. RMLS (OR)
 - $949,9004 bd3 ba3.3k sqft8902 NW Benson St, Portland, OR 97229ActiveMLS ID #127539573, Brittany Gibbs, Move Real Estate Inc. RMLS (OR)
- $888,0004 bd3 ba2.9k sqft760 NW 90th Pl, Portland, OR 97229ActiveMLS ID #695537484, Thomas Patterson, Belrose Realty, LLC. RMLS (OR)
- $1,300,0004 bd3 ba4.1k sqft9105 NW Fullner Ct, Portland, OR 97229ActiveMLS ID #358677892, Josh Halemeier, Keller Williams Sunset Corridor. RMLS (OR)
- $995,0004 bd3 ba3.4k sqft9325 NW Hopedale Ct, Portland, OR 97229ActiveMLS ID #670981487, Darcie VanderZanden, Keller Williams Sunset Corridor. RMLS (OR)
- $1,024,9005 bd4 ba3.4k sqft11368 NW Pumpkin Ct, Portland, OR 97229ActiveMLS ID #722592318, Darren Humbert, Cascade Hasson Sotheby's International Realty. RMLS (OR)
- $965,0005 bd4 ba3.5k sqft8544 NW Ryan St, Portland, OR 97229ActiveMLS ID #356978733, Hannah Novak, The Agency Portland. RMLS (OR)
- $995,0005 bd4 ba3.3k sqft11046 NW Ridge Rd, Portland, OR 97229ActiveMLS ID #764674261, Sara Clark, The Agency Portland. RMLS (OR)
- $999,0005 bd3 ba3k sqft2667 NW Birkendene St, Portland, OR 97229ActiveMLS ID #493812794, Cathleen Clark Thomas, John L. Scott. RMLS (OR)
- $879,0005 bd4 ba2.7k sqft11614 NW Kearney St, Portland, OR 97229ActiveMLS ID #651630349, Caitlin Fish, Knipe Realty ERA Powered. RMLS (OR)
- $995,0004 bd4 ba4.1k sqft9428 NW Hopedale Ct, Portland, OR 97229ActiveMLS ID #584400507, Dirk Hmura, The Agency Portland. RMLS (OR)
- $1,015,0004 bd4 ba3.9k sqft1915 NW Columbine Ln, Portland, OR 97229ActiveMLS ID #426066377, Lee Davies, ELEETE Real Estate. RMLS (OR)
- $915,0004 bd4 ba2.6k sqft11689 NW Kearney St, Portland, OR 97229ActiveMLS ID #144114811, Carrie Welch, Oregon First. RMLS (OR)
- $910,0004 bd3 ba3k sqft1919 NW Runnymeade Ct, Portland, OR 97229ActiveMLS ID #274906388, Amy McMahon, Windermere Realty Trust. RMLS (OR)
- $999,0004 bd4 ba2.9k sqft1931 NW 113th Ave, Portland, OR 97229ActiveMLS ID #606514408, Shelley Lucas, The Agency Lake Oswego. RMLS (OR)
- $999,0006 bd4 ba4.4k sqft9618 NW Thompson Rd, Portland, OR 97229ActiveMLS ID #167518642, Krishnakumar Regupathy, Krishna Realty. RMLS (OR)
- $1,100,0003 bd3 ba2.6k sqft10225 NW Lee St, Portland, OR 97229ActiveMLS ID #789795091, Matthew Claeys, Keller Williams Sunset Corridor. RMLS (OR)
