Room to spread out on a peaceful cul-de-sac setting at the top of NW Mayfield! This five-bedroom, 2.1-bath home features vaulted ceilings, hardwood floors, fresh interior paint, and all-new carpeting. The updated kitchen includes gas appliances and a range hood, while five bedrooms offer flexibility for guests, a home office, or hobbies. A spacious backyard provides room to garden, entertain, or relax outdoors. Double-pane windows and a Washington County location add to the appeal—a welcoming home with room to make it your own.
Active
$869,900
1134 NW Mayfield Rd, Portland, OR 97229
5beds
2,926sqft
Residential, Single Family Residence
Built in 1996
6,969 Square Feet Lot
$-- Zestimate®
$297/sqft
$75/mo HOA
What's special
- 18 days
- 324
- 30
Likely to sell faster than
Zillow last checked:
Listing updated:
Listed by:
Heather Parmley 503-953-3668,
Coldwell Banker Bain
Source: RMLS (OR),MLS#: 644262041
Facts & features
Interior
Bedrooms & bathrooms
- Bedrooms: 5
- Bathrooms: 3
- Full bathrooms: 2
- Partial bathrooms: 1
- Main level bathrooms: 1
Rooms
- Room types: Bedroom 4, Bedroom 5, Office, Bedroom 2, Bedroom 3, Dining Room, Family Room, Kitchen, Living Room, Primary Bedroom
Primary bedroom
- Features: Suite, Walkin Closet
- Level: Upper
- Area: 255
- Dimensions: 15 x 17
Bedroom 2
- Features: Wallto Wall Carpet
- Level: Upper
- Area: 156
- Dimensions: 12 x 13
Bedroom 3
- Features: Wallto Wall Carpet
- Level: Upper
- Area: 140
- Dimensions: 10 x 14
Bedroom 4
- Features: Wallto Wall Carpet
- Level: Upper
- Area: 132
- Dimensions: 11 x 12
Bedroom 5
- Features: Wallto Wall Carpet
- Level: Upper
- Area: 100
- Dimensions: 10 x 10
Dining room
- Features: Formal, Hardwood Floors
- Level: Main
- Area: 132
- Dimensions: 11 x 12
Family room
- Features: Builtin Features, Fireplace, Hardwood Floors
- Level: Main
- Area: 255
- Dimensions: 15 x 17
Kitchen
- Features: Builtin Range, Hardwood Floors, Island, Microwave, Sliding Doors, Builtin Oven
- Level: Main
- Area: 266
- Width: 19
Living room
- Features: Fireplace, Hardwood Floors
- Level: Main
- Area: 168
- Dimensions: 12 x 14
Office
- Features: Bookcases, Builtin Features, Hardwood Floors
- Level: Main
- Area: 90
- Dimensions: 9 x 10
Heating
- Forced Air, Fireplace(s)
Cooling
- Central Air
Appliances
- Included: Built In Oven, Built-In Range, Dishwasher, Disposal, Gas Appliances, Microwave, Range Hood, Stainless Steel Appliance(s), Gas Water Heater
- Laundry: Laundry Room
Features
- Granite, High Ceilings, Soaking Tub, Bookcases, Built-in Features, Formal, Kitchen Island, Suite, Walk-In Closet(s), Pantry, Tile
- Flooring: Hardwood, Vinyl, Wall to Wall Carpet
- Doors: Sliding Doors
- Windows: Double Pane Windows, Vinyl Frames
- Basement: Crawl Space
- Number of fireplaces: 2
- Fireplace features: Gas, Wood Burning
Interior area
- Total structure area: 2,926
- Total interior livable area: 2,926 sqft
Property
Parking
- Total spaces: 2
- Parking features: Driveway, On Street, Garage Door Opener, Attached
- Attached garage spaces: 2
- Has uncovered spaces: Yes
Features
- Stories: 2
- Patio & porch: Deck
- Exterior features: Yard
- Fencing: Fenced
- Has view: Yes
- View description: Seasonal
Lot
- Size: 6,969 Square Feet
- Dimensions: 34 x 97 x 116 x 114
- Features: Cul-De-Sac, Level, Private, SqFt 7000 to 9999
Details
- Additional structures: SecondGarage
- Parcel number: R2050142
Construction
Type & style
- Home type: SingleFamily
- Architectural style: Traditional
- Property subtype: Residential, Single Family Residence
Materials
- Brick, Cedar
- Roof: Shake
Condition
- Resale
- New construction: No
- Year built: 1996
Utilities & green energy
- Gas: Gas
- Sewer: Public Sewer
- Water: Public
- Utilities for property: Cable Connected
Community & HOA
Community
- Subdivision: Caxton Woods No.2, Lot 52, Acr
HOA
- Has HOA: Yes
- Amenities included: Commons, Management
- HOA fee: $449 semi-annually
Location
- Region: Portland
Financial & listing details
- Price per square foot: $297/sqft
- Tax assessed value: $856,940
- Annual tax amount: $13,012
- Date on market: 10/16/2026
- Listing terms: Call Listing Agent,Cash,Conventional
Estimated market value
Not available
Estimated sales range
Not available
Not available
Price history
| Date | Event | Price |
|---|---|---|
| 10/18/2026 | Listed for sale | $869,900+318.2%$297/sqft |
Source:  RMLS (OR) #644262041 Report a problem | ||
| 1/30/2008 | Sold | $208,000-39.2%$71/sqft |
Source: Public Record Report a problem | ||
| 3/3/1998 | Sold | $342,000+0.5%$117/sqft |
Source: Public Record Report a problem | ||
| 5/15/1996 | Sold | $340,353+369.5%$116/sqft |
Source: Public Record Report a problem | ||
| 6/28/1995 | Sold | $72,500$25/sqft |
Source: Public Record Report a problem | ||
Public tax history
| Year | Property taxes | Tax assessment |
|---|---|---|
| 2025 | $13,013 +3.5% | $549,290 +3% |
| 2024 | $12,575 +4.3% | $533,300 +3% |
| 2023 | $12,058 +2.2% | $517,770 +3% |
| 2022 | $11,797 +1.9% | $502,690 |
| 2021 | $11,581 +7.9% | -- |
| 2020 | $10,733 +4.3% | $473,840 +3% |
| 2019 | $10,289 +1.6% | $460,040 |
| 2018 | $10,127 | $460,040 +6.1% |
| 2017 | $10,127 +15.6% | $433,650 +3% |
| 2016 | $8,764 | $421,020 +3% |
| 2015 | $8,764 +7.1% | $408,760 +3% |
| 2014 | $8,183 +3.5% | $396,860 +3% |
| 2013 | $7,905 +12.2% | $385,310 +3% |
| 2012 | $7,045 +3.3% | $374,090 -17.5% |
| 2011 | $6,821 +0.3% | $453,270 -3.4% |
| 2010 | $6,798 +2.7% | $469,010 -4.8% |
| 2009 | $6,617 +6.2% | $492,410 -7.6% |
| 2008 | $6,228 -0.3% | $532,810 -5% |
| 2007 | $6,245 +15.3% | $560,830 -1.8% |
| 2006 | $5,418 +2.7% | $571,150 +29.7% |
| 2005 | $5,273 -10.3% | $440,430 +12.2% |
| 2004 | $5,880 +1.6% | $392,470 -4.8% |
| 2003 | $5,788 +8.9% | $412,350 +5.2% |
| 2002 | $5,316 +5% | $391,840 +4.8% |
| 2001 | $5,062 +5.2% | $373,850 +5% |
| 2000 | $4,812 | $356,160 |
Find assessor info on the county website
Monthly payment
Est. payment
Payment breakdown
Explore the cost of this home by adjusting the details. Changes won't be saved.Climate risks
Neighborhood: Northwest Heights
Nearby schools
Schools provided by the listing agent
- Elementary: Forest Park
- Middle: West Sylvan
- High: Lincoln
Source: RMLS (OR). This data may not be complete. We recommend contacting the local school district to confirm school assignments for this home.
Similar homes
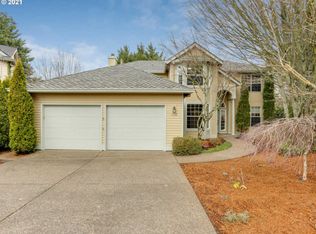
- $749,0004 bd3 ba3.9k sqft1231 NW Mayfield Rd, Portland, OR 97229Active

 MLS ID #683960411, Jessica Penaka, Keller Williams Sunset Corridor. RMLS (OR)
- $899,0004 bd3 ba2.9k sqft1300 NW Mayfield Rd, Portland, OR 97229Active
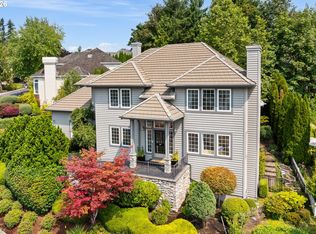 MLS ID #733396622, Kristin Rader, Keller Williams Sunset Corridor. RMLS (OR)
- $799,0004 bd4 ba3.1k sqft9625 NW Fleischner St, Portland, OR 97229Active
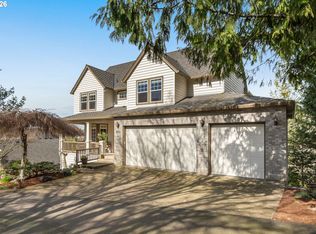 MLS ID #480528452, Linda Locker, Locker Properties. RMLS (OR)
- $800,0004 bd2 ba2.7k sqft330 NW 101st Ave, Portland, OR 97229Active
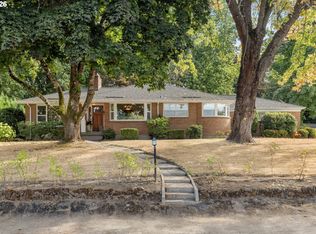 MLS ID #407246636, Randy Schumock, John L. Scott. RMLS (OR)
- $849,0004 bd3 ba2.2k sqft1763 NW 127th Pl, Portland, OR 97229ActiveMLS ID #776051004, Jessica Berger, Cascade Hasson Sotheby's International Realty. RMLS (OR)
- $965,0005 bd4 ba3.5k sqft8544 NW Ryan St, Portland, OR 97229ActiveMLS ID #356978733, Hannah Novak, The Agency Portland. RMLS (OR)
- $874,9003 bd2 ba2.3k sqft15748 NW Claremont Dr, Portland, OR 97229ActiveMLS ID #201020209, Tom Hale, eXp Realty, LLC. RMLS (OR)
- $1,185,0005 bd4 ba3.8k sqft1616 NW Foley Ct, Portland, OR 97229ActiveMLS ID #518068124, Kendall Bergstrom-Delancellotti, Cascade Hasson Sotheby's International Realty. RMLS (OR)
- $719,0004 bd3 ba2.2k sqft10941 NW Supreme Ct, Portland, OR 97229ActiveMLS ID #528173507, Pamela Ruble, Redfin. RMLS (OR)
- $1,075,0004 bd3 ba3.6k sqft12786 NW Lilywood Dr, Portland, OR 97229ActiveMLS ID #402802843, Deborah Moen, Berkshire Hathaway HomeServices NW Real Estate. RMLS (OR)
- $925,0003 bd3 ba2.6k sqft1932 SW Highland Rd, Portland, OR 97221ActiveMLS ID #270829309, Celeste Borda, Premiere Property Group, LLC. RMLS (OR)
- $885,0004 bd3 ba3.2k sqft6044 SW Knightsbridge Dr, Portland, OR 97219ActiveMLS ID #180616928, Jon Cohen, Windermere Realty Trust. RMLS (OR)
- $728,0004 bd3 ba2.6k sqft19180 NW Northshore Ct, Portland, OR 97229ActiveMLS ID #769559414, Peiwen Russak, MORE Realty. RMLS (OR)
- $1,200,0003 bd3 ba2.9k sqft12856 NW Hartford St, Portland, OR 97229ActiveMLS ID #228203961, Renee Harper, ELEETE Real Estate. RMLS (OR)
- $779,9004 bd3 ba2.5k sqft6576 SW Boundary St, Portland, OR 97225ActiveMLS ID #200741409, Brian Tienken, eXp Realty, LLC. RMLS (OR)
- $794,9504 bd3 ba2.7k sqft14374 NW Tripton Ct, Beaverton, OR 97006ActiveMLS ID #583102286, Jeff Edmondson, 24/7 Properties. RMLS (OR)
- $870,0005 bd3 ba2.7k sqft30770 NW North Ave, North Plains, OR 97133ActiveMLS ID #477007561, Tia Strutz, MORE Realty. RMLS (OR)
- $850,0005 bd5 ba3.9k sqft3109 SW Collins Ct, Portland, OR 97219ActiveMLS ID #173680570, Greg Carnese, Realty First. RMLS (OR)
- $850,0005 bd3 ba3.9k sqft12616 SW 60th Ct, Portland, OR 97219ActiveMLS ID #787682030, Jon Gooley, Opt. RMLS (OR)
- $875,0004 bd3 ba3k sqft14735 SW Peachtree Dr, Tigard, OR 97224ActiveMLS ID #184665626, Troy Fox, MORE Realty. RMLS (OR)
